
Leave a Message

Thank you for your message. We will be in touch with you shortly.

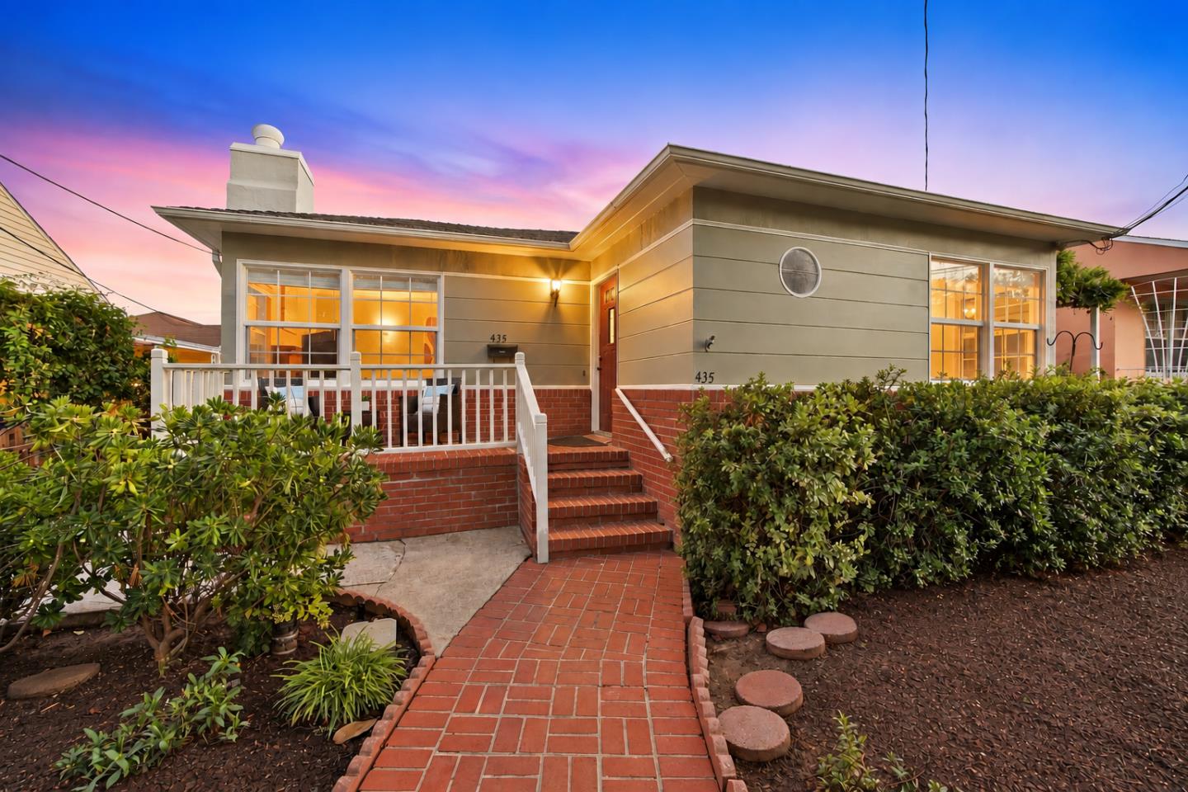
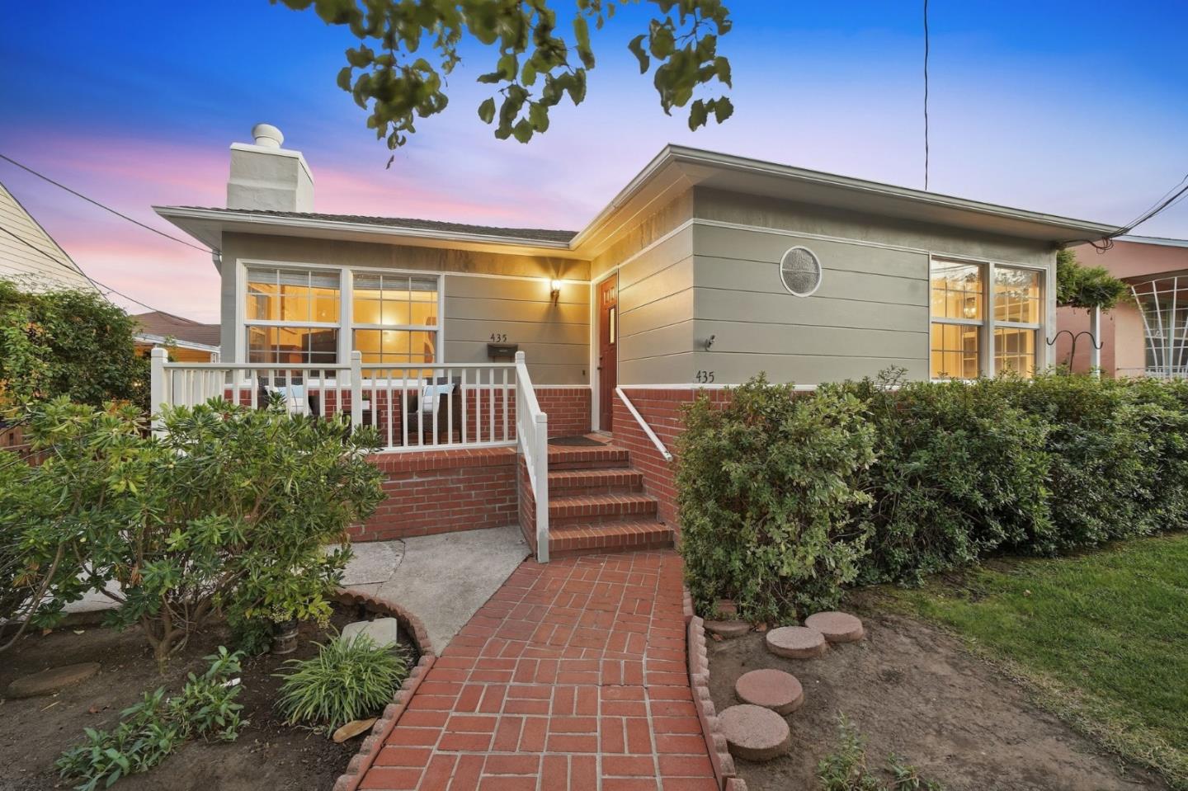
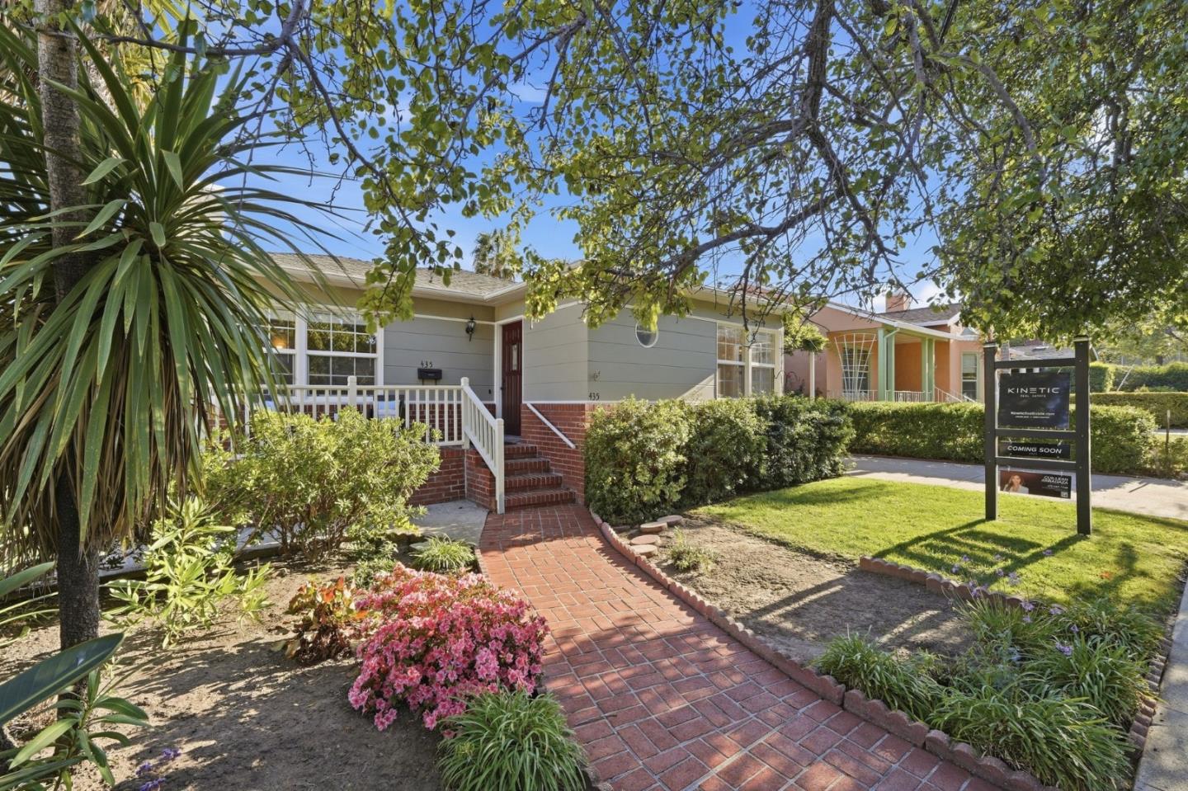
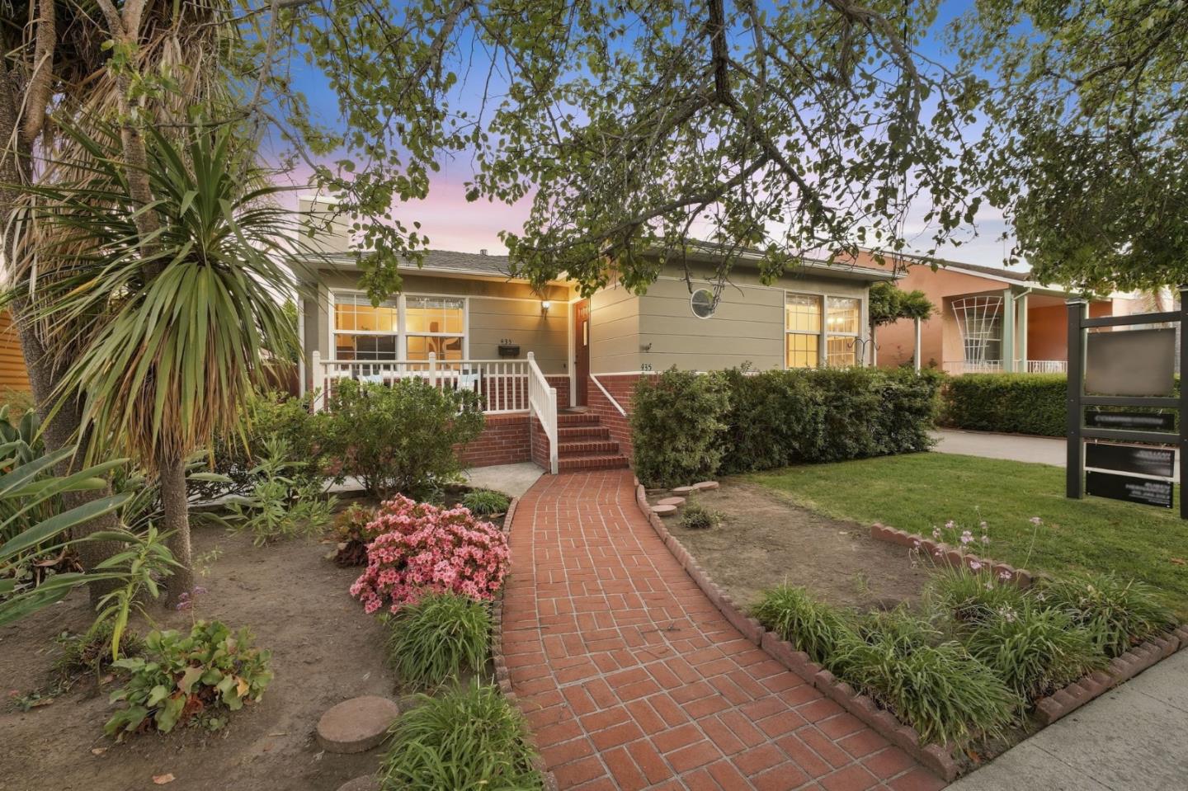
Single-story gray home with brick steps and white porch railing at dusk.
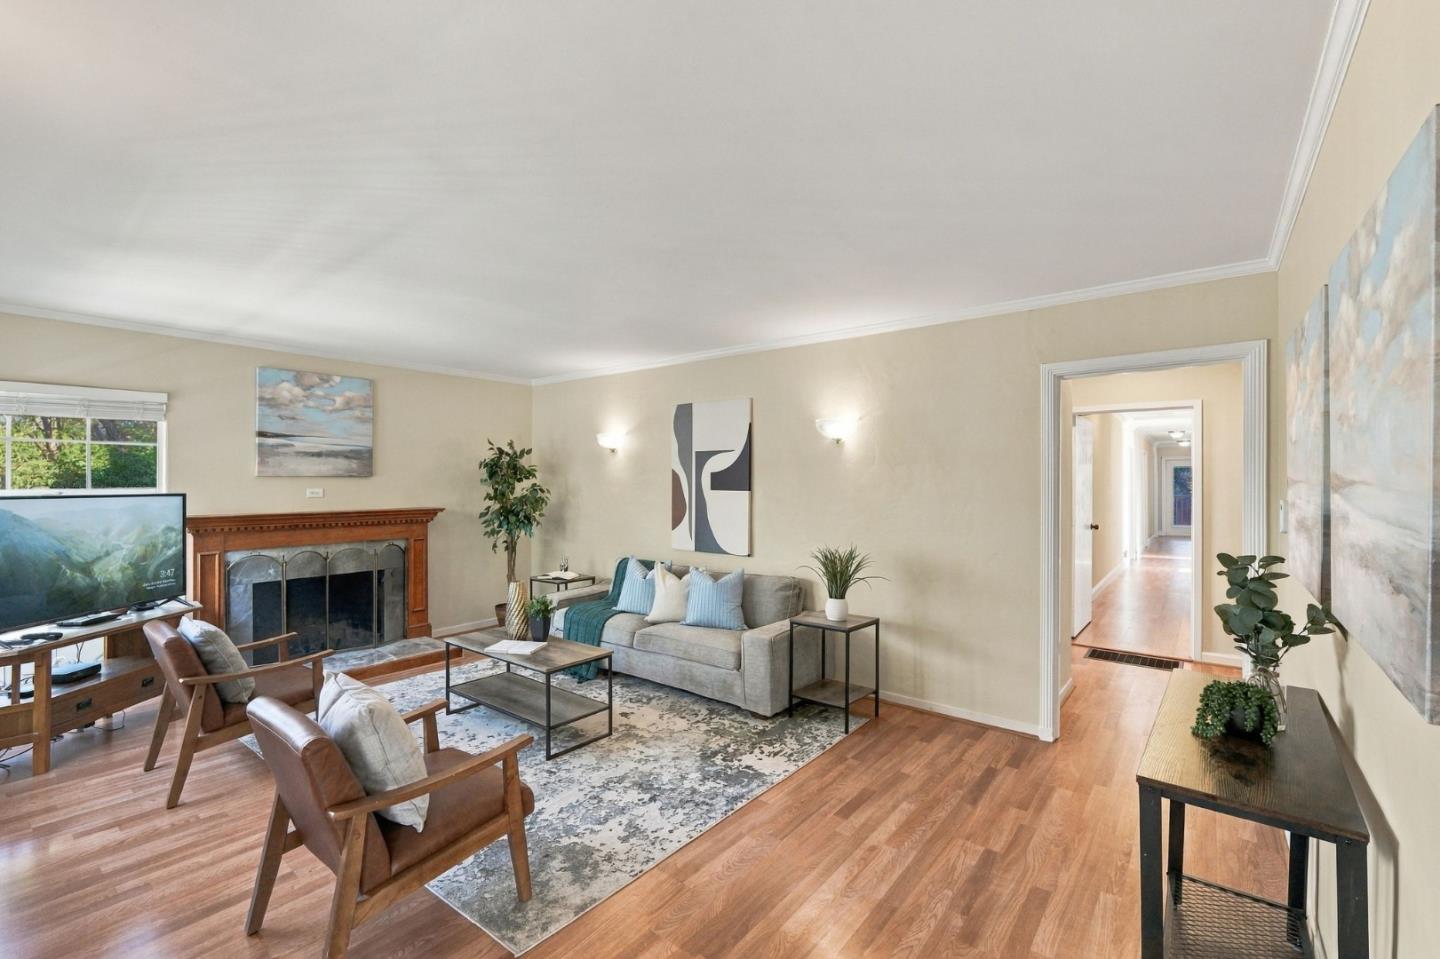
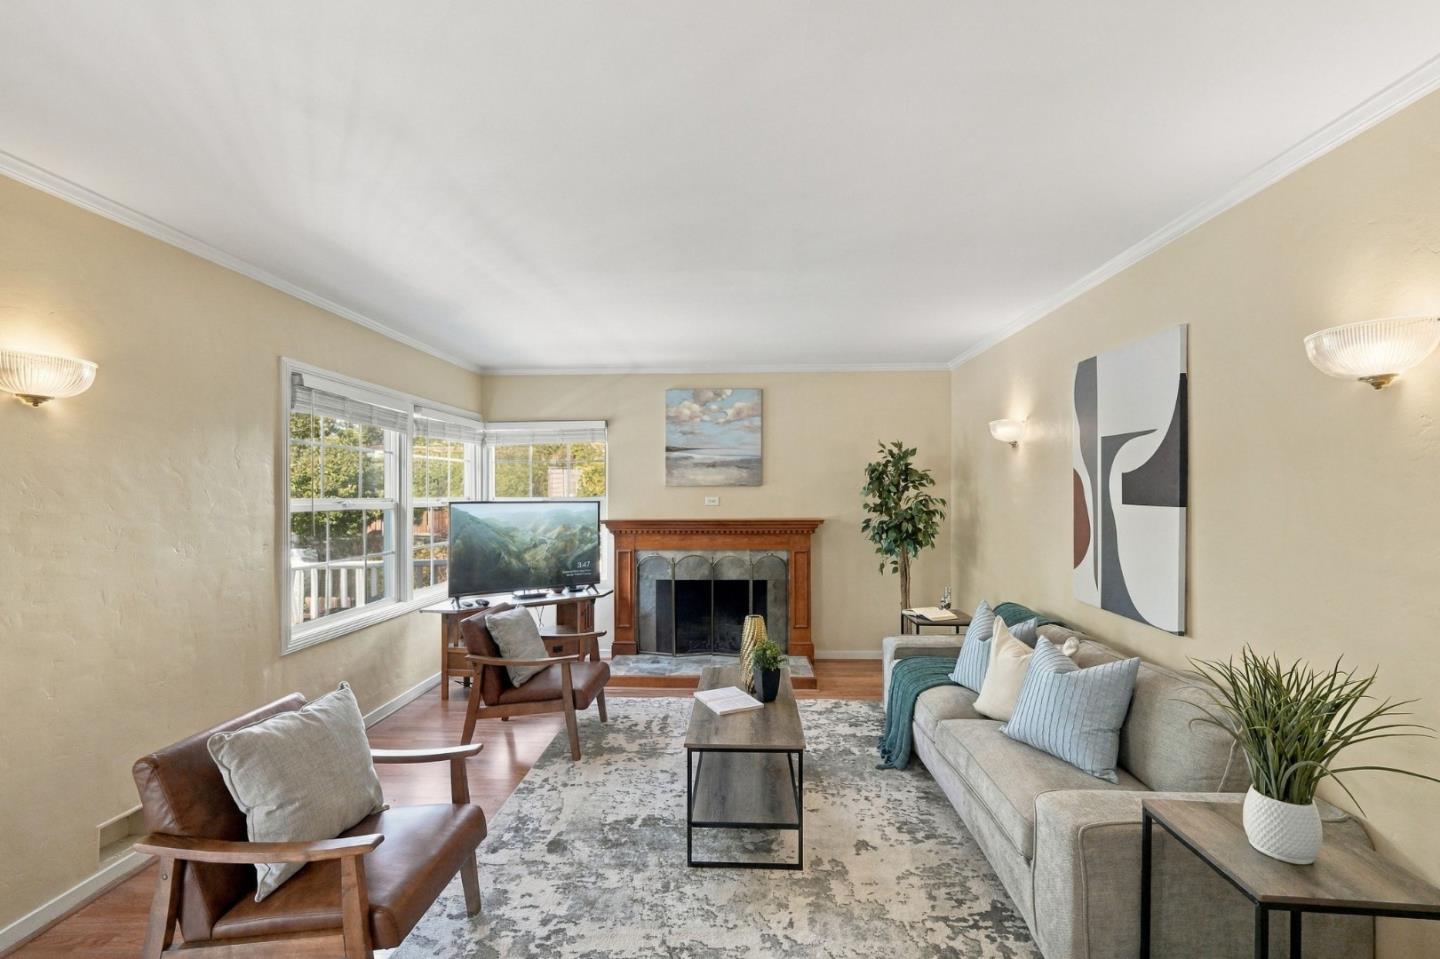
Furnished living room with a fireplace, gray sofa, leather armchairs, and hardwood floors.
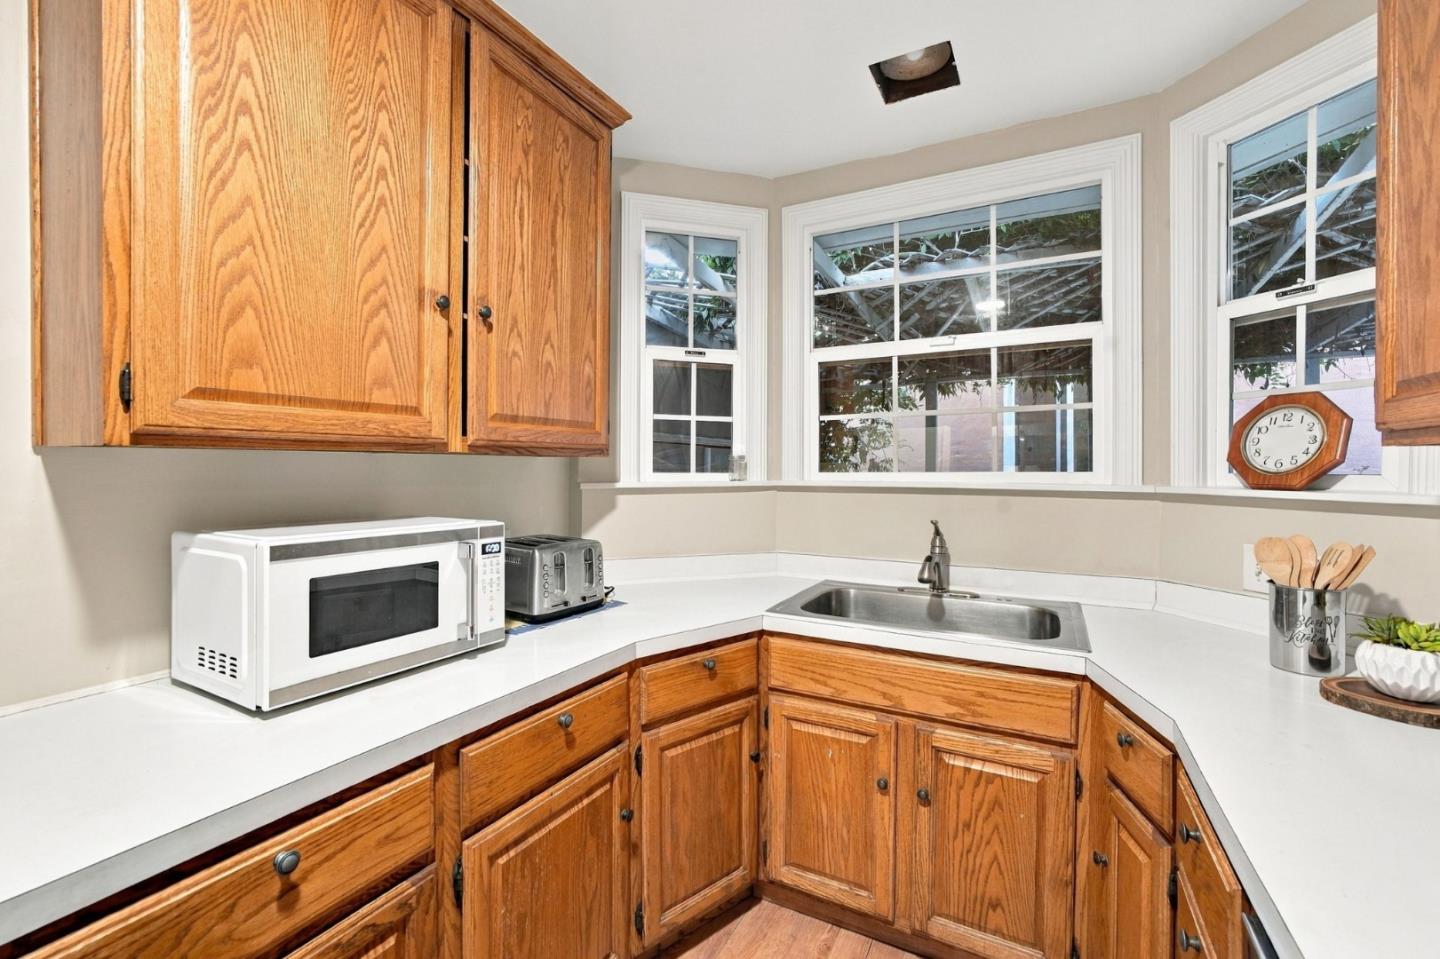
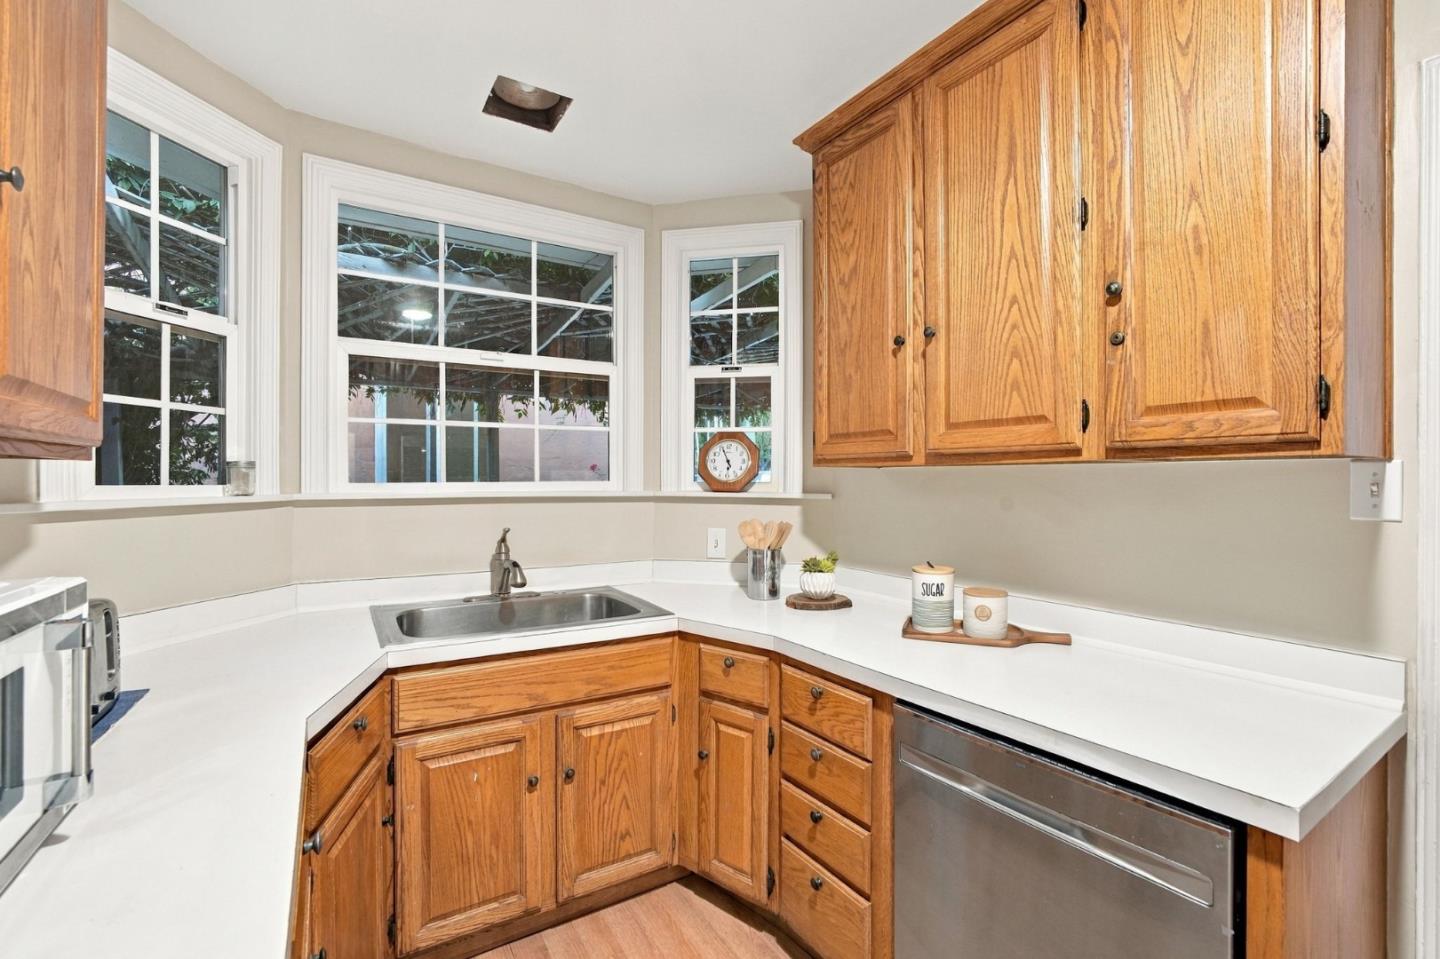
Kitchen with warm wood cabinets, white counters, and a sink beneath three windows.
Kitchen with honey-toned wood cabinets, white countertops, and windows above the sink.
Staged living room with a wood-trimmed fireplace, bay windows, and hardwood floors.
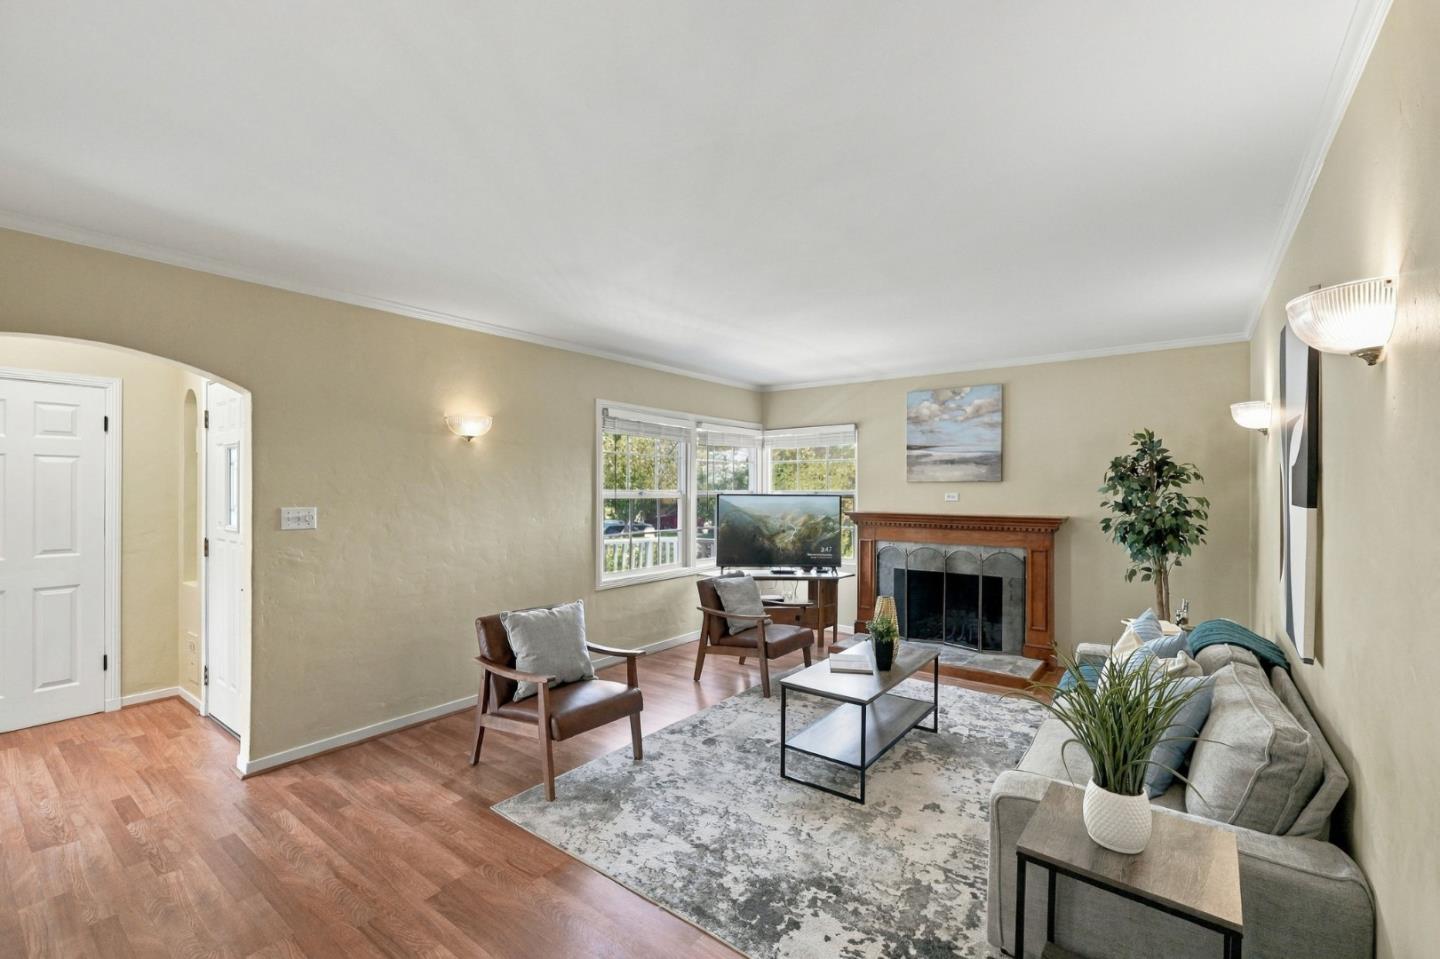
Staged living room with a wood fireplace, bay windows, gray sofa, and leather armchairs.
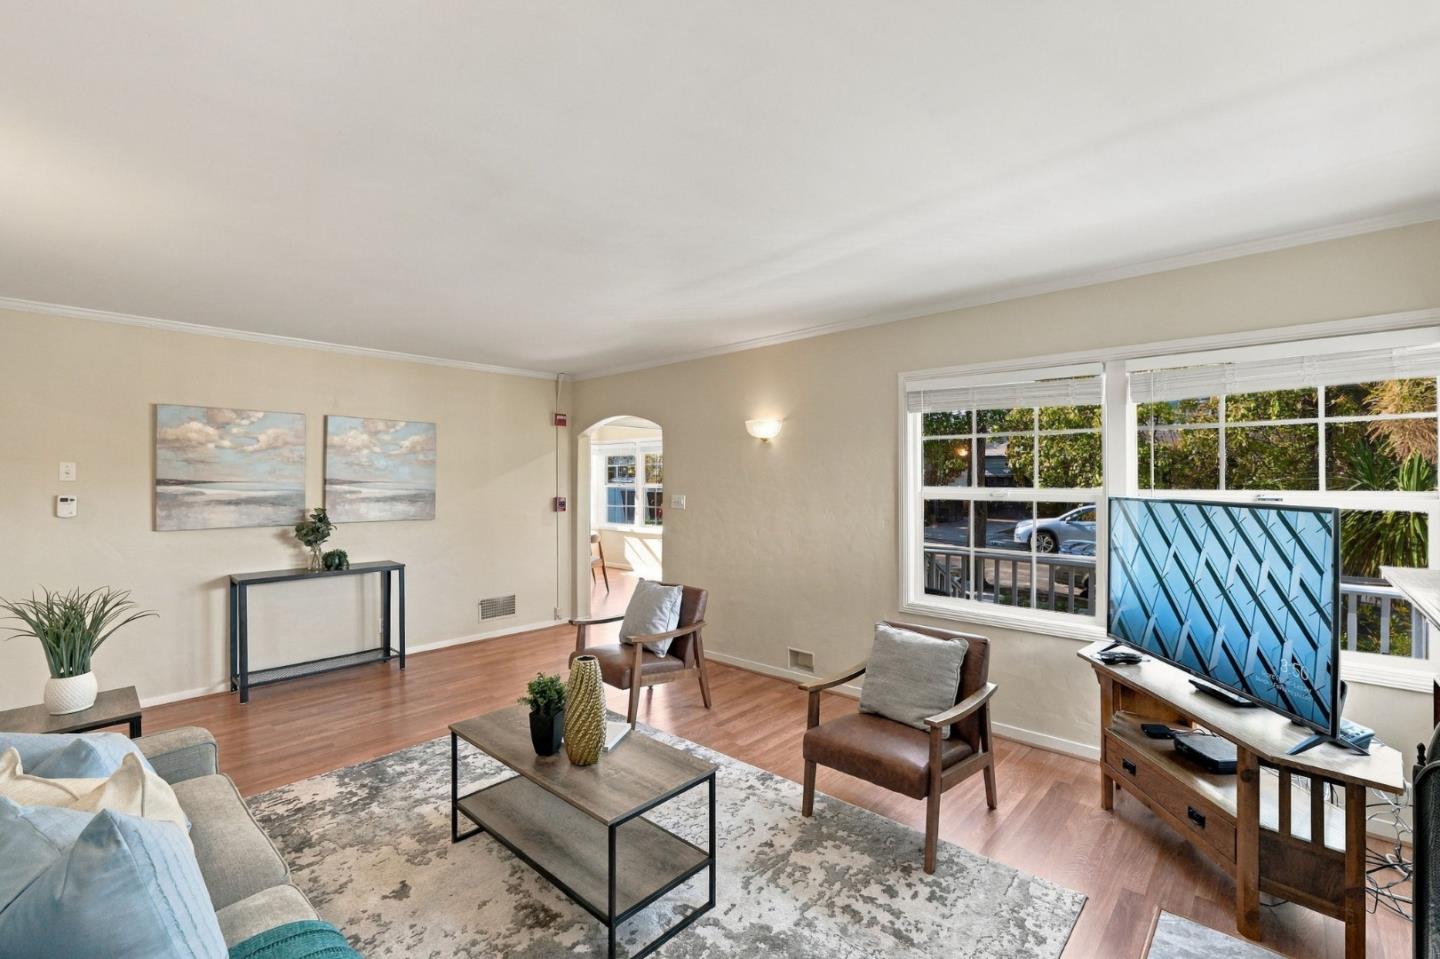
Furnished living room with hardwood floors, armchairs, and large windows overlooking greenery.
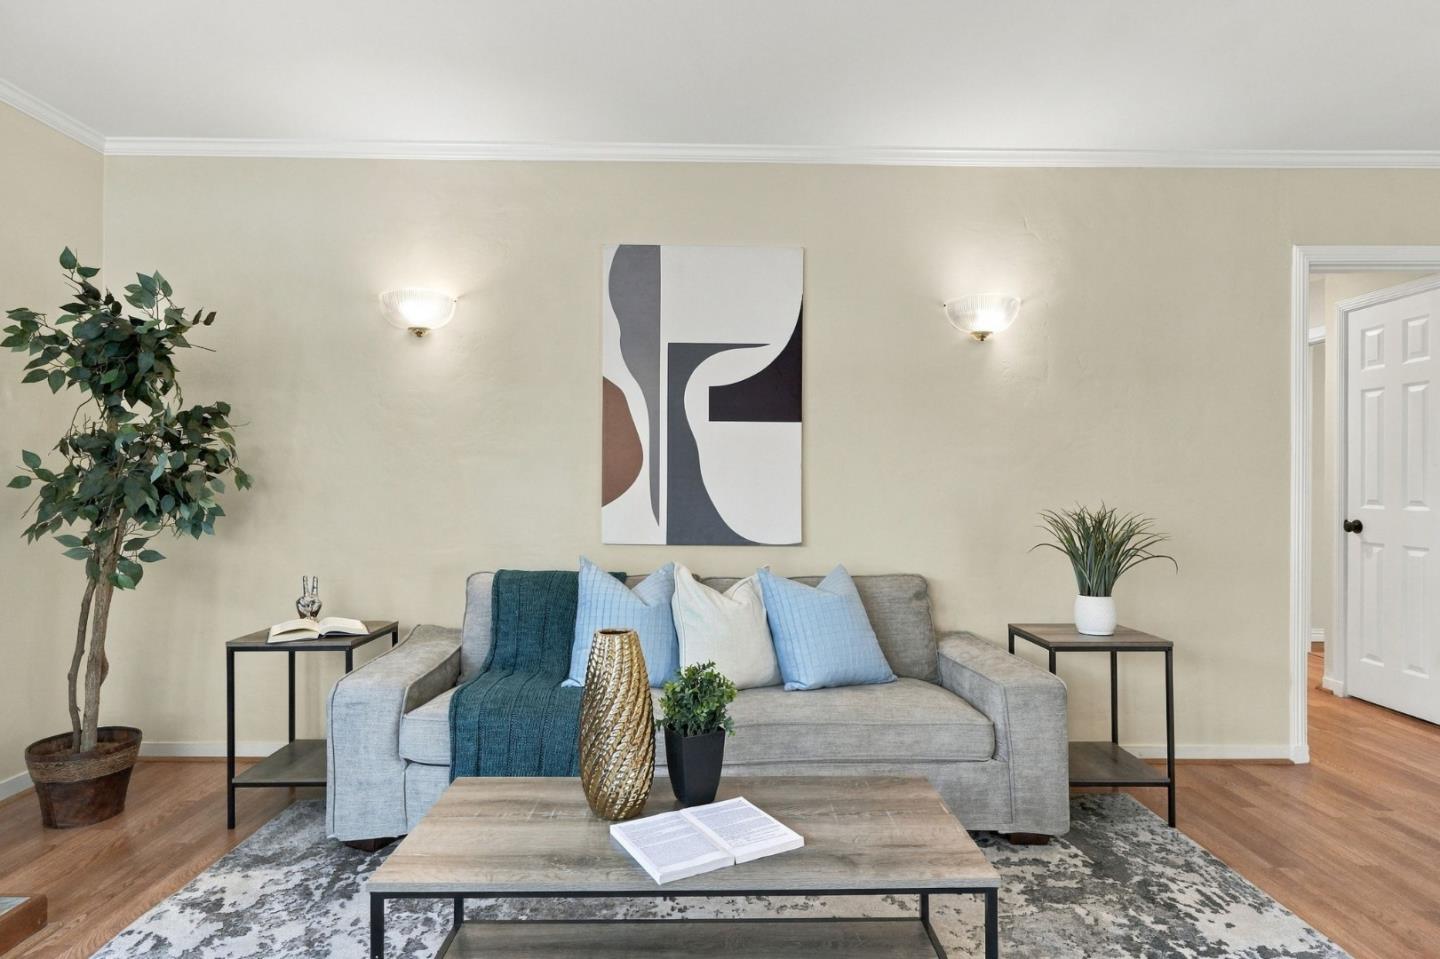
Staged living room with a gray sofa, blue cushions, abstract wall art, and wood floors.
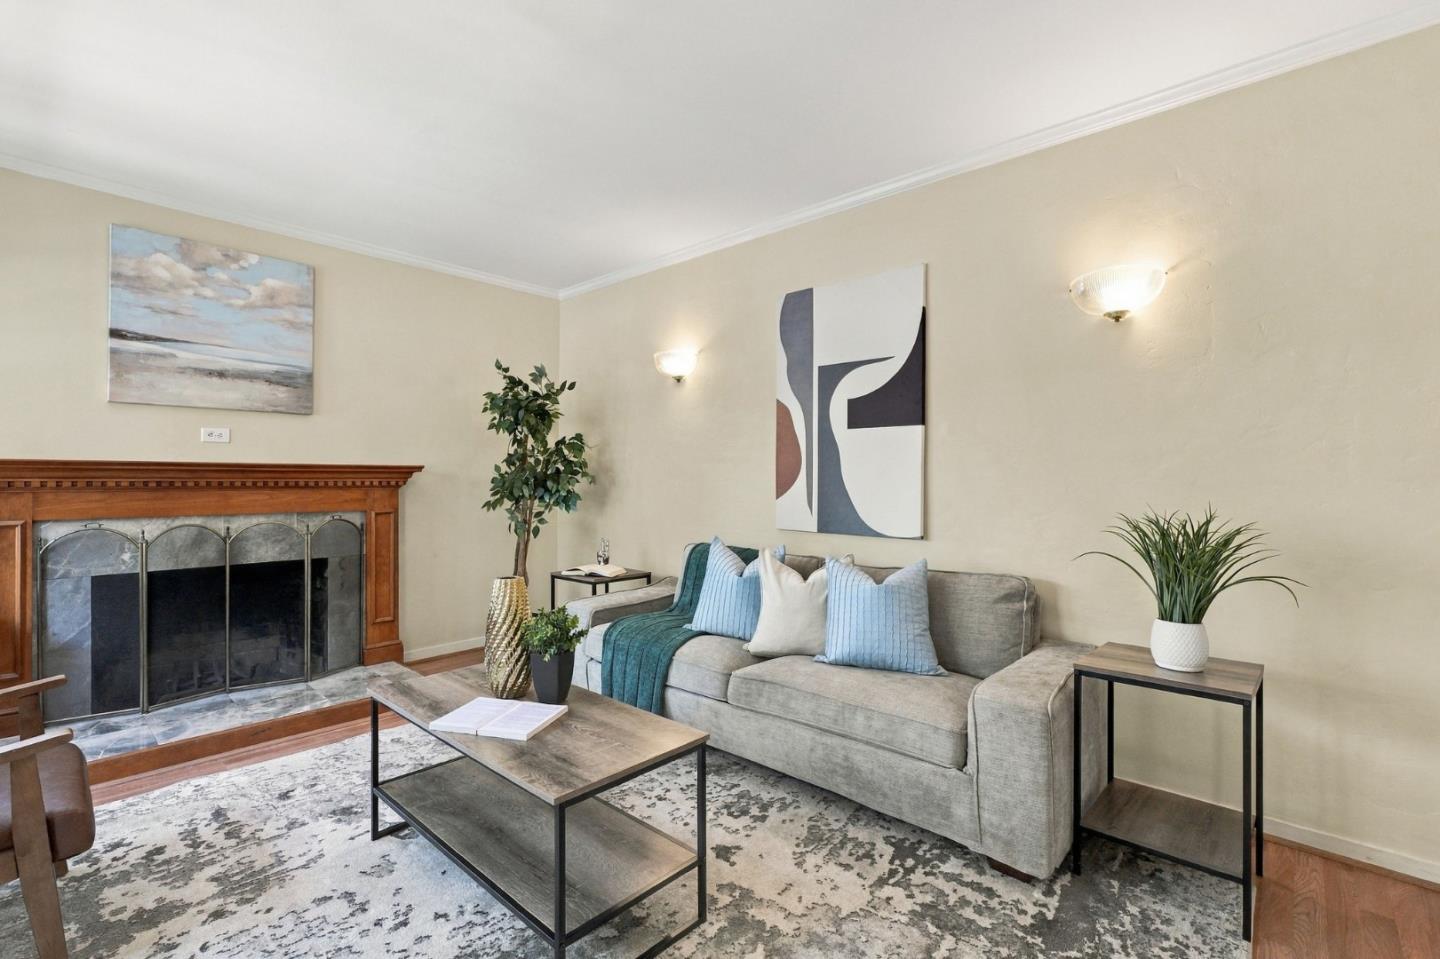
Staged living room with a gray sofa, patterned rug, and wood-mantled fireplace.
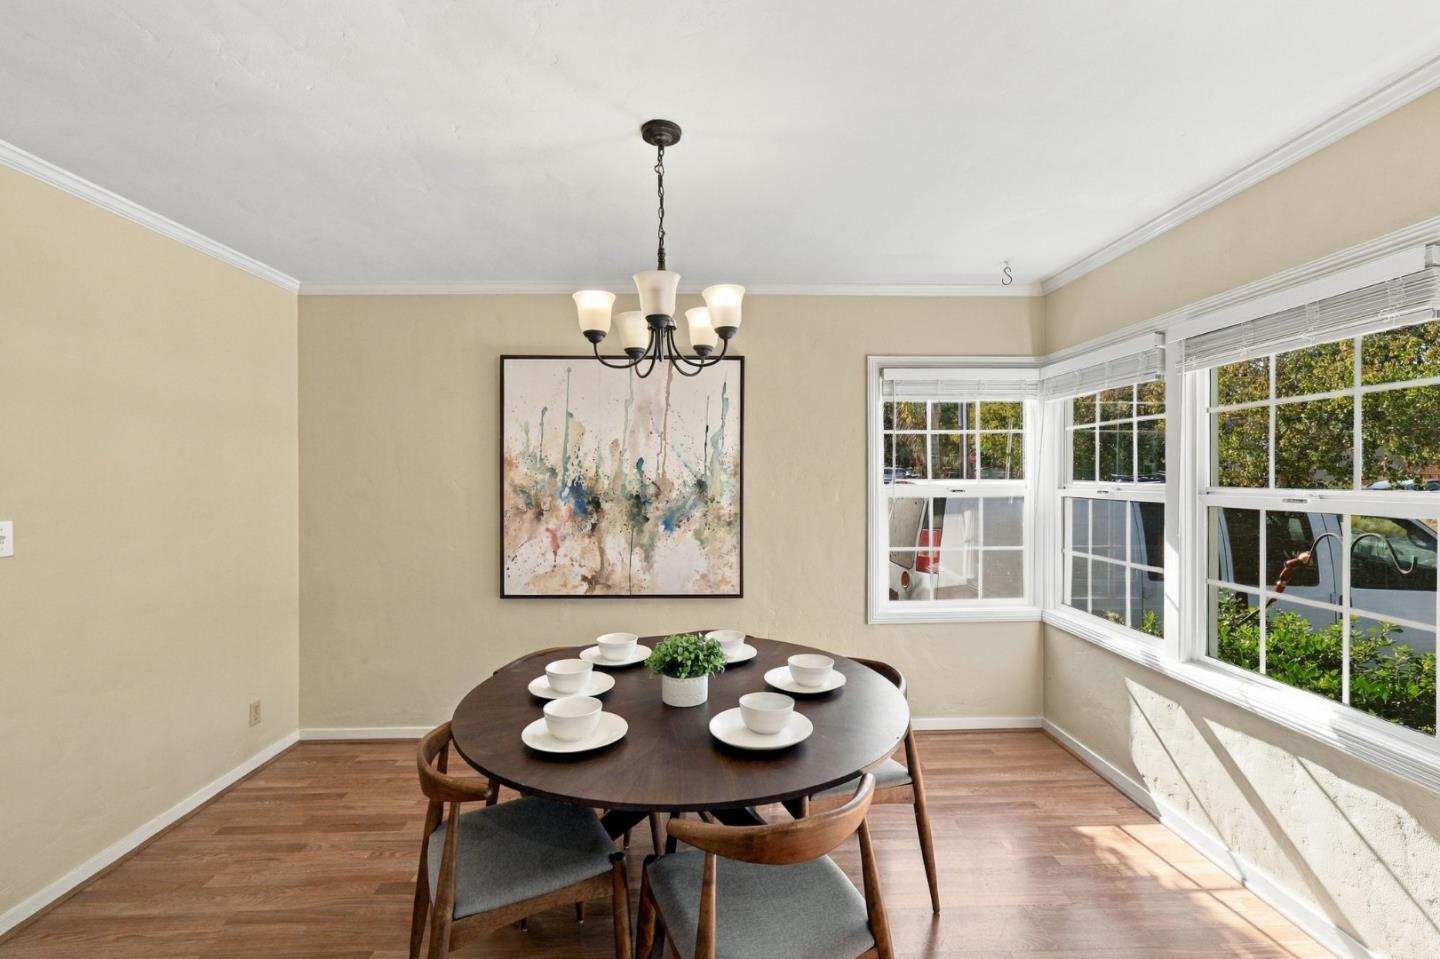
Dining room with a round set table, bay windows, chandelier, and hardwood floors.
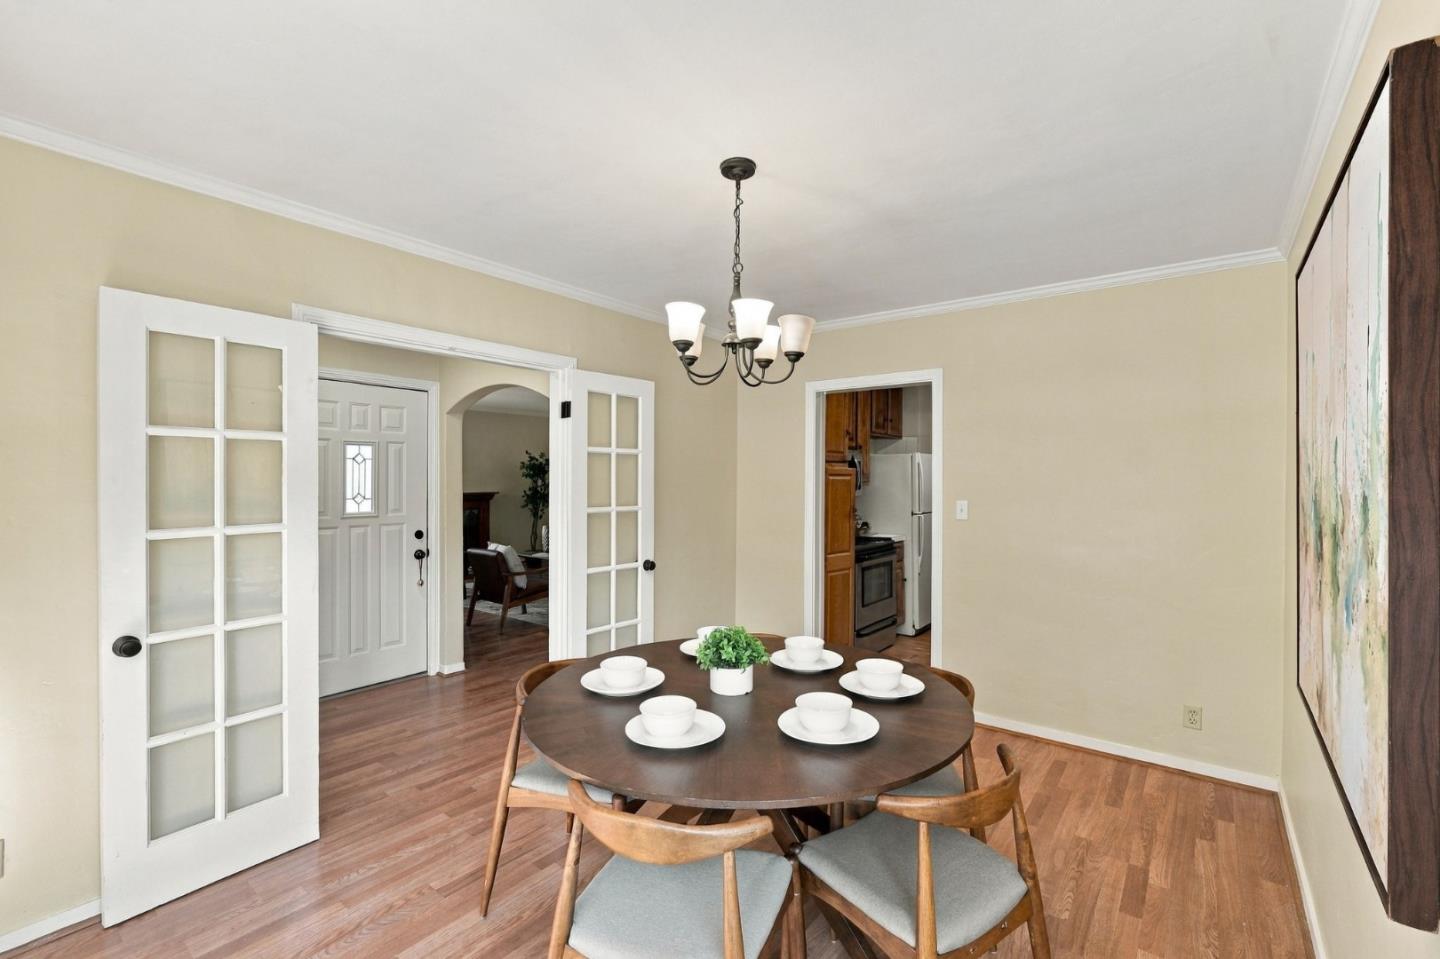
Dining room with a round table set for six, hardwood floors, and open French doors.
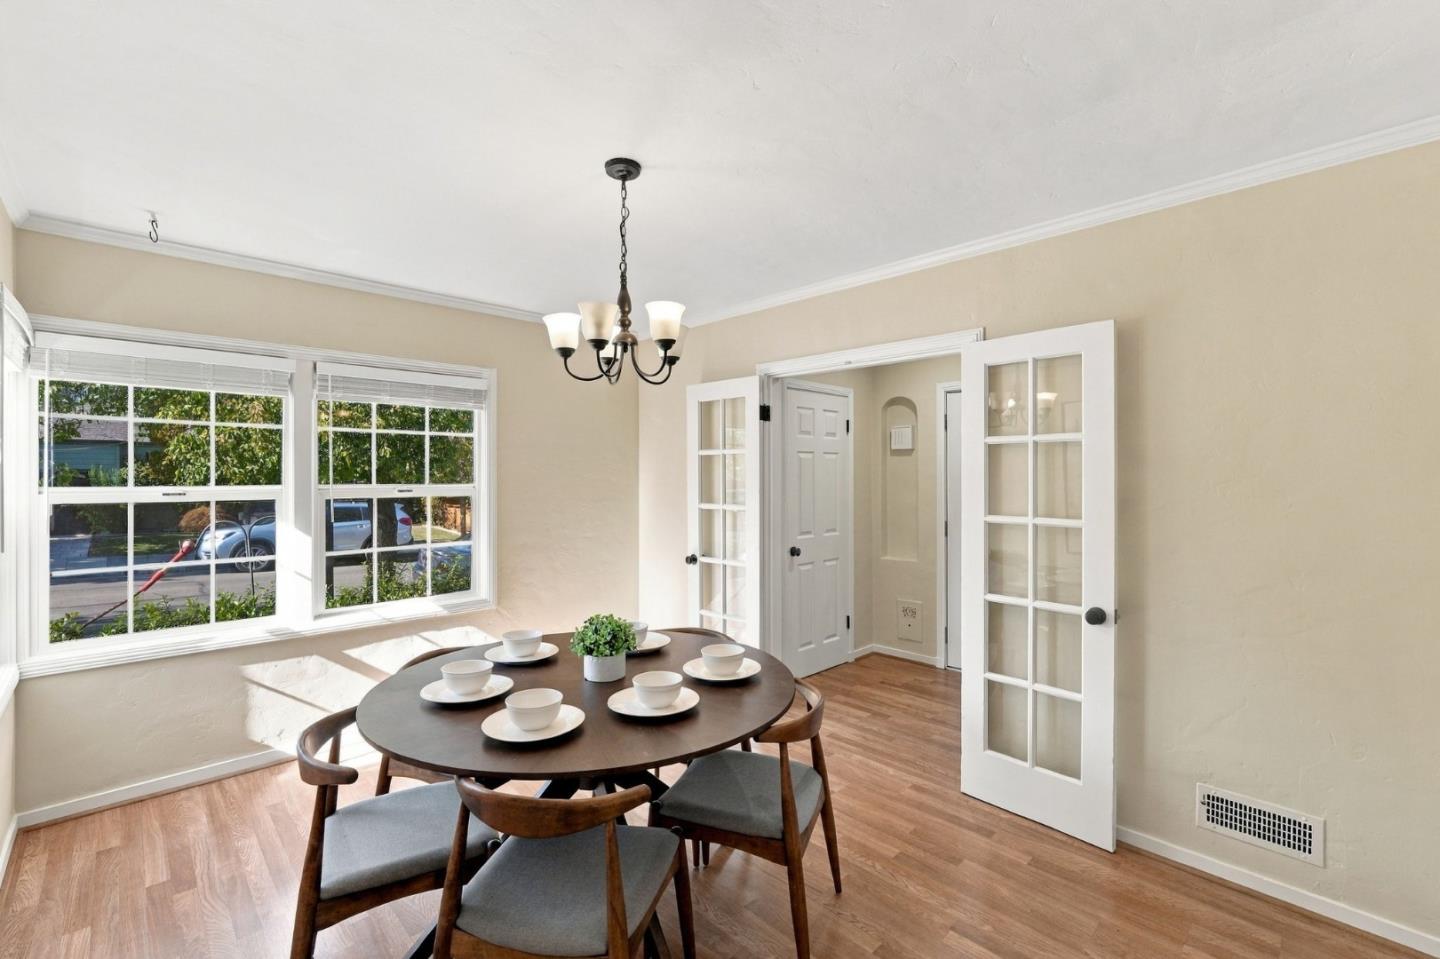
Dining room with a round table, white place settings, large street-facing windows, and open French doors.
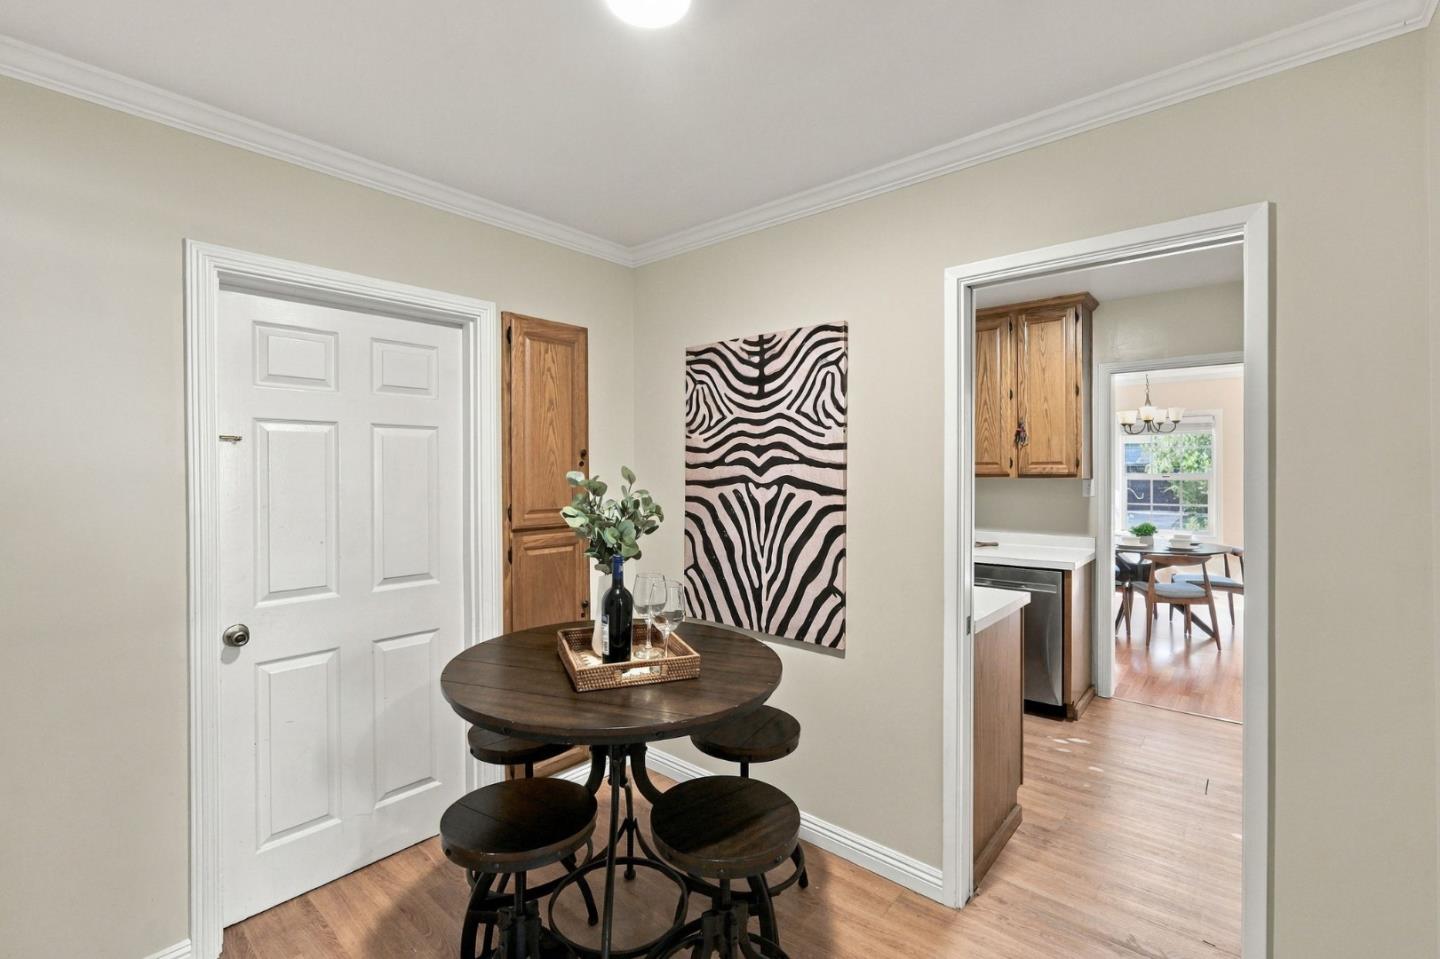
Dining nook with a round dark wood table, stools, and zebra-pattern wall art beside the kitchen doorway.
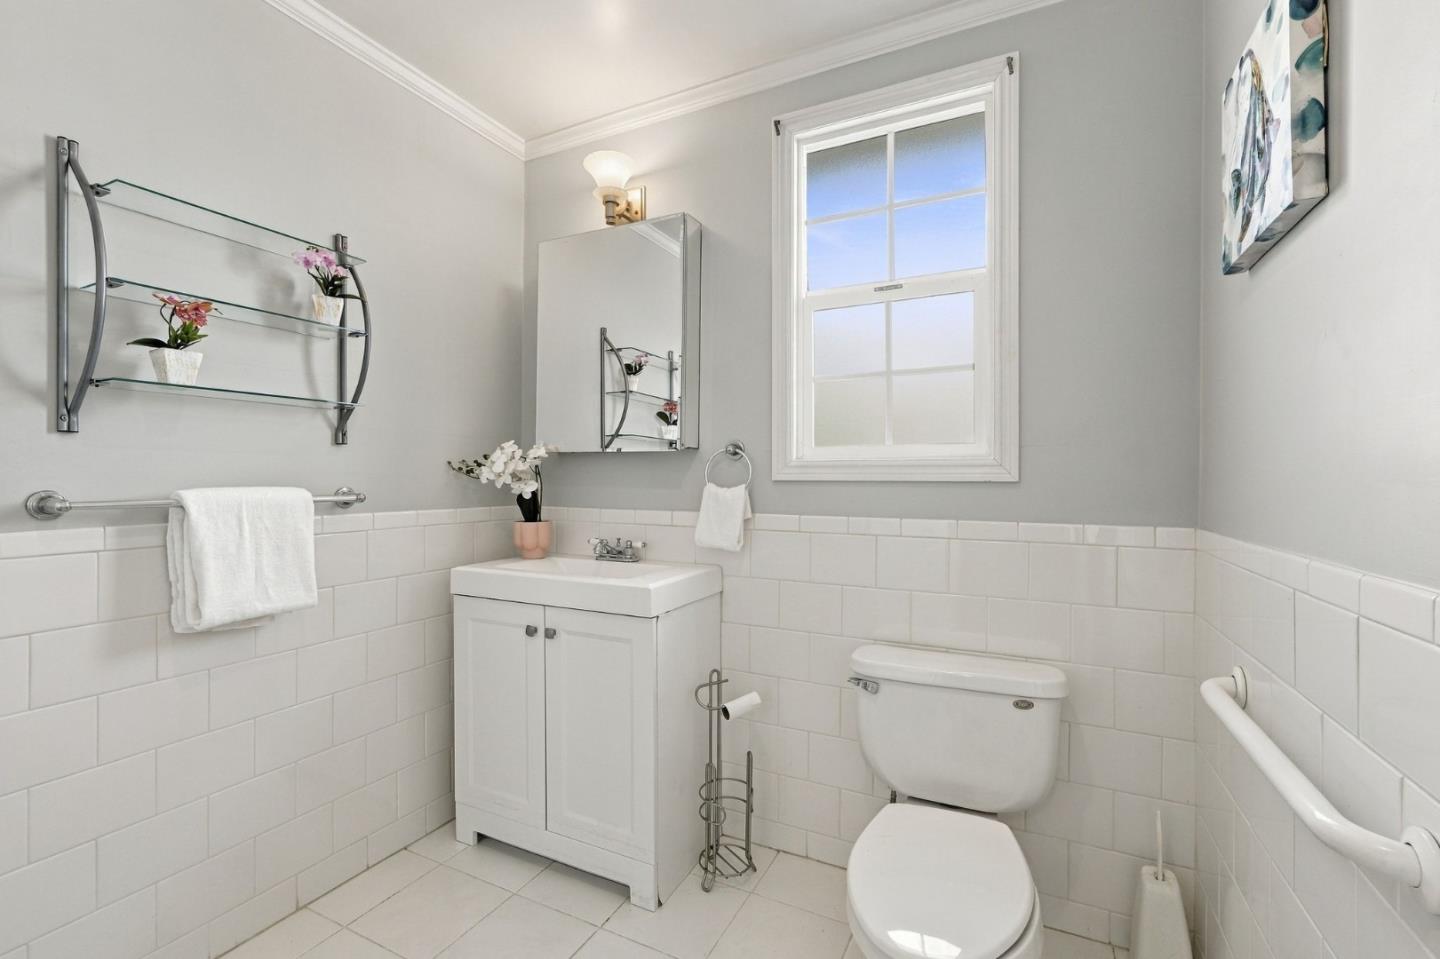
Bright tiled bathroom with a white vanity, toilet, and window.
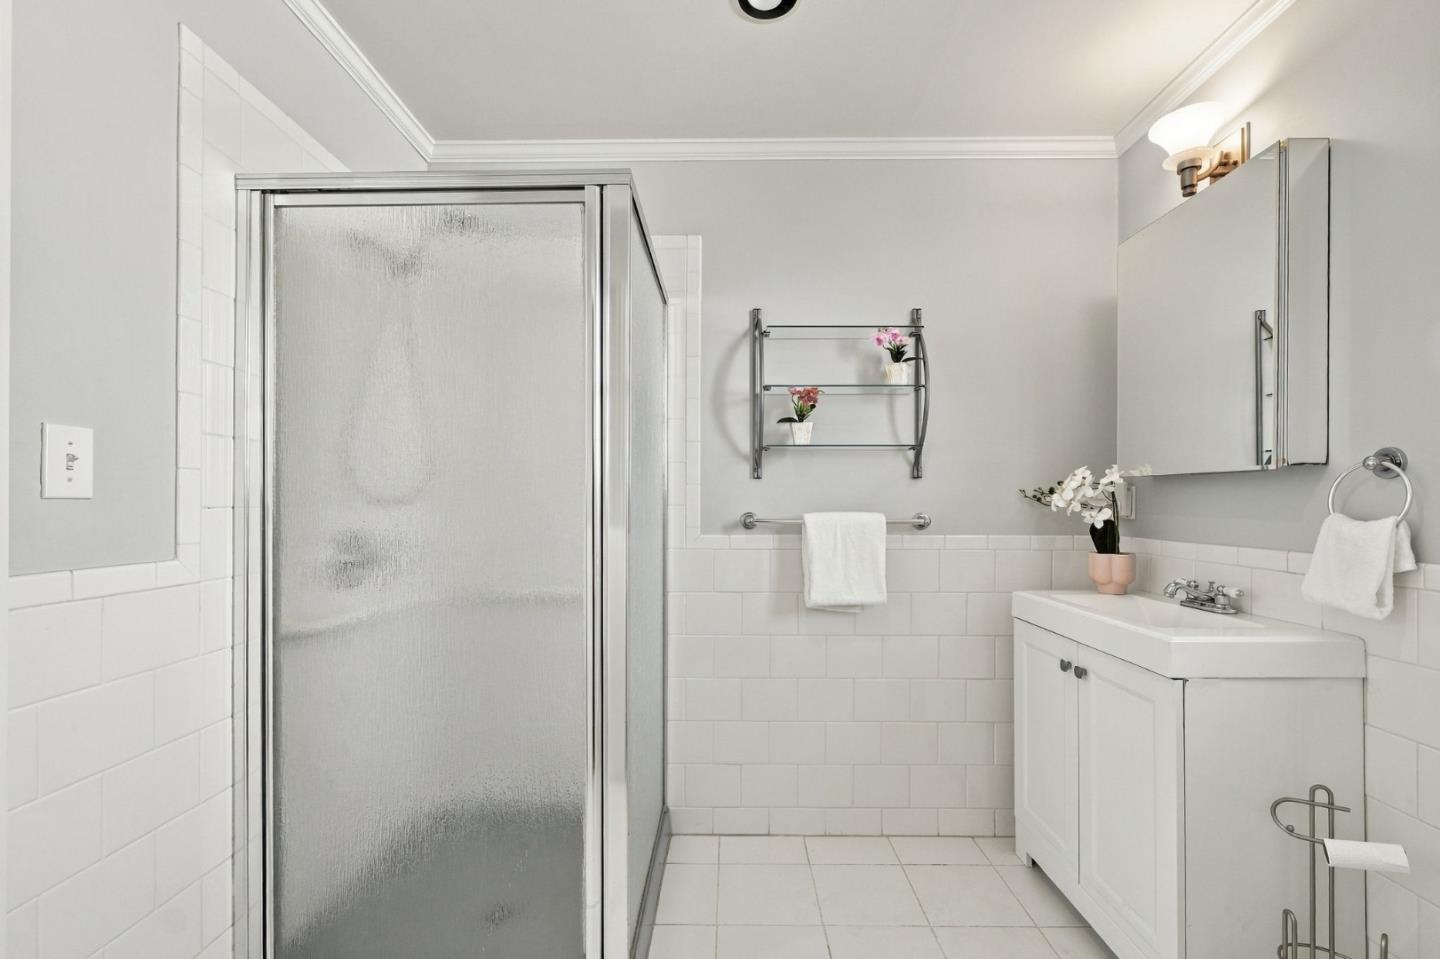
White bathroom with a frosted-glass shower, tiled walls, and a vanity with mirrored cabinet.
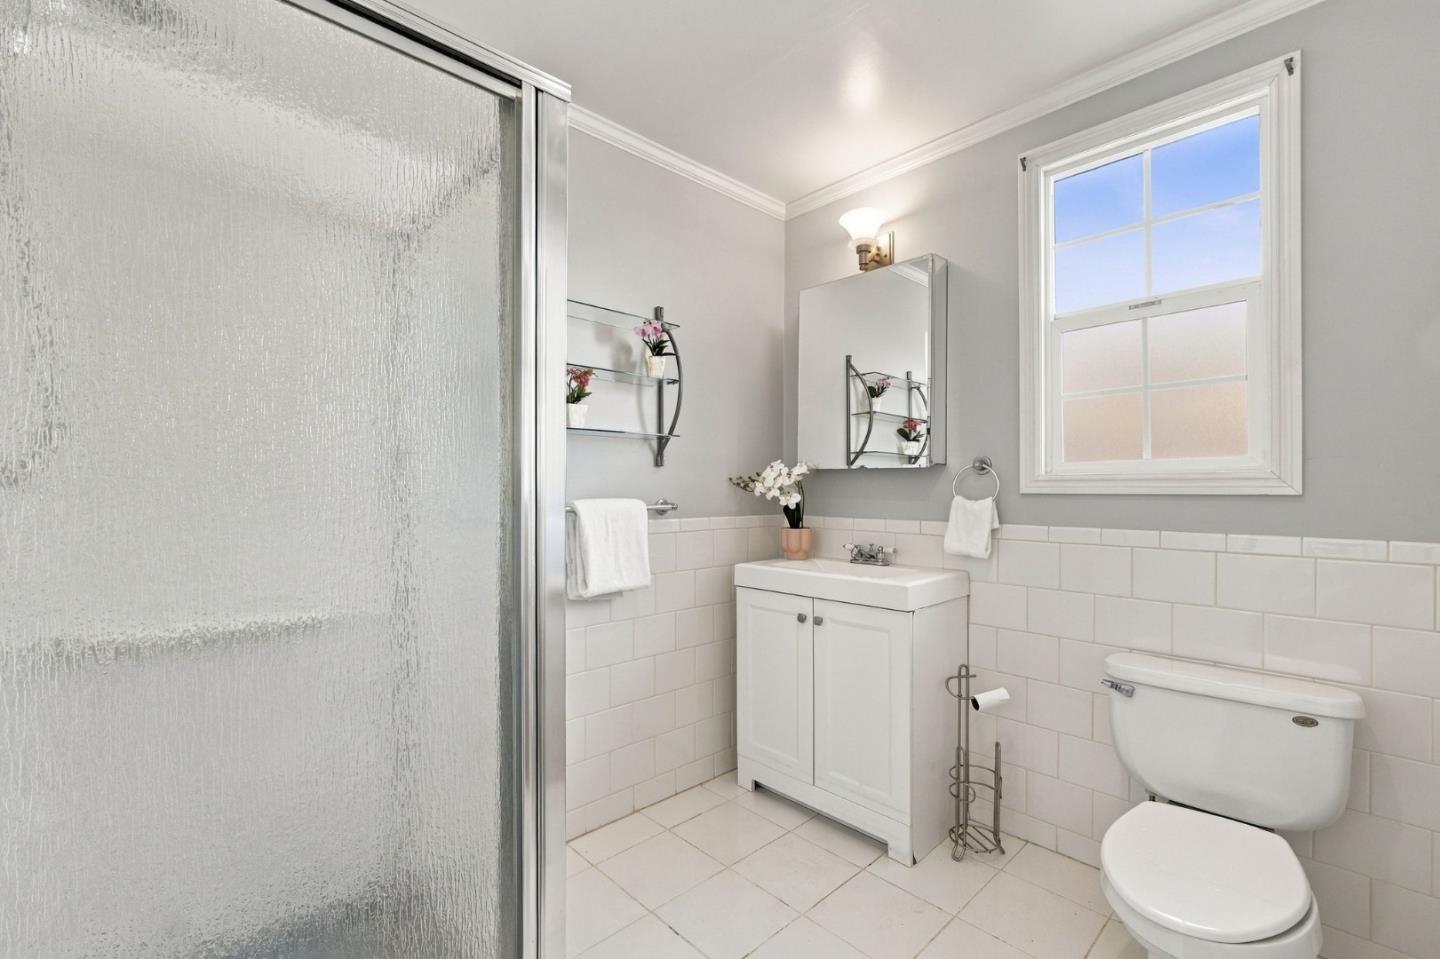
Bathroom with a glass shower, white vanity, and large window.
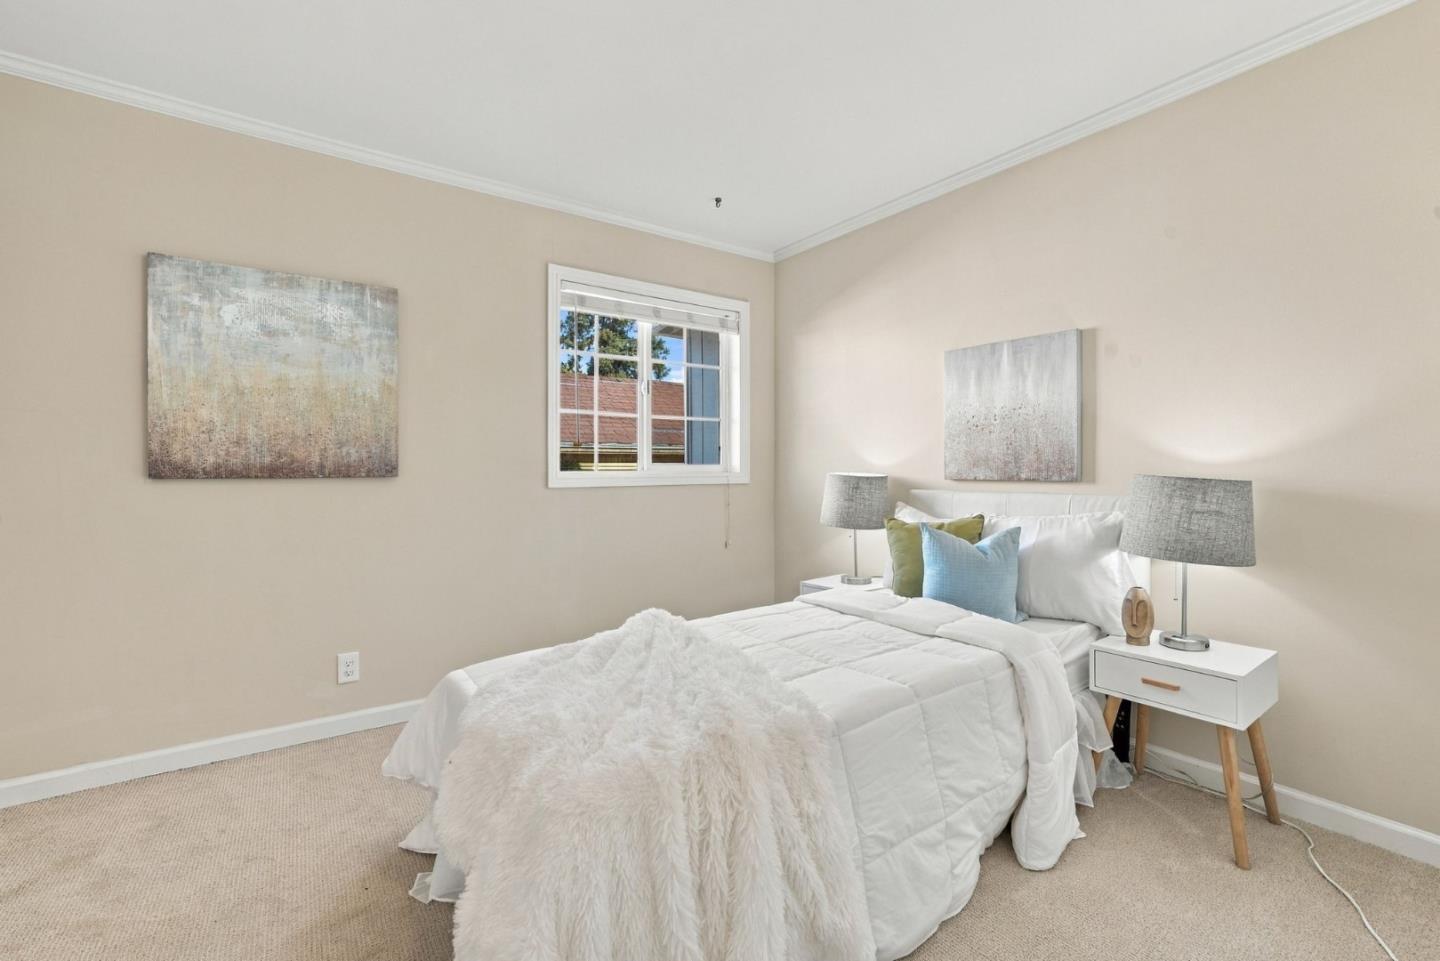
Staged bedroom with a white bed, blue and green pillows, matching lamps, and a window beside it.
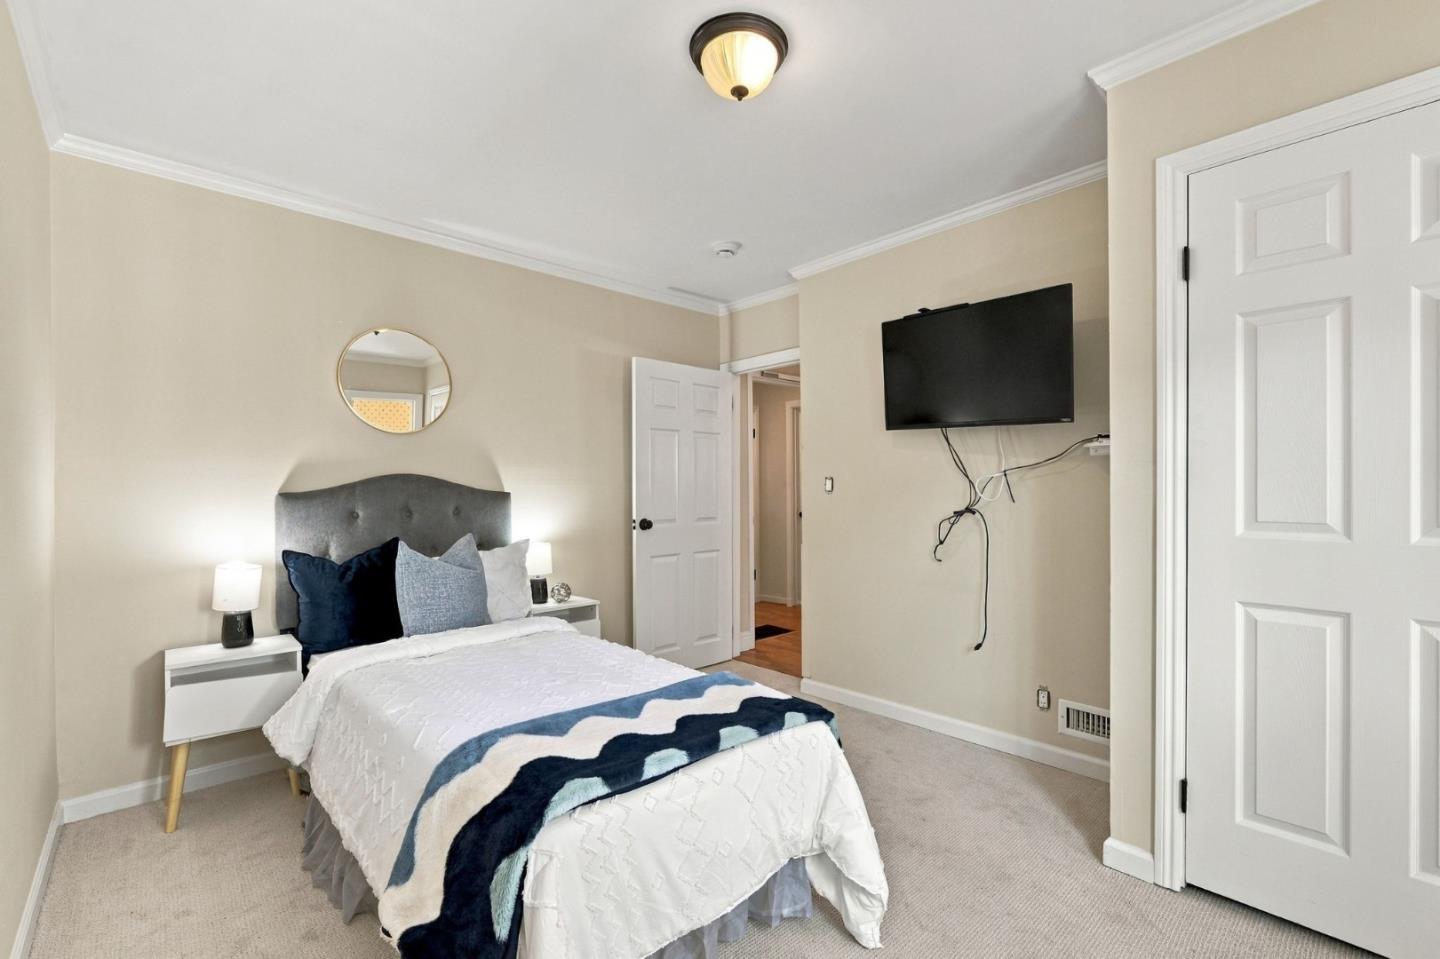
Bedroom with a white bed, blue accents, gray headboard, and wall-mounted television.
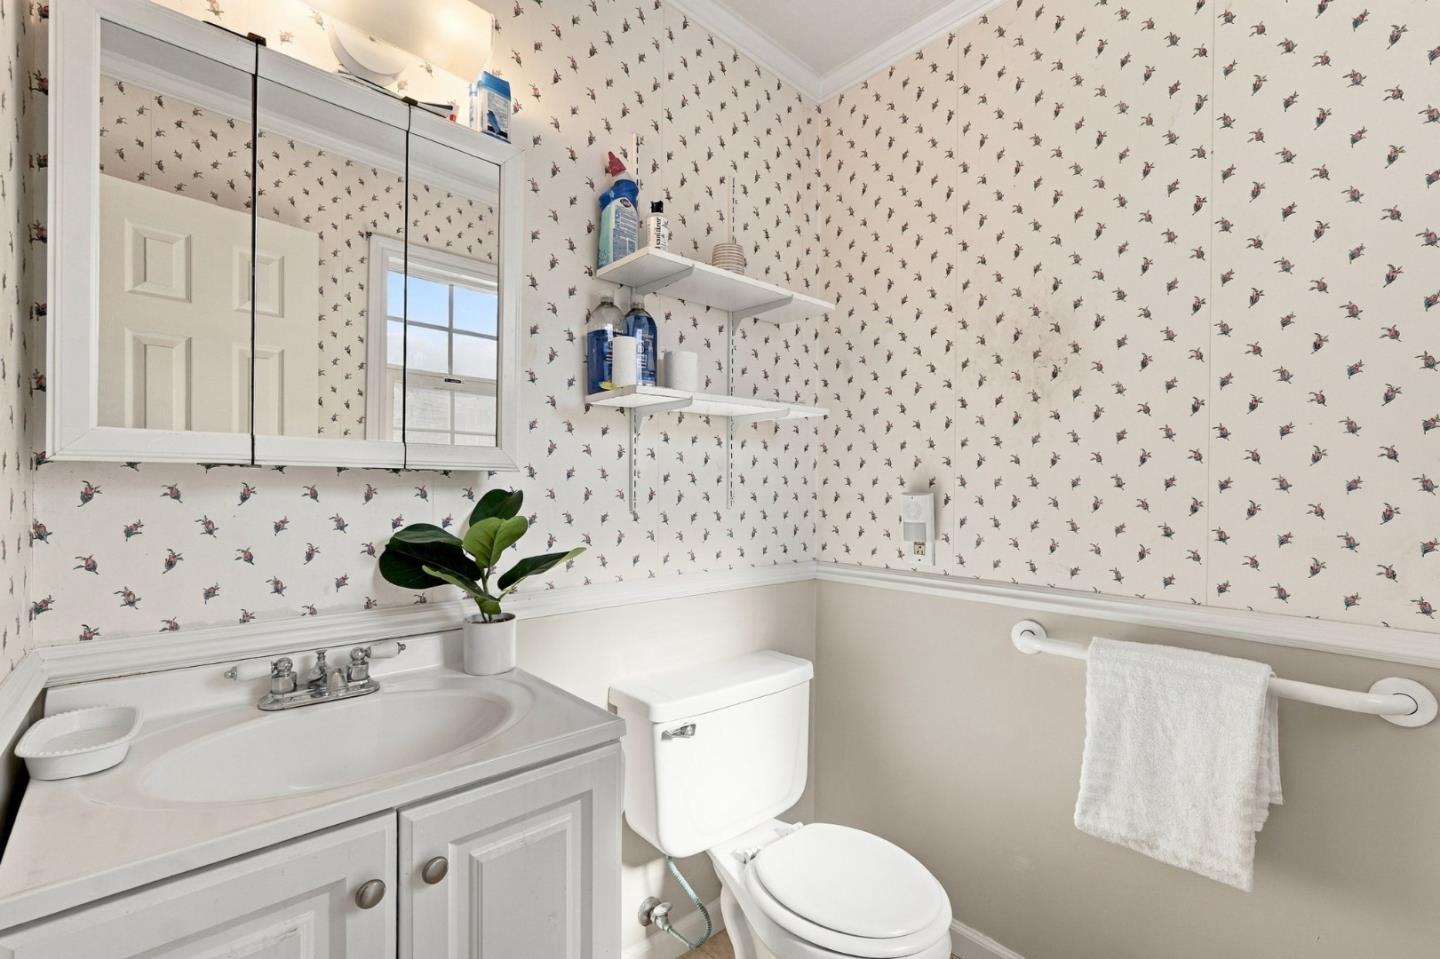
Bathroom with floral wallpaper, a white vanity, mirrored cabinet, and toilet.
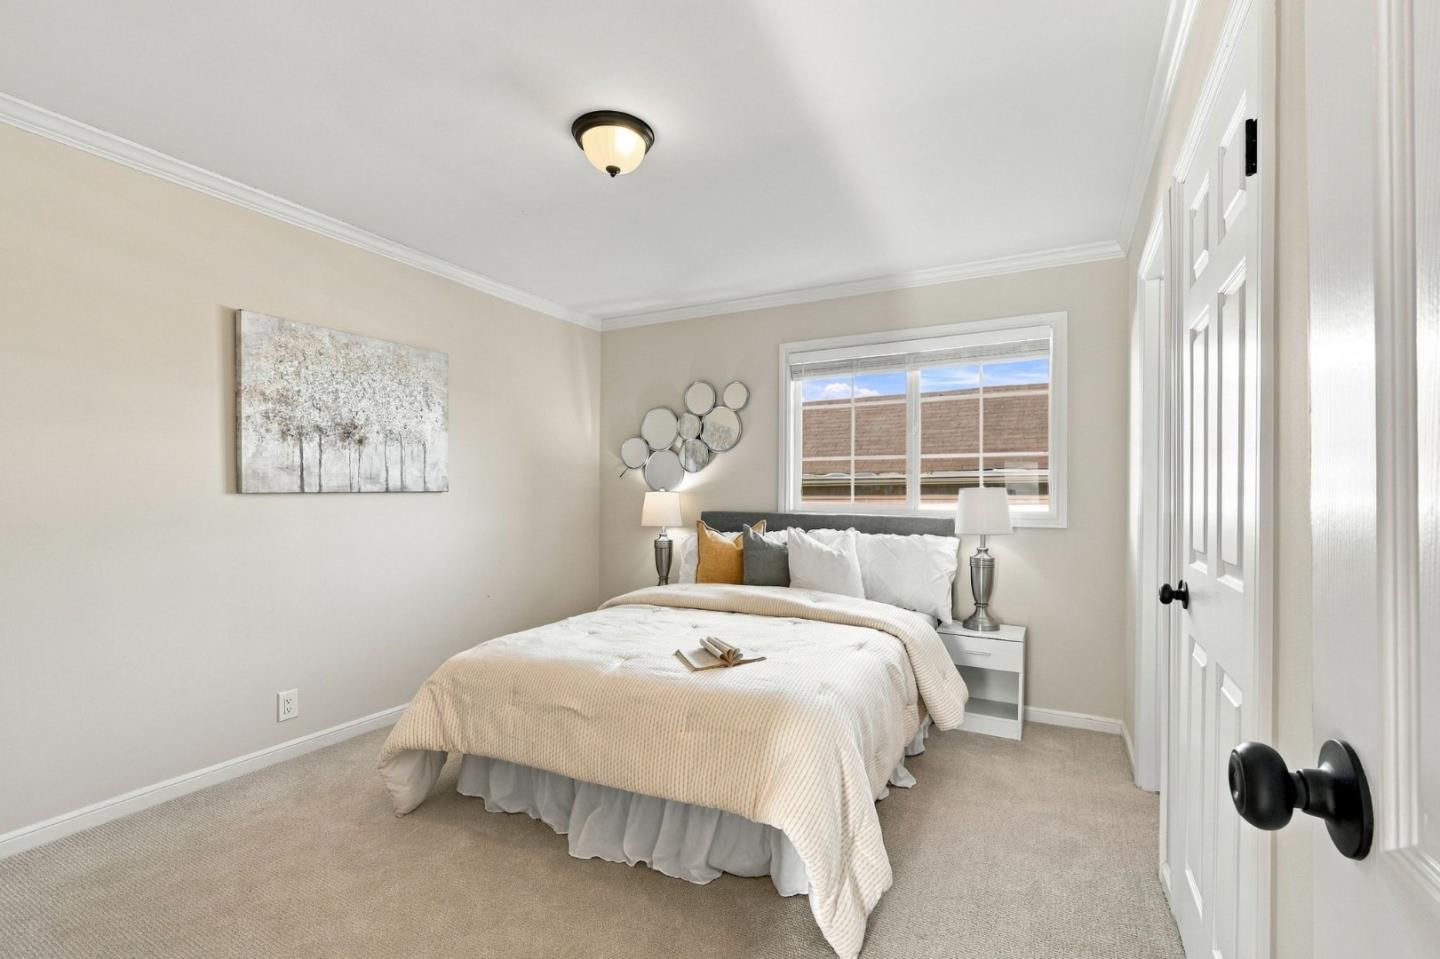
Staged bedroom with a white bed, beige bedding, carpet, and a window with blinds.
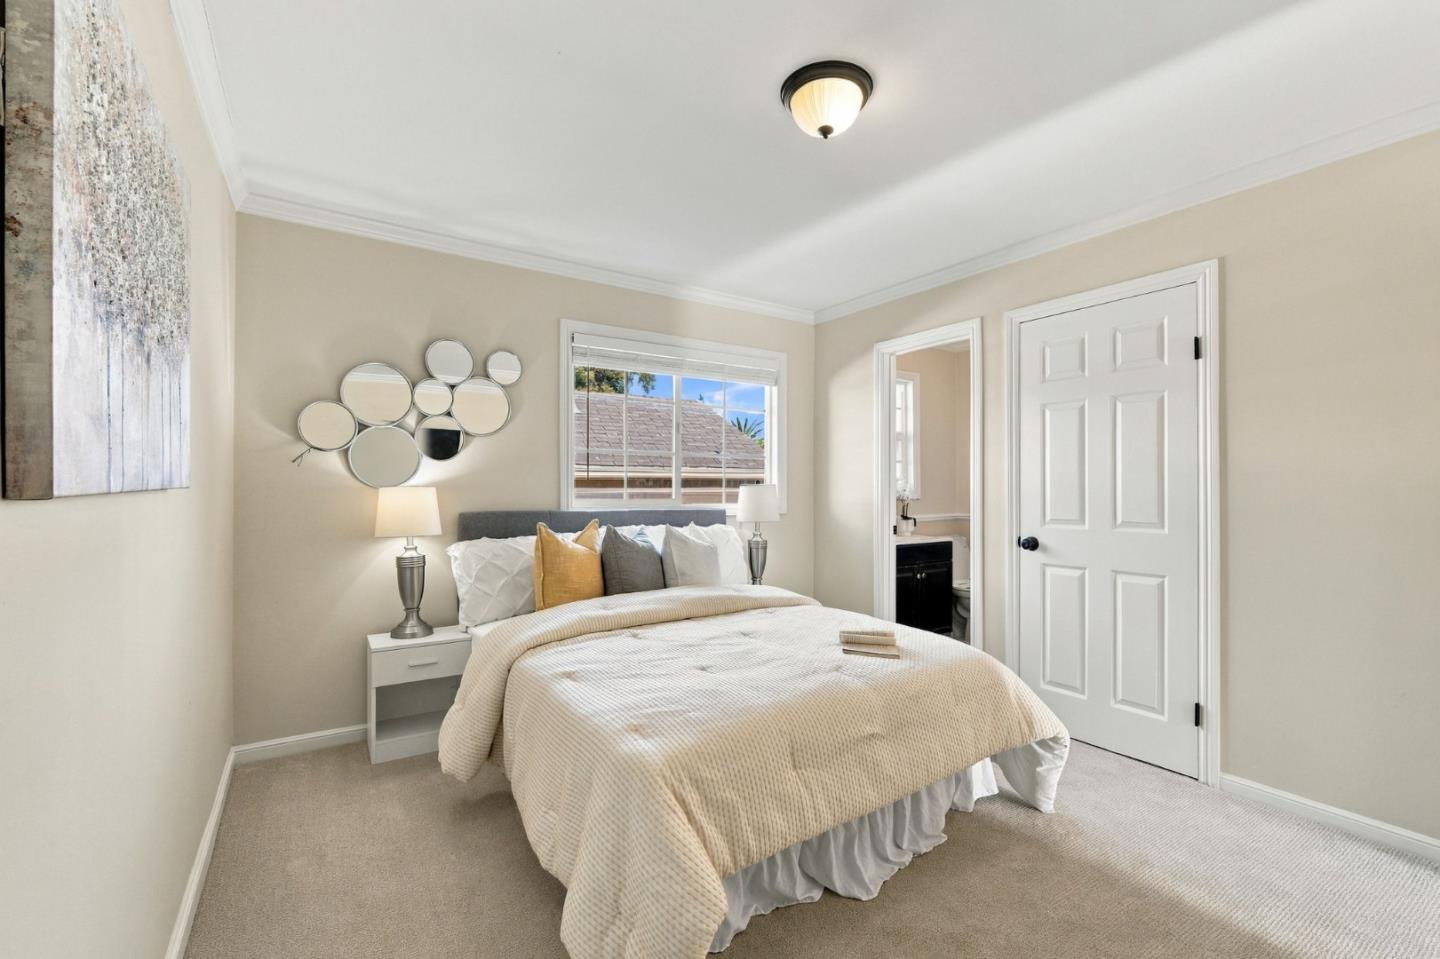
Staged bedroom with a cream-covered bed, mirrored wall decor, and a window above the headboard.
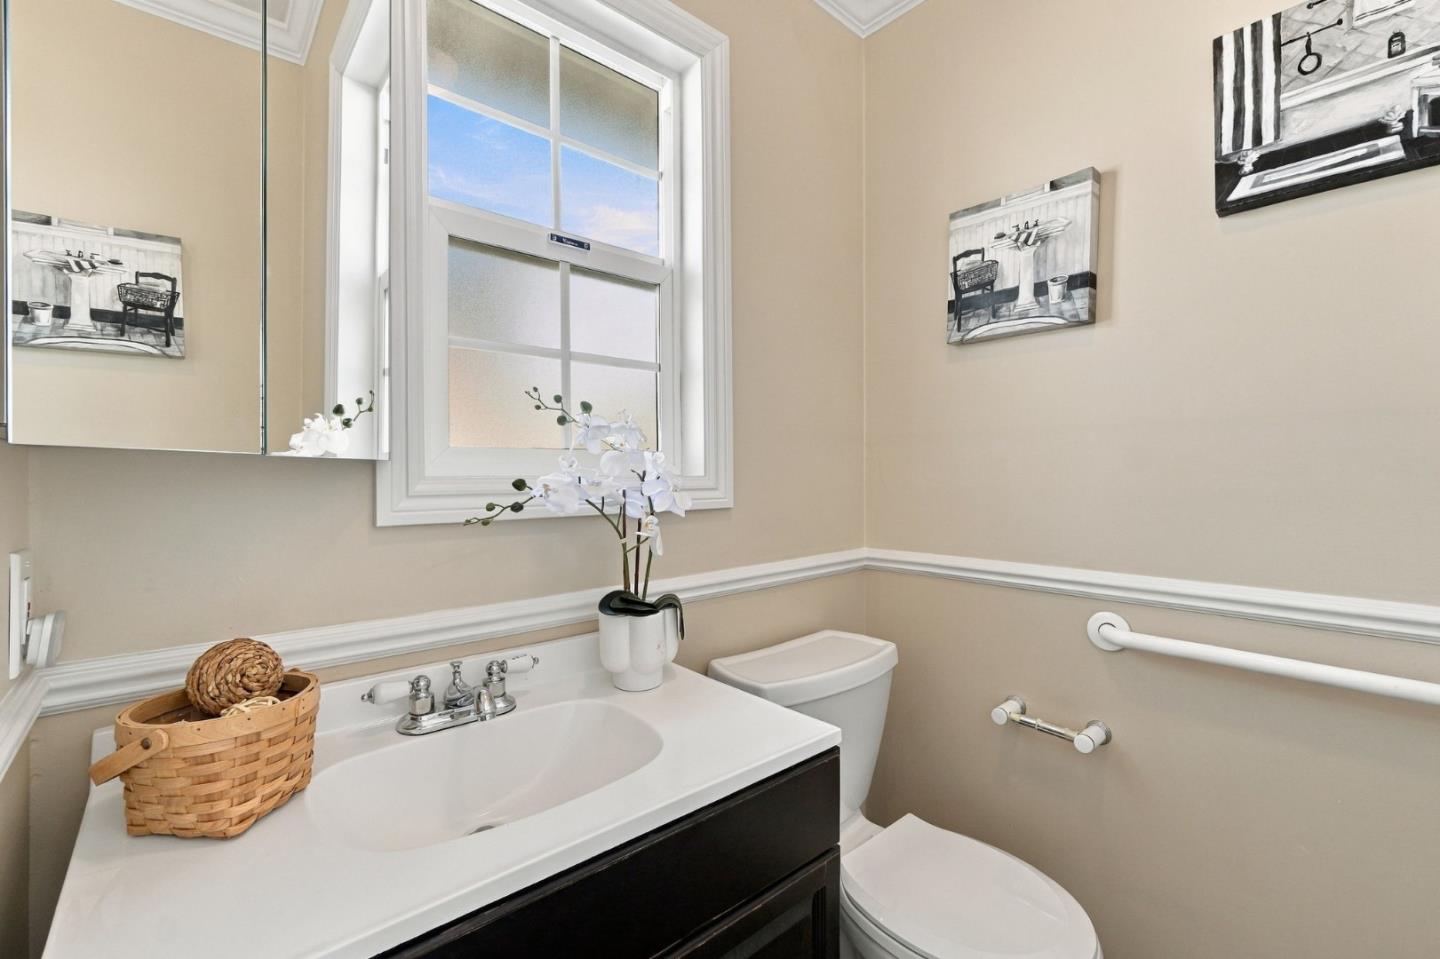
Bathroom with a dark vanity, mirrored cabinet, window, toilet, and grab bars.
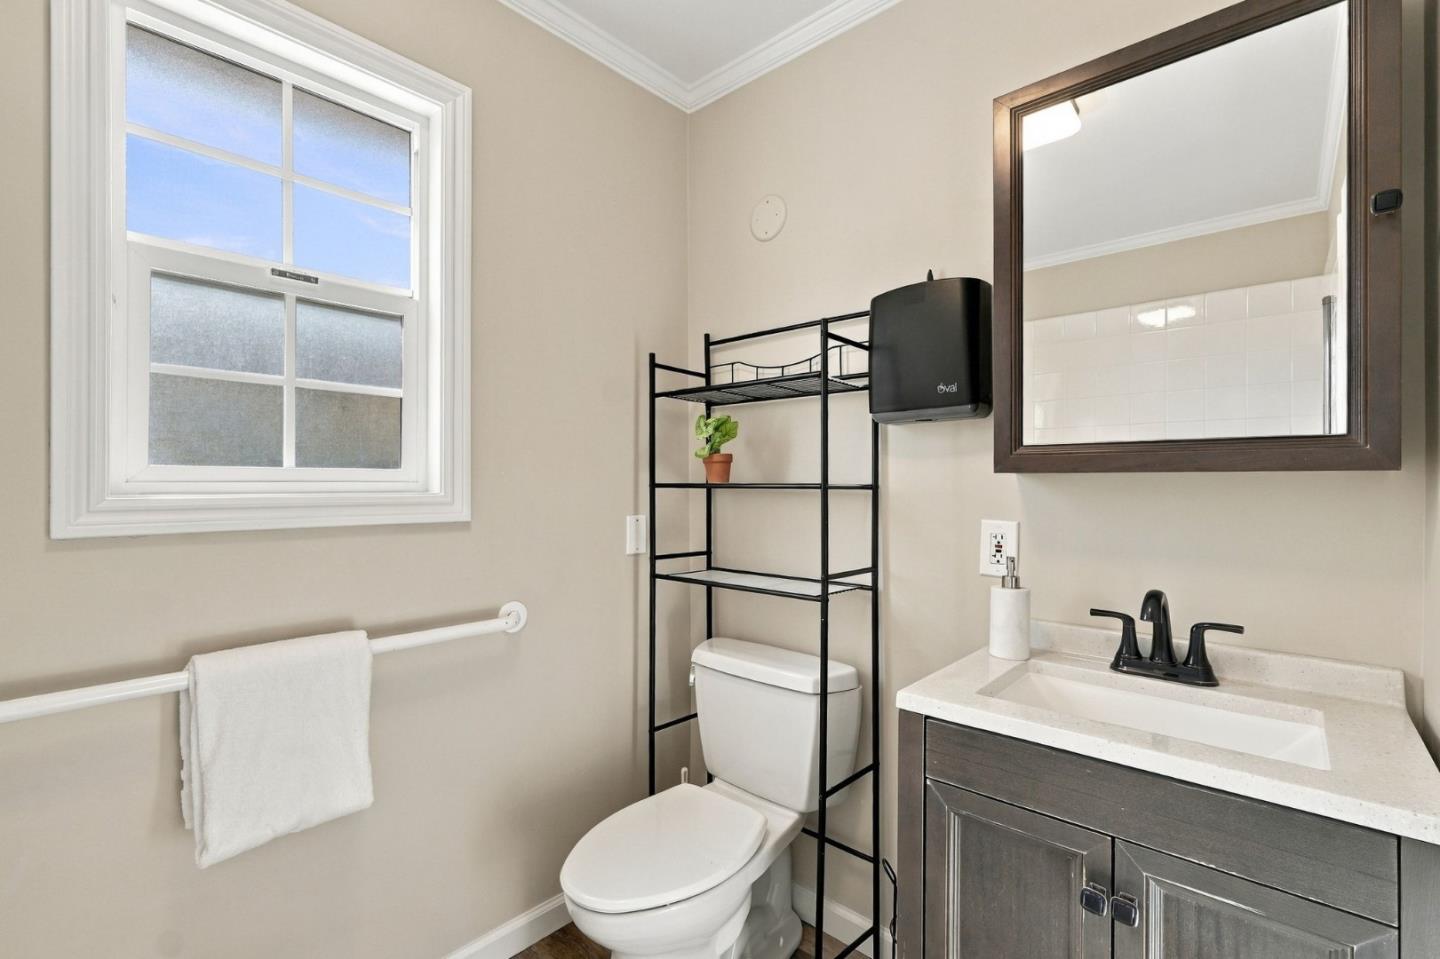
Bathroom with a black metal shelf above the toilet and a dark vanity beneath a large mirror.
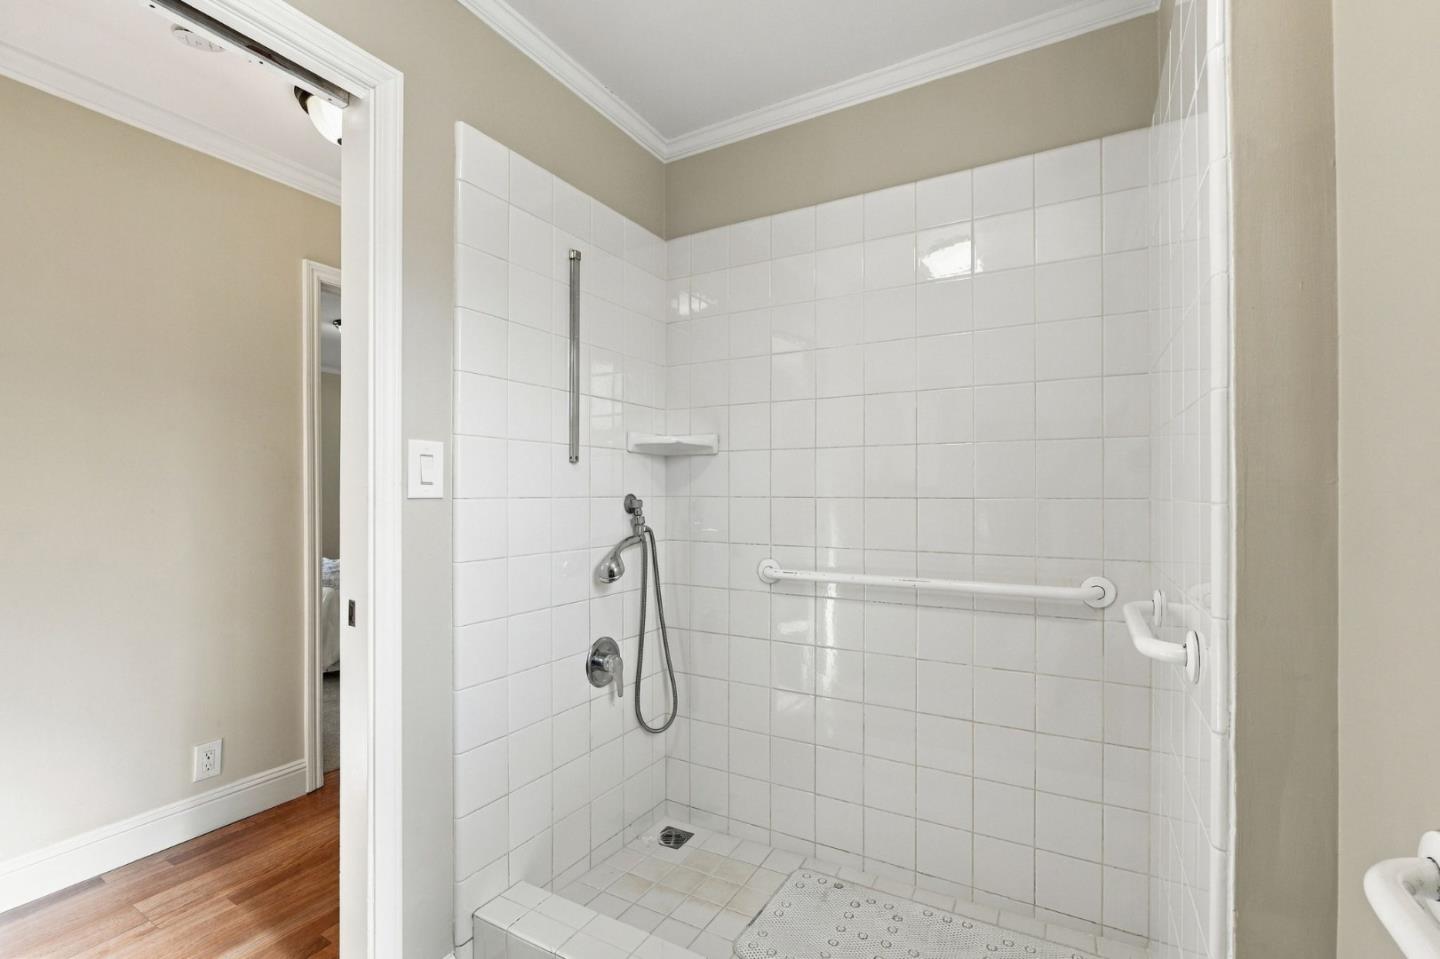
Walk-in shower with white tile, handheld showerhead, grab bars, and a low threshold.
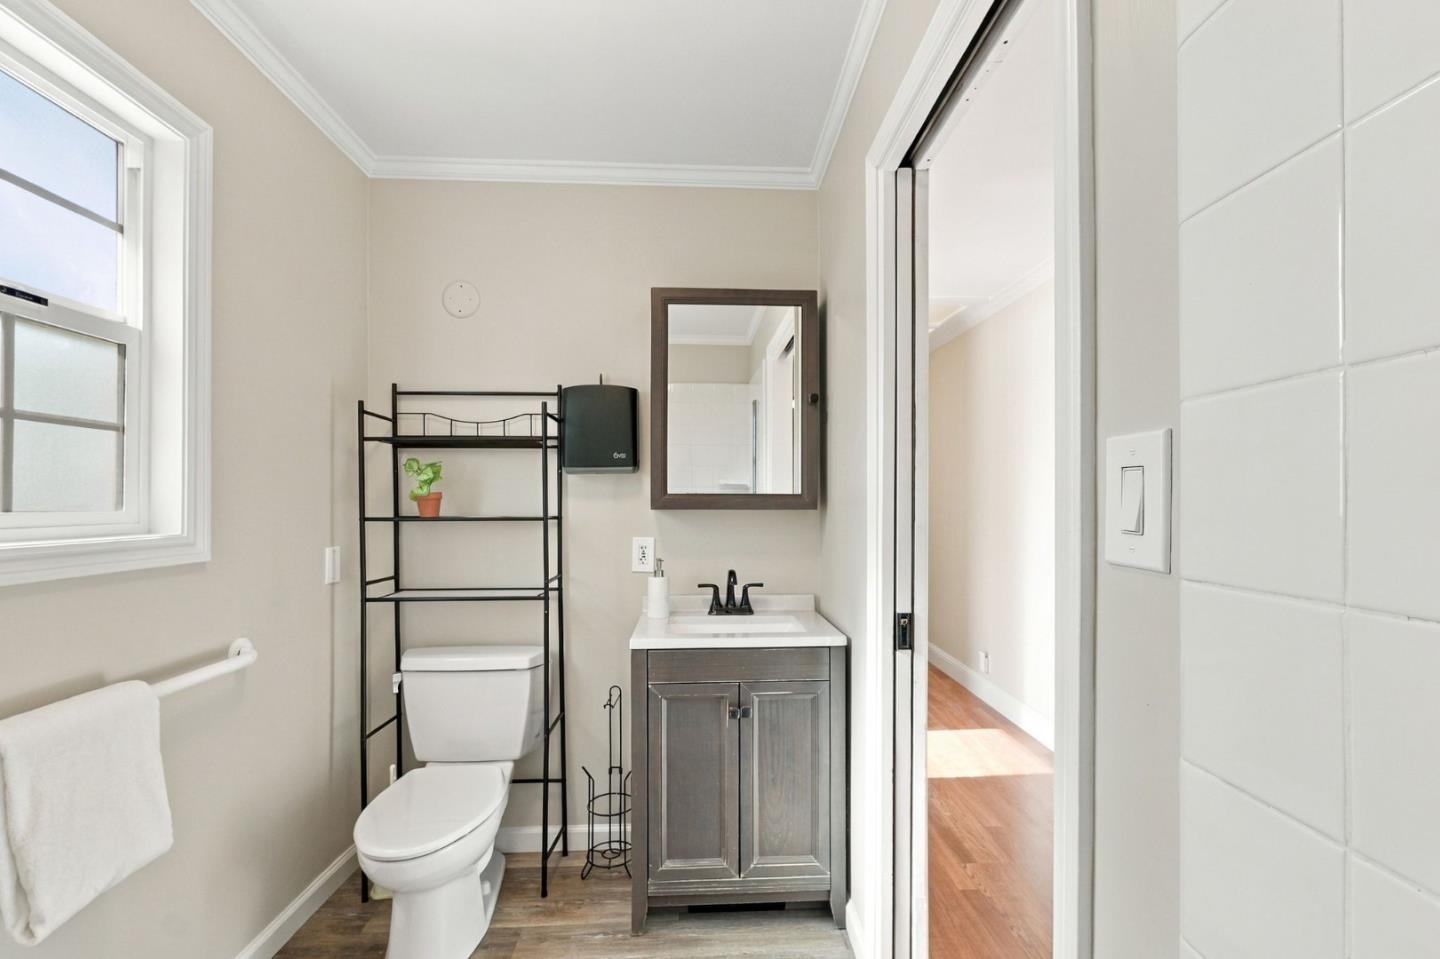
Bathroom with a gray vanity and mirror beside a toilet under a black storage rack.
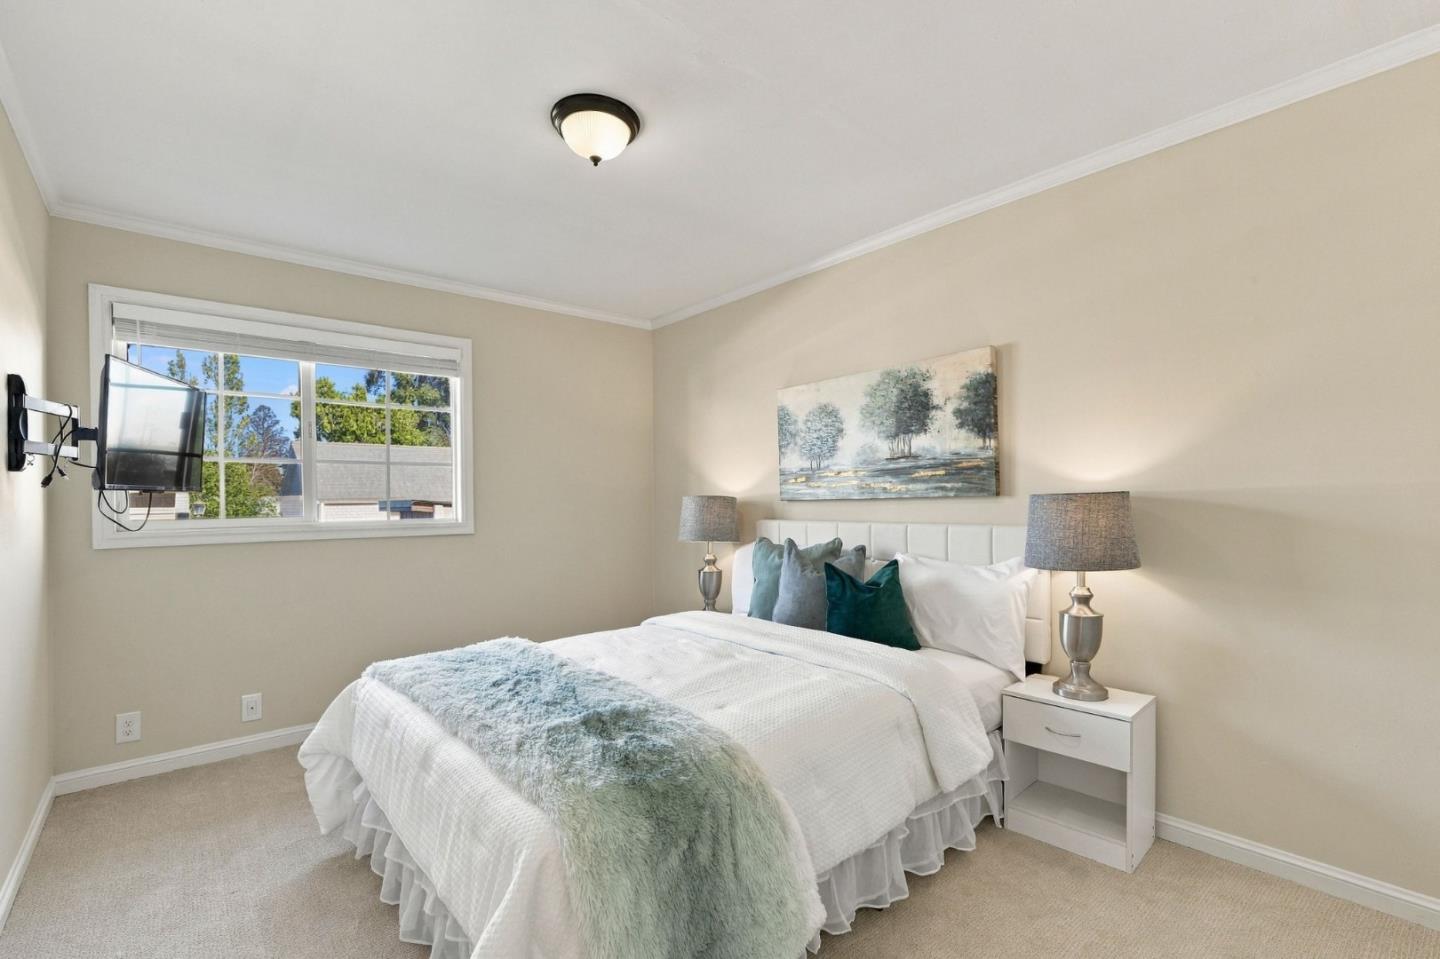
Staged bedroom with a white bed, teal pillows, pale green throw, and window overlooking trees.
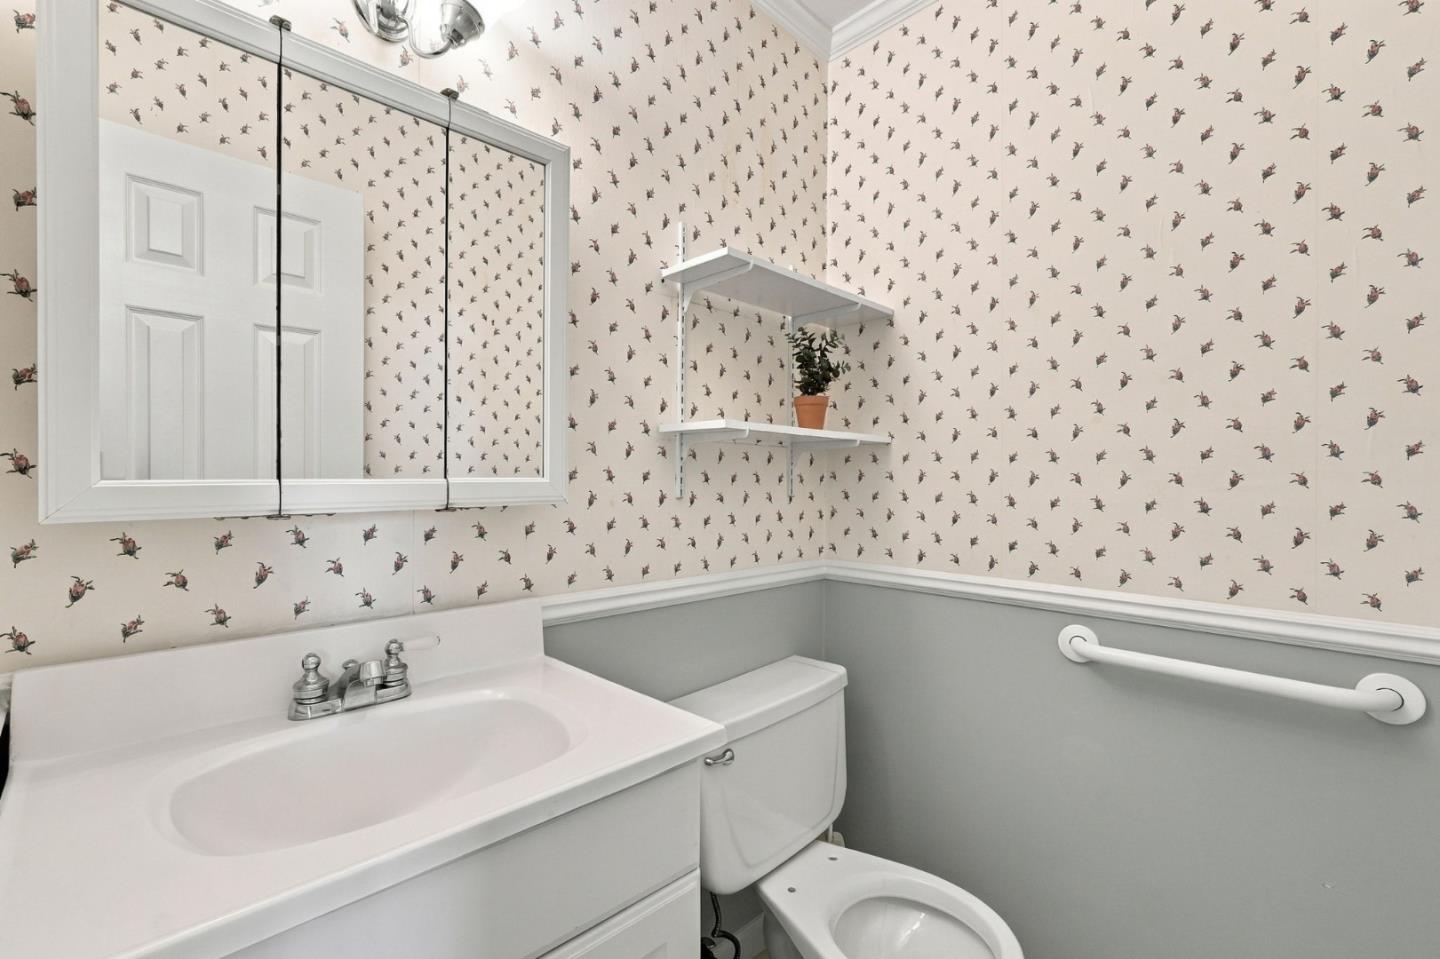
Bathroom with floral wallpaper, a white vanity, mirrored medicine cabinet, and grab bar.
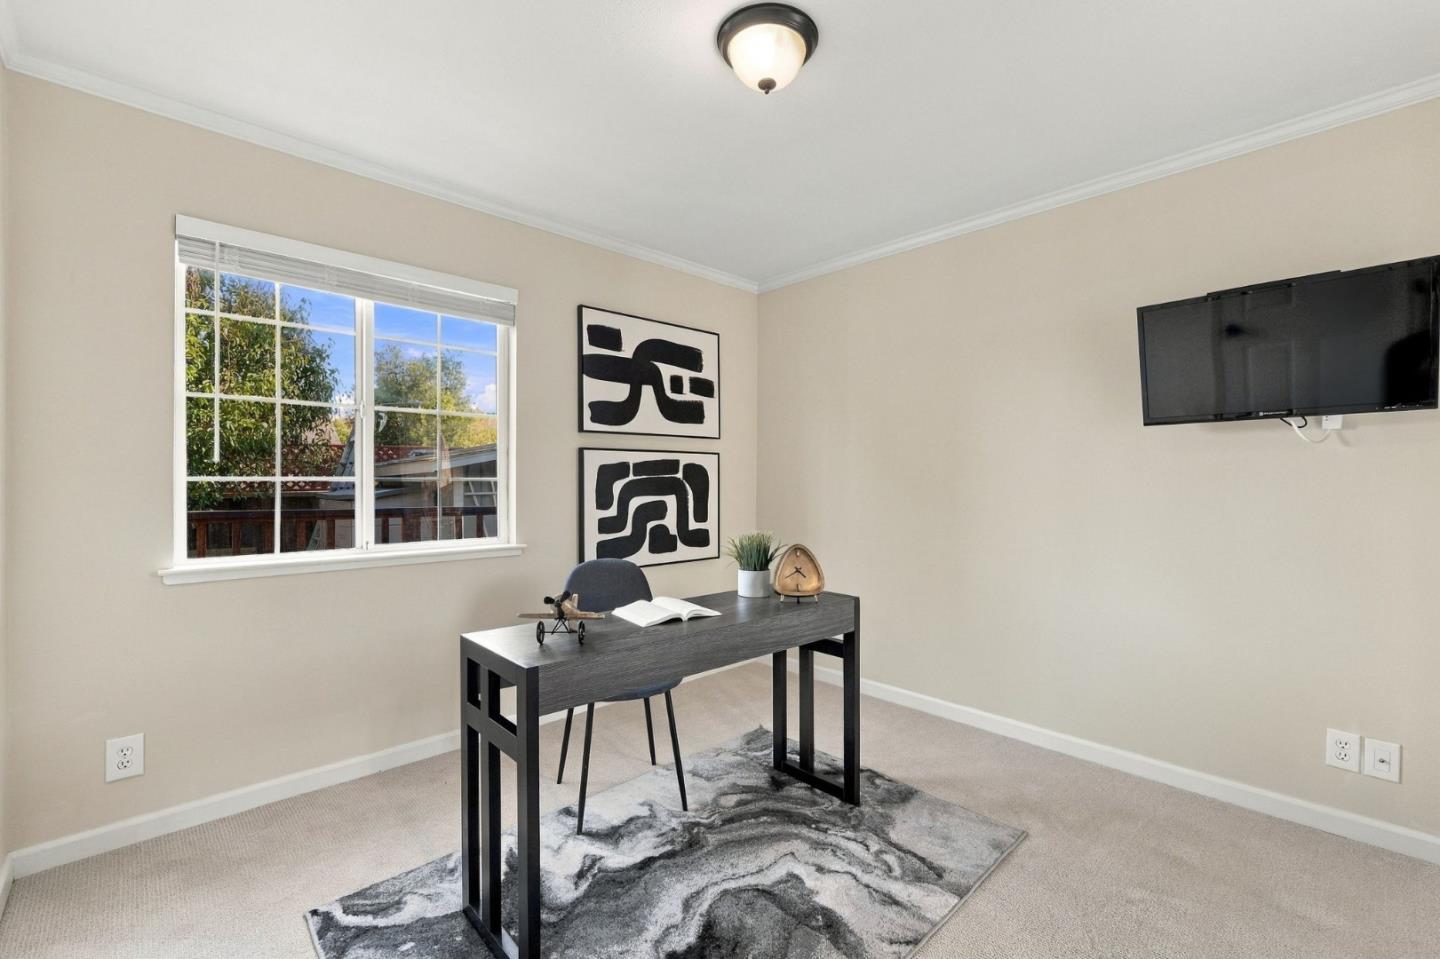
Furnished home office with a dark desk, abstract wall art, and a window.
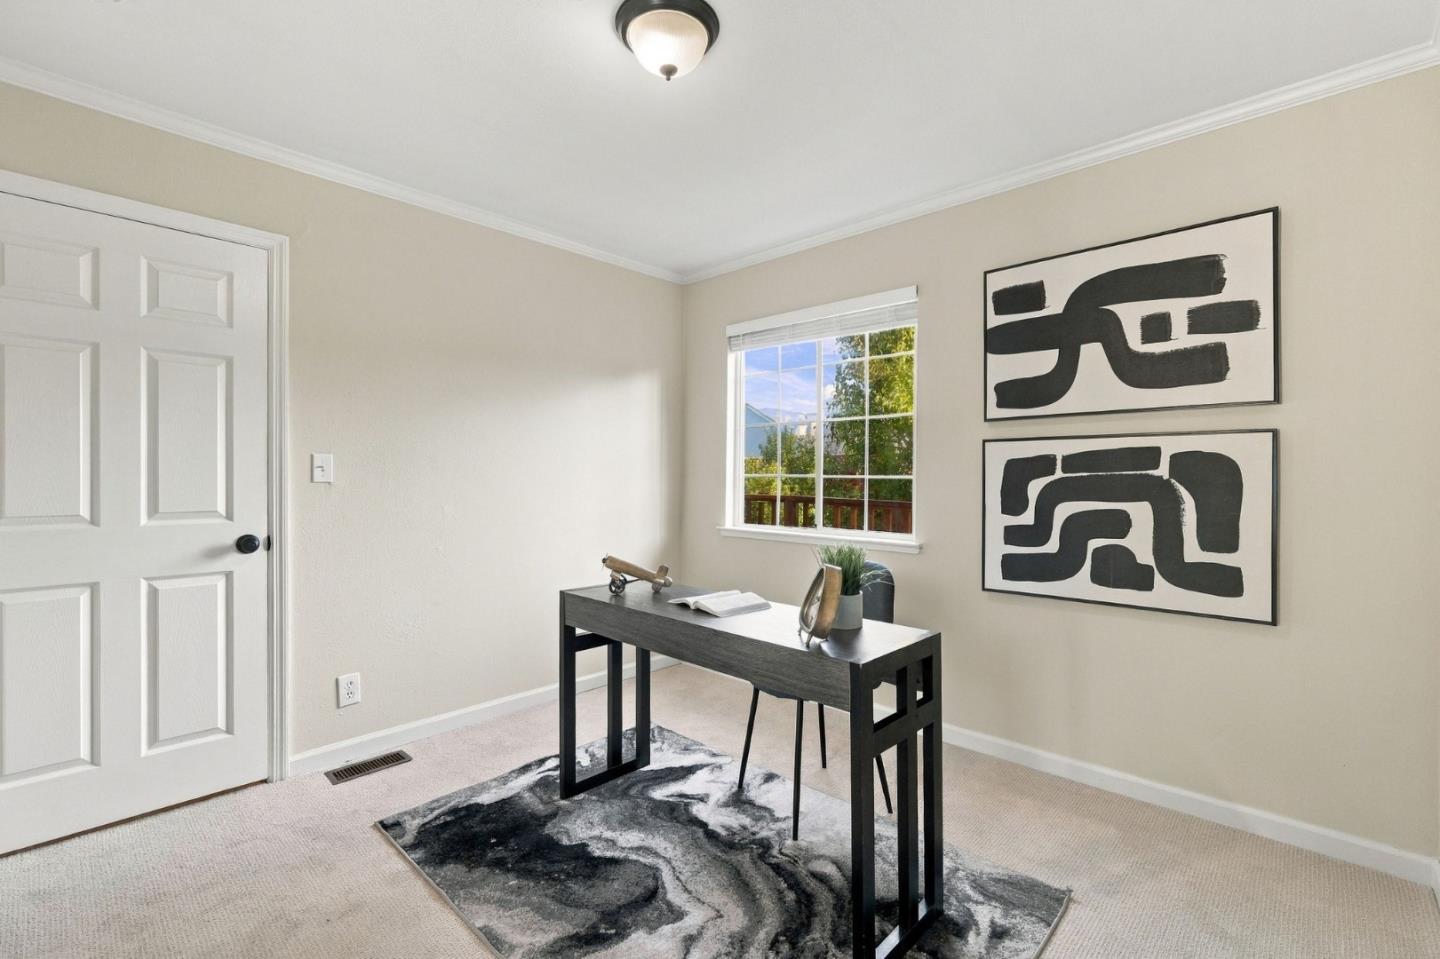
Home office with a dark desk, patterned rug, bright window, and two abstract wall prints.
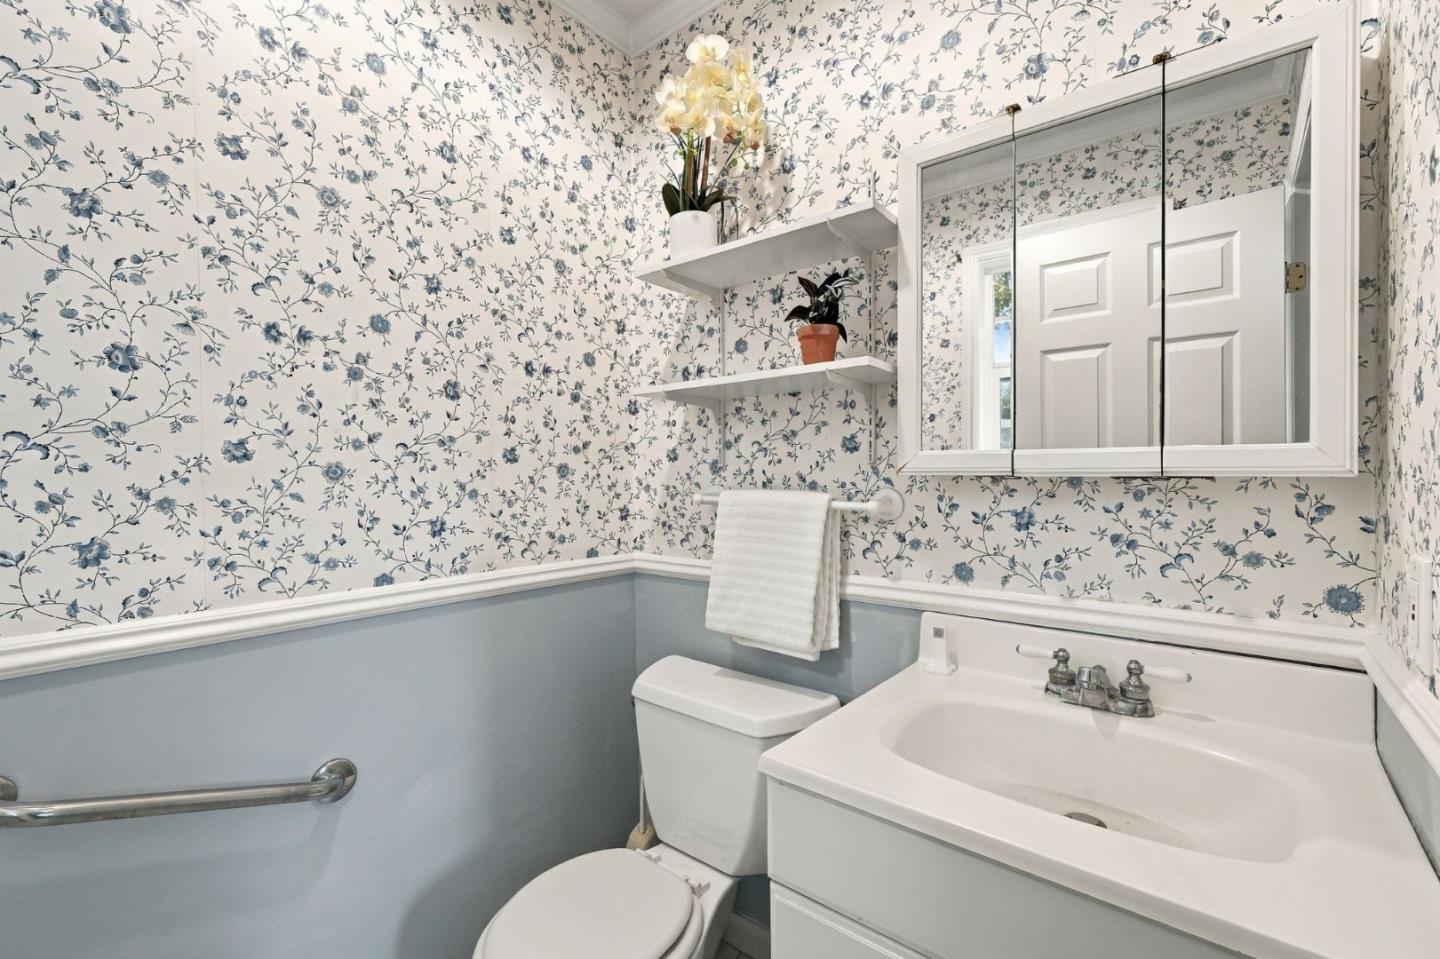
Bathroom with blue floral wallpaper, blue-gray wainscoting, white vanity sink, and mirrored cabinet.
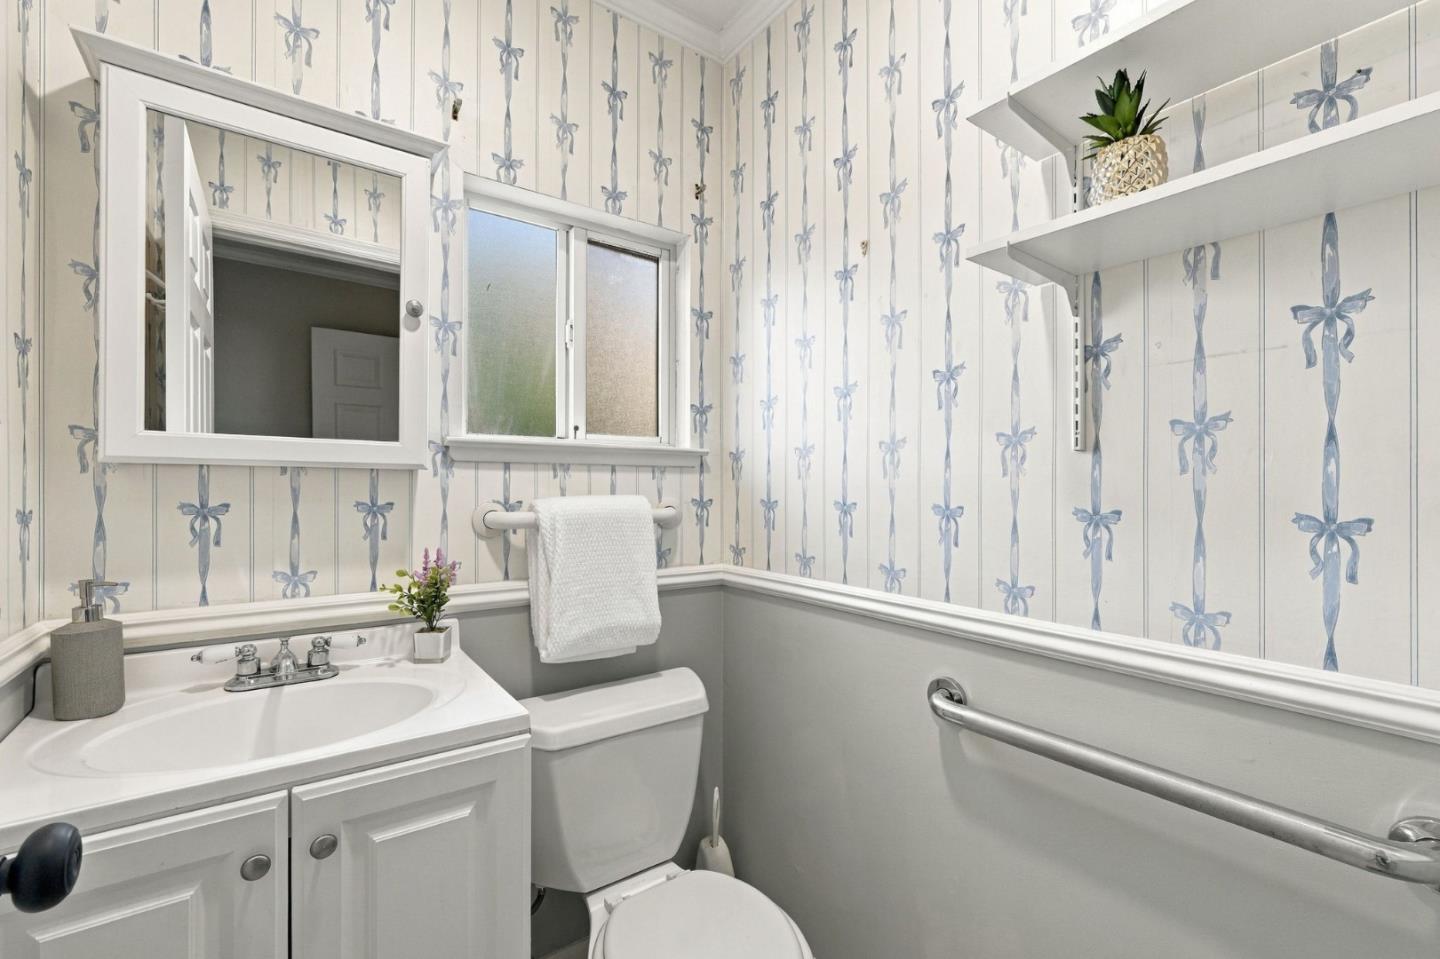
Bathroom with a white vanity, toilet, and blue ribbon-patterned wallpaper.
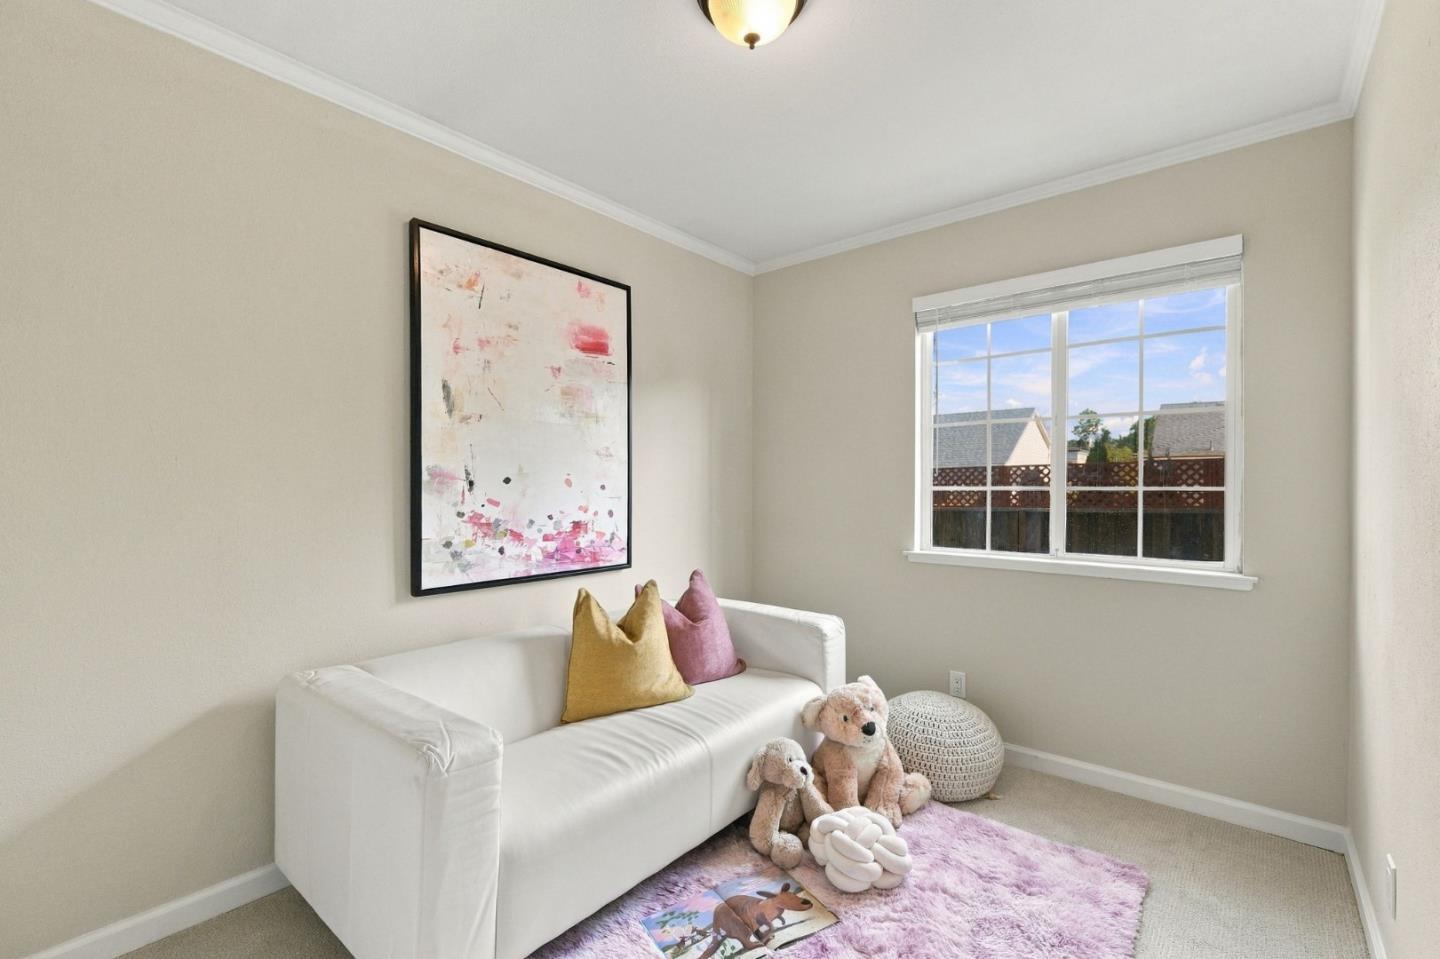
Bright sitting room with a white sofa, plush toys, lavender rug, and a large window.
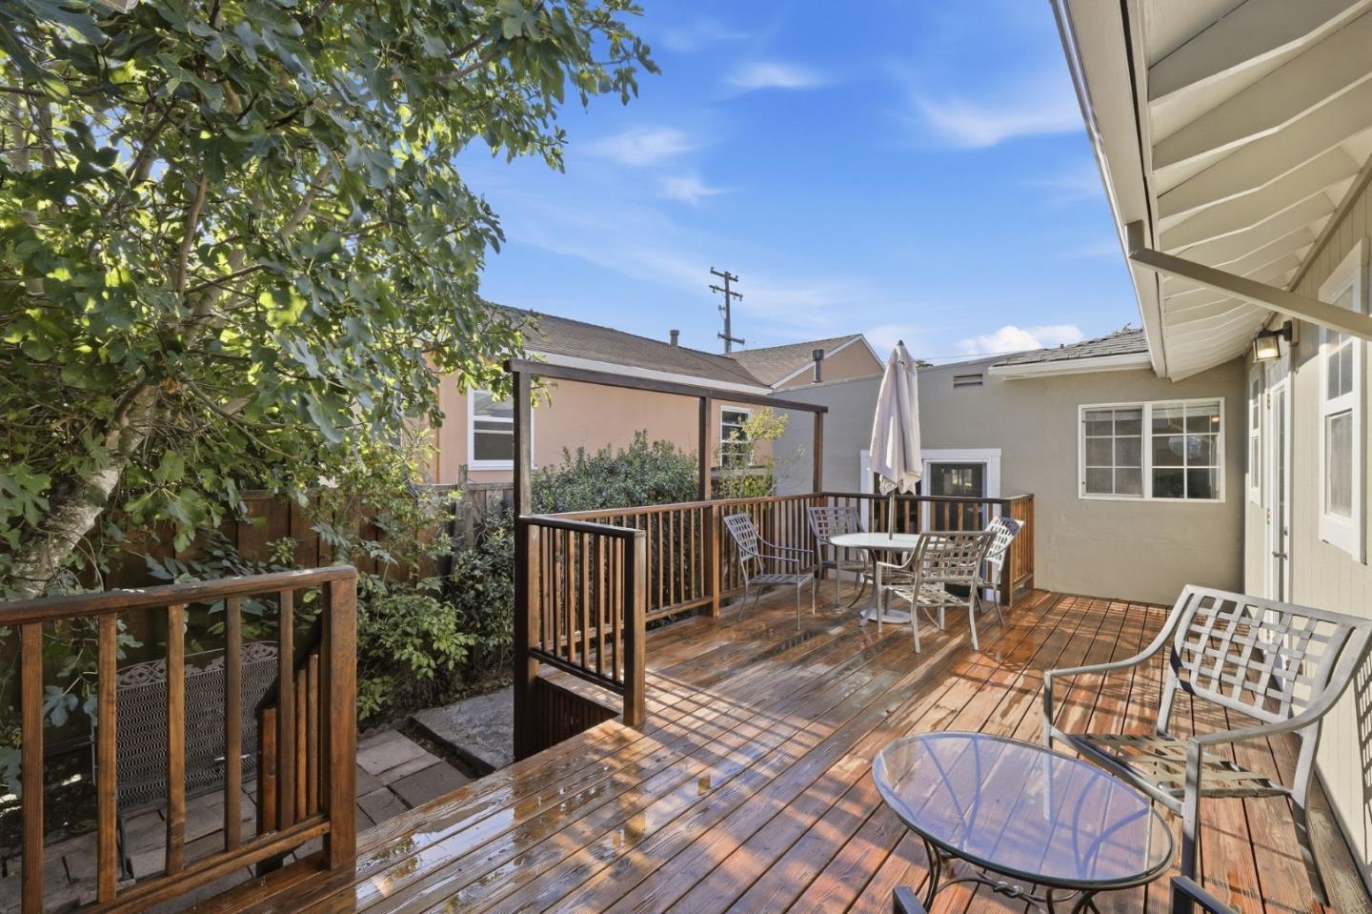
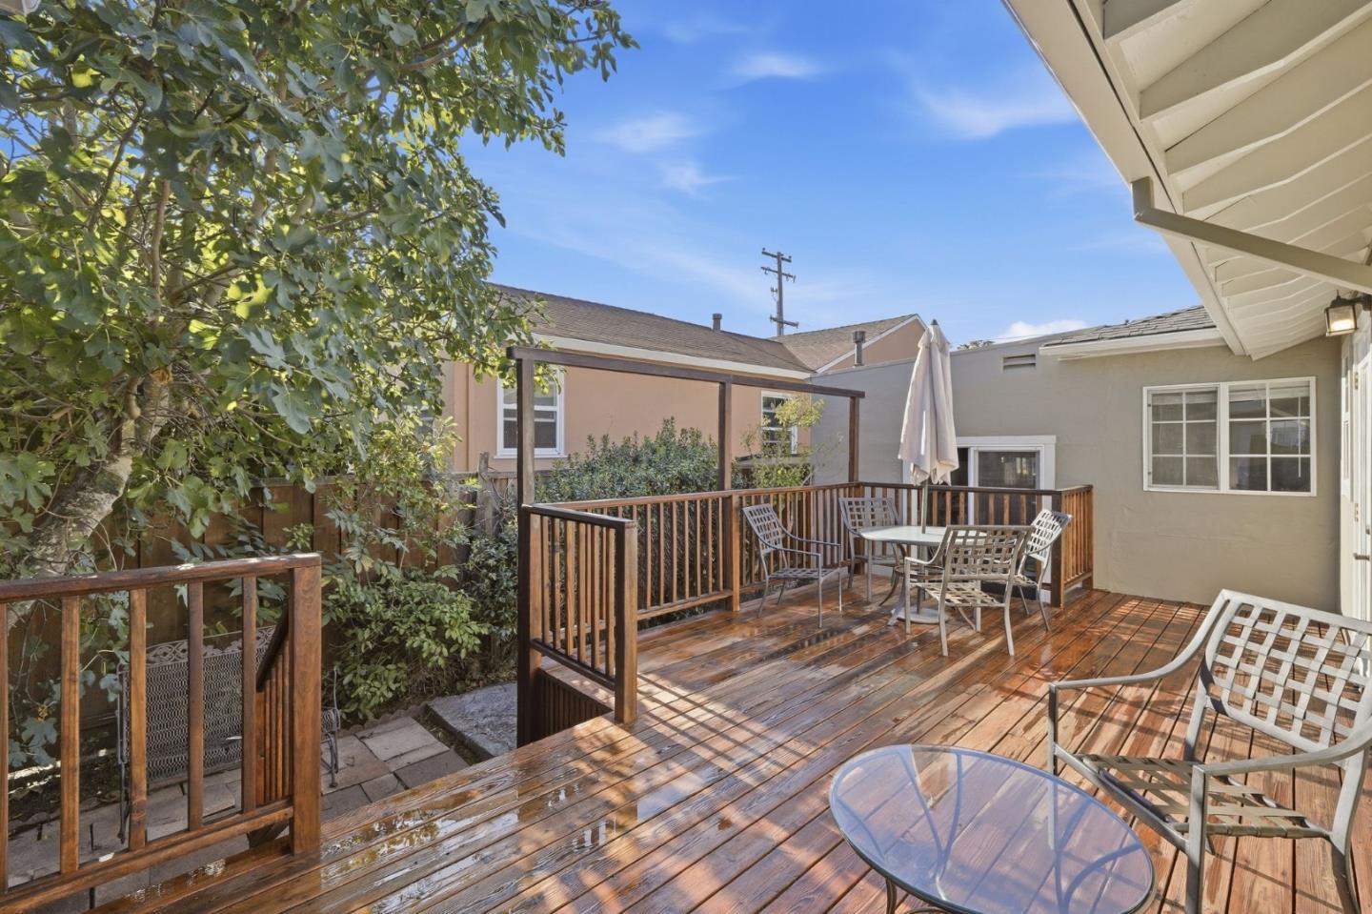
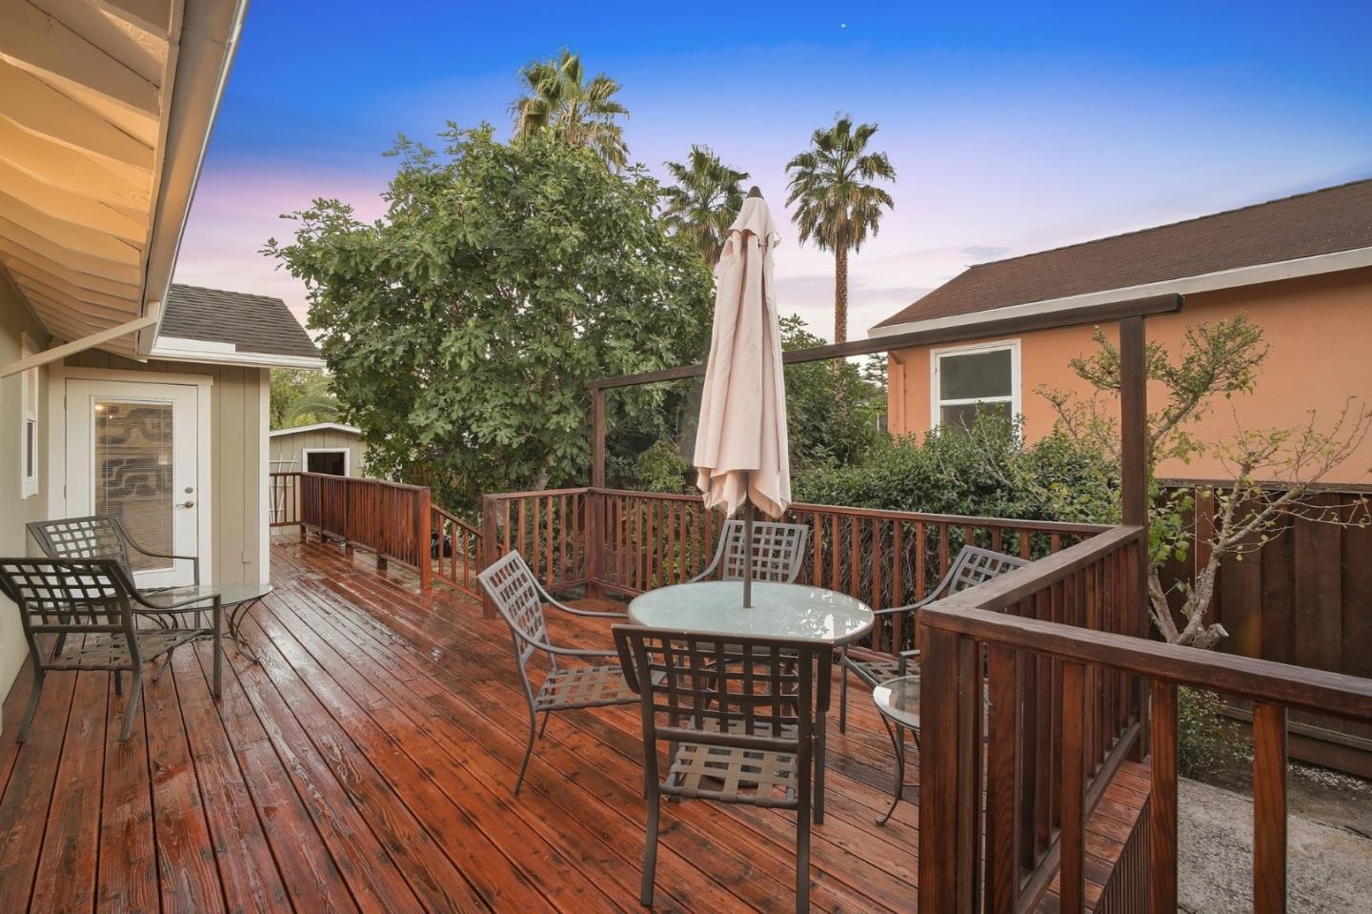
Wooden deck furnished with metal chairs, a glass-top table, and a closed umbrella.
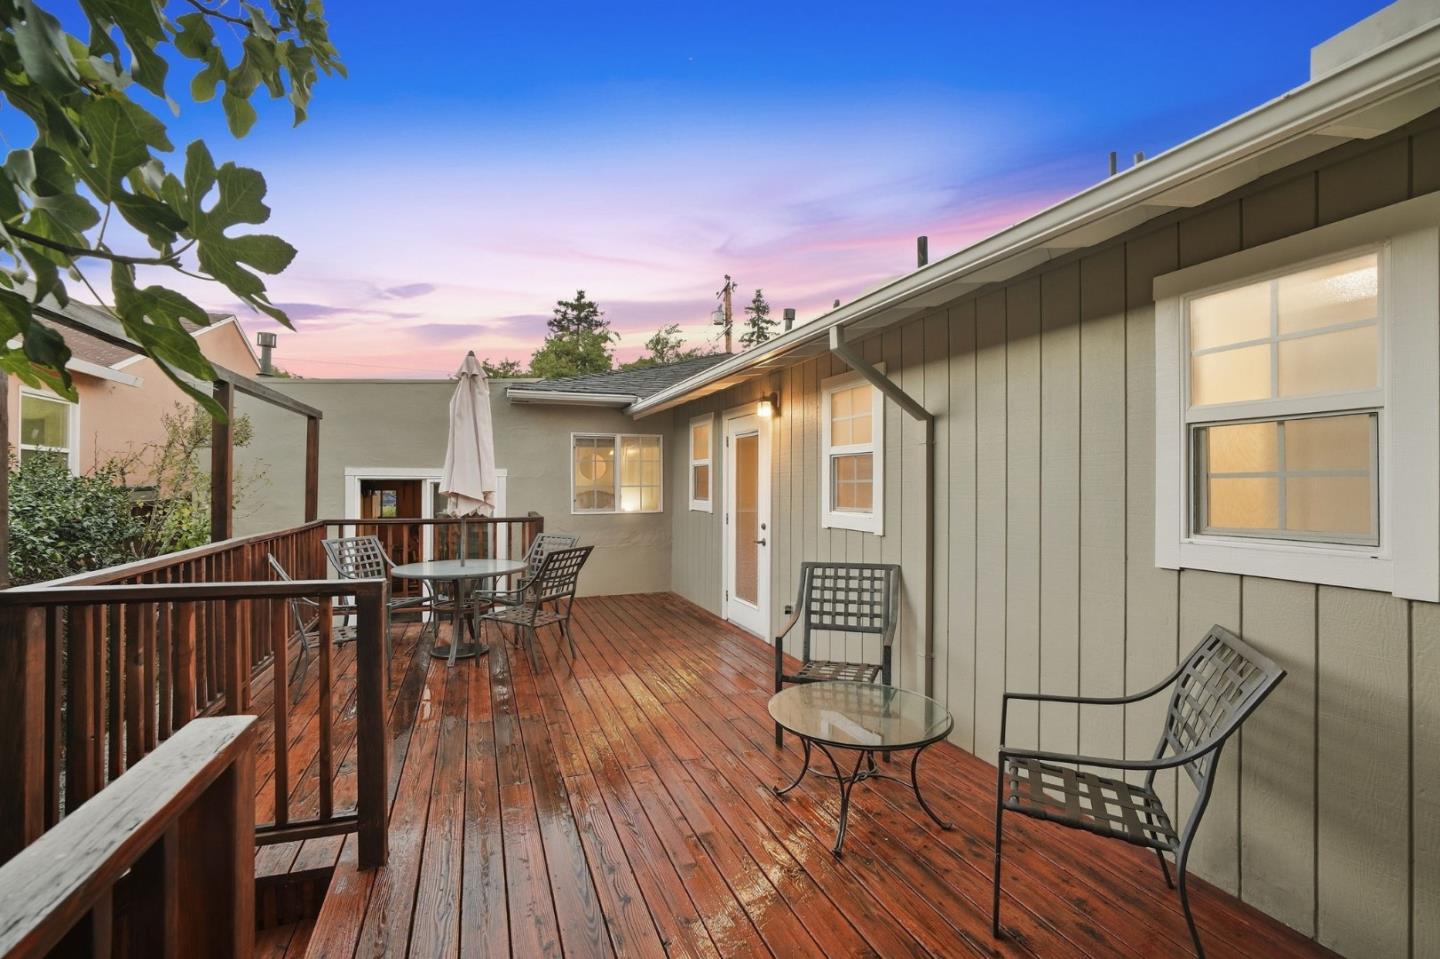
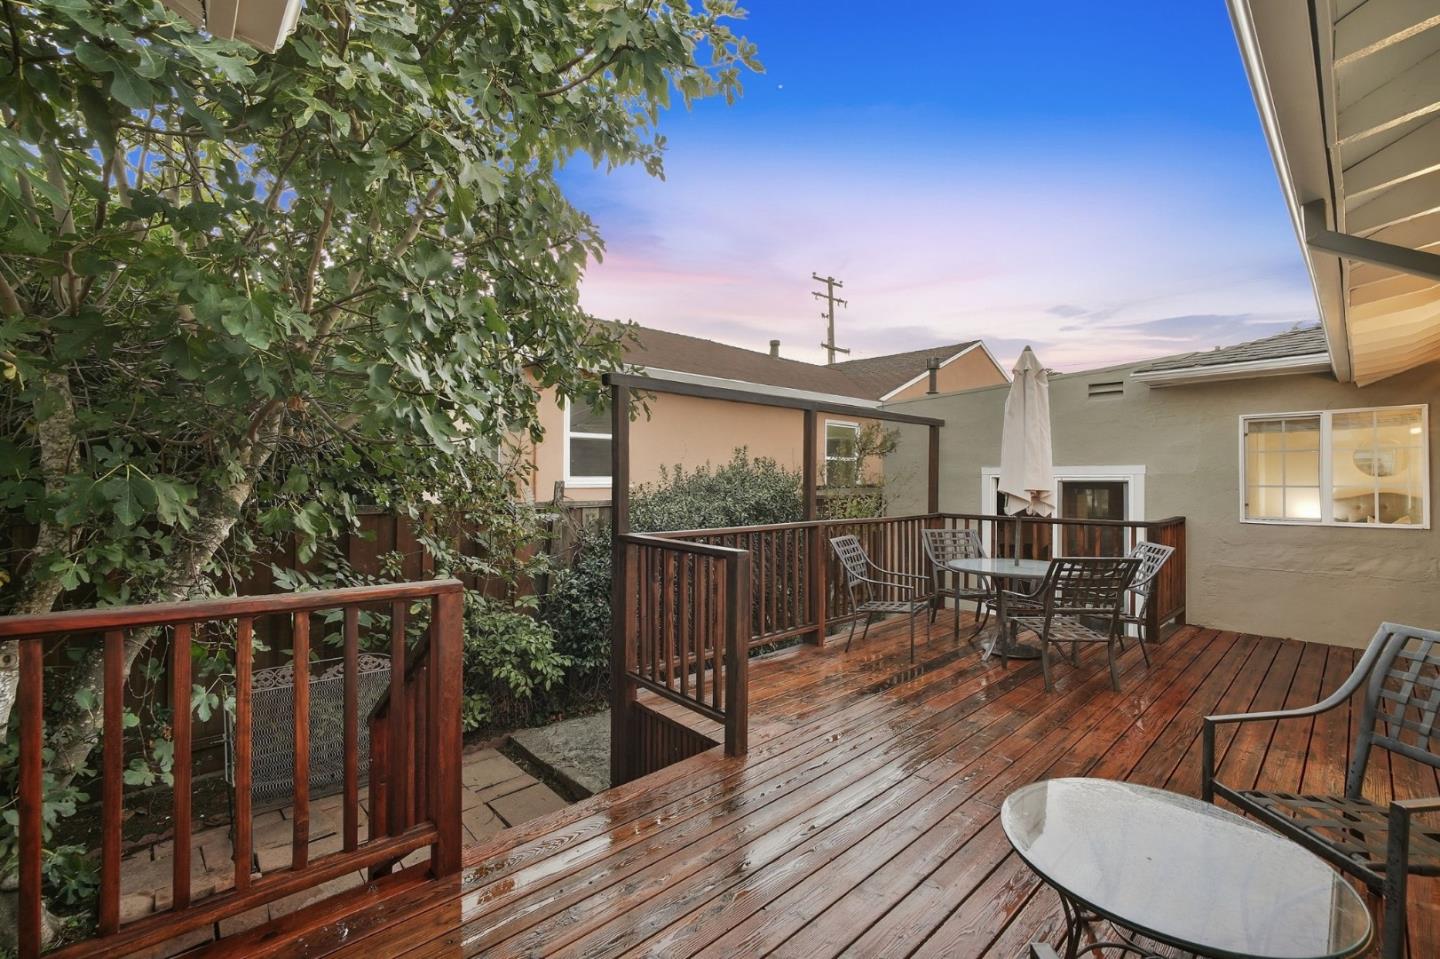
Wooden backyard deck with outdoor dining furniture, dark railings, and leafy trees.
Wooden backyard deck with patio dining furniture, railings, and a leafy tree.
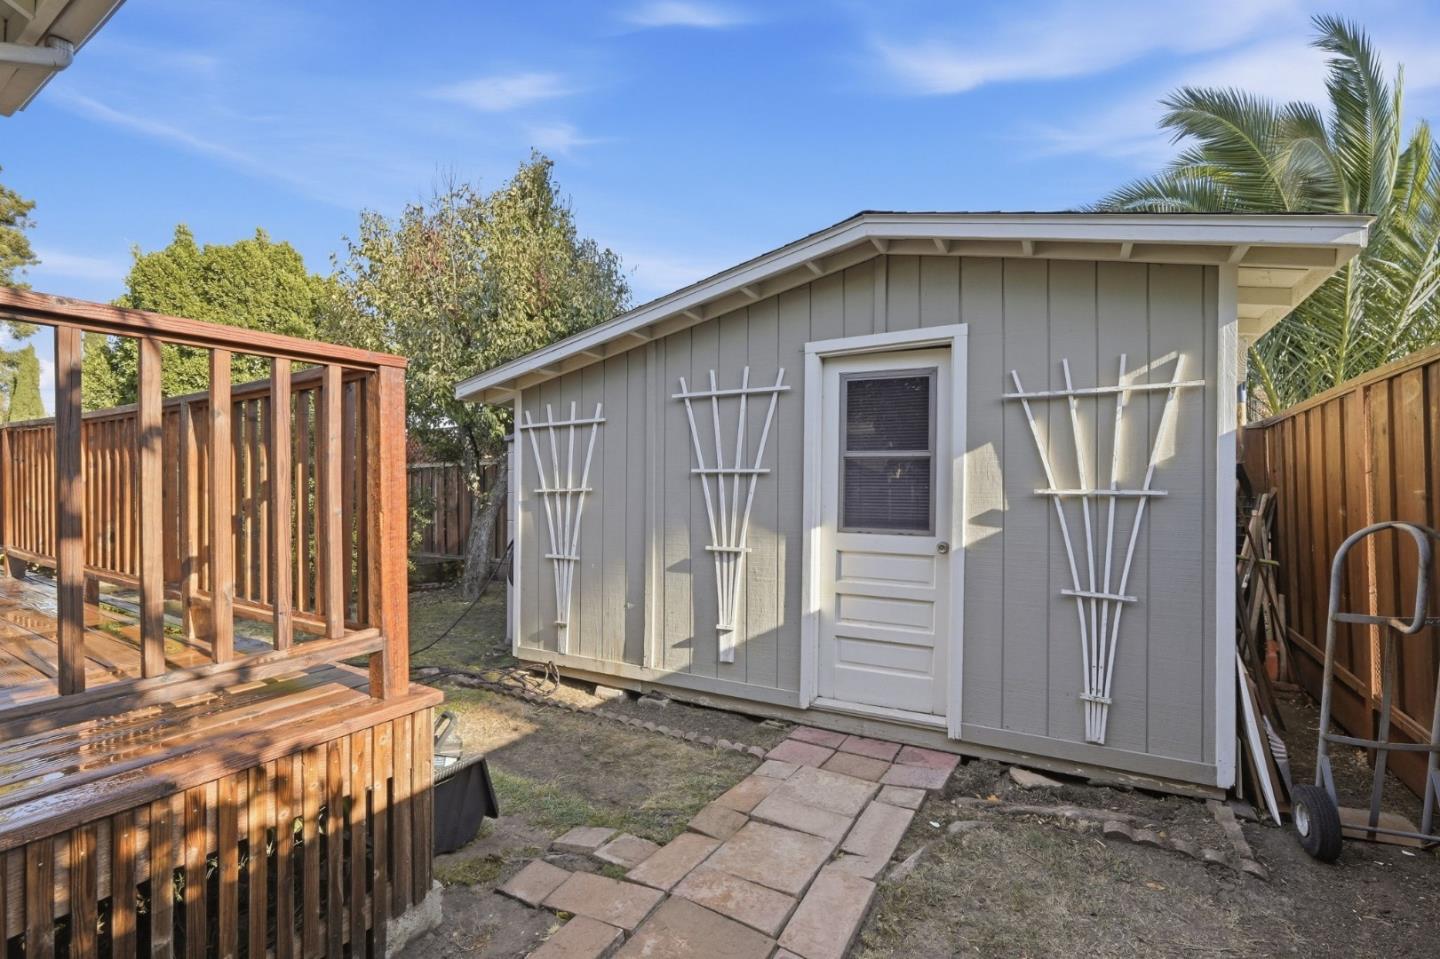
Gray backyard shed beside a raised wooden deck, with a paved path through the fenced yard.
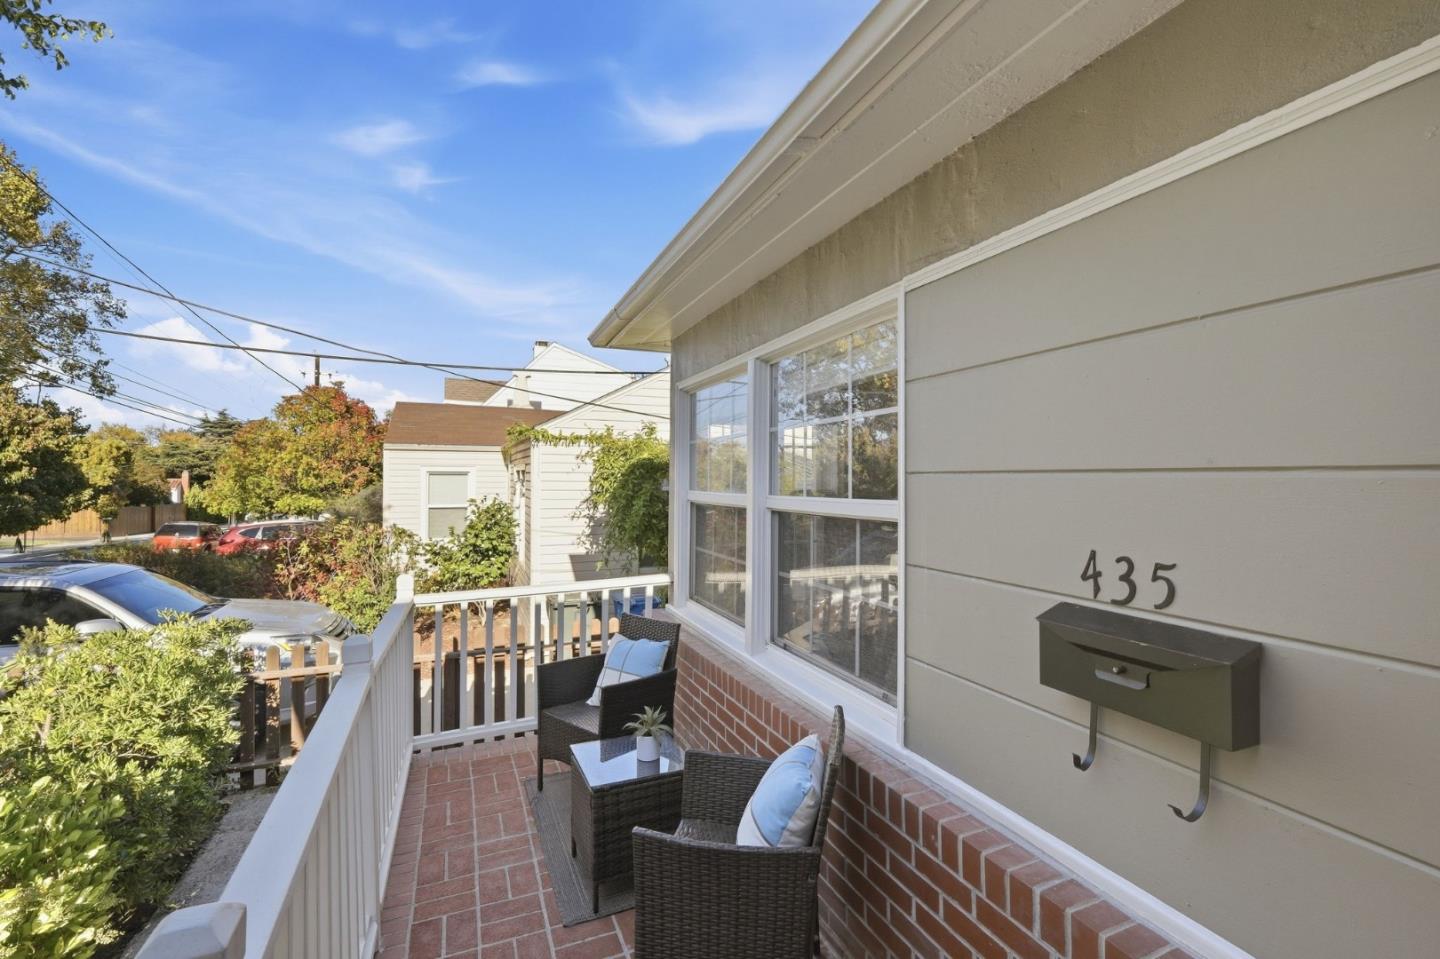
Front porch with wicker seating, brick tiles, and house number 435.
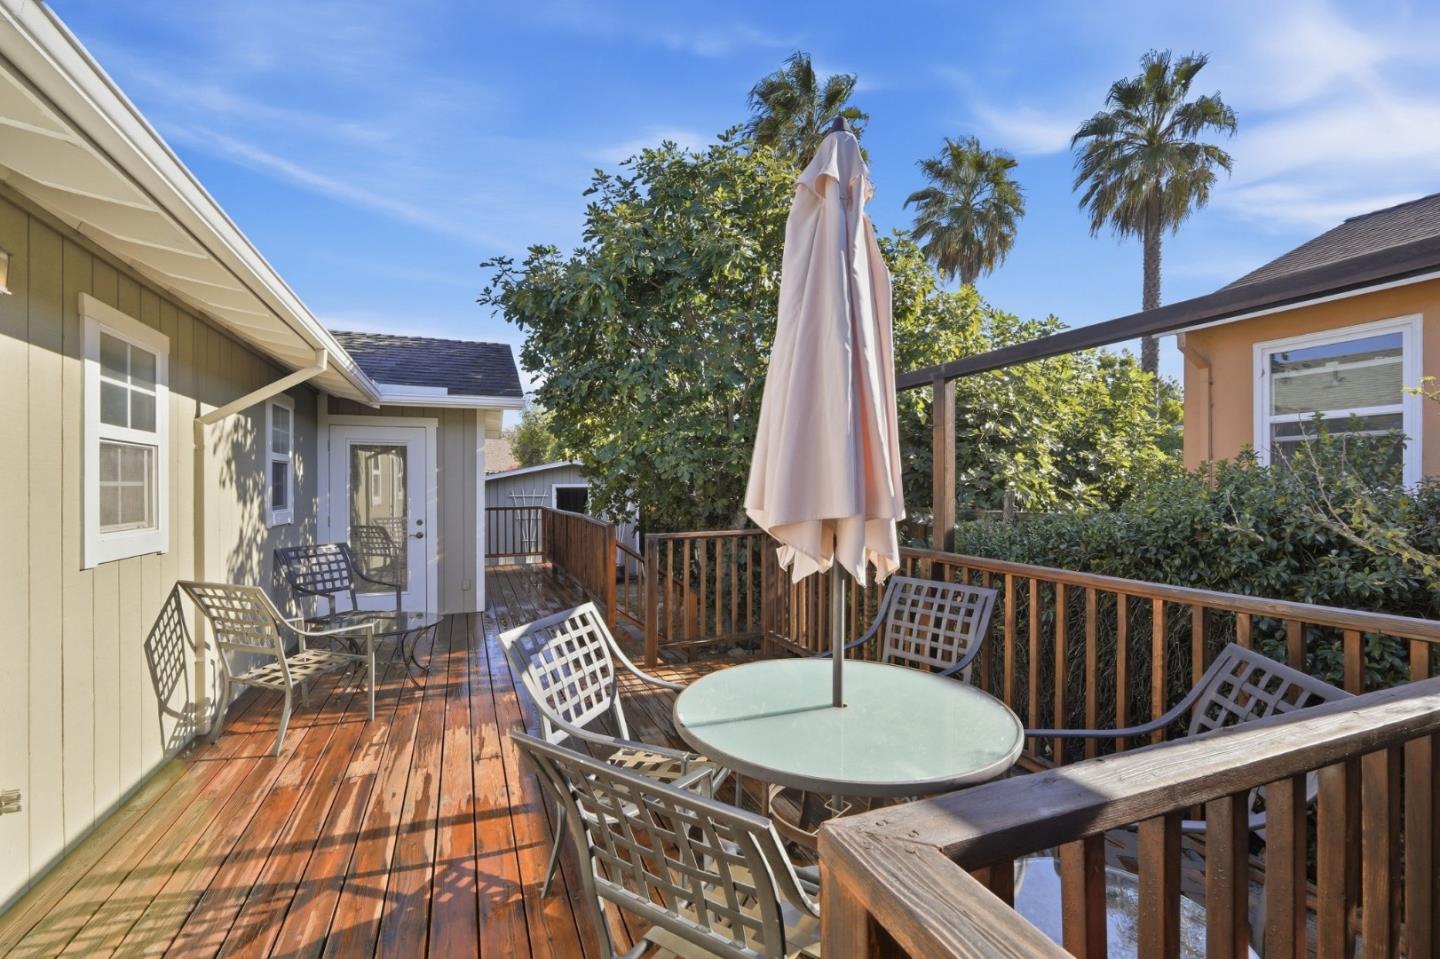
Raised wooden deck with patio seating, a closed umbrella, and trees and palms beyond the railing.
Wooden deck with outdoor dining set and lounge chairs beside the home's exterior at sunset.
Wooden backyard deck with dining furniture, a closed umbrella, and leafy trees at dusk.
Single-story home's front entrance with brick steps, white porch railing, and hedge-lined walkway at dusk.
Gray single-story home with a brick walkway, flowering landscaping, and a Coming Soon sign.
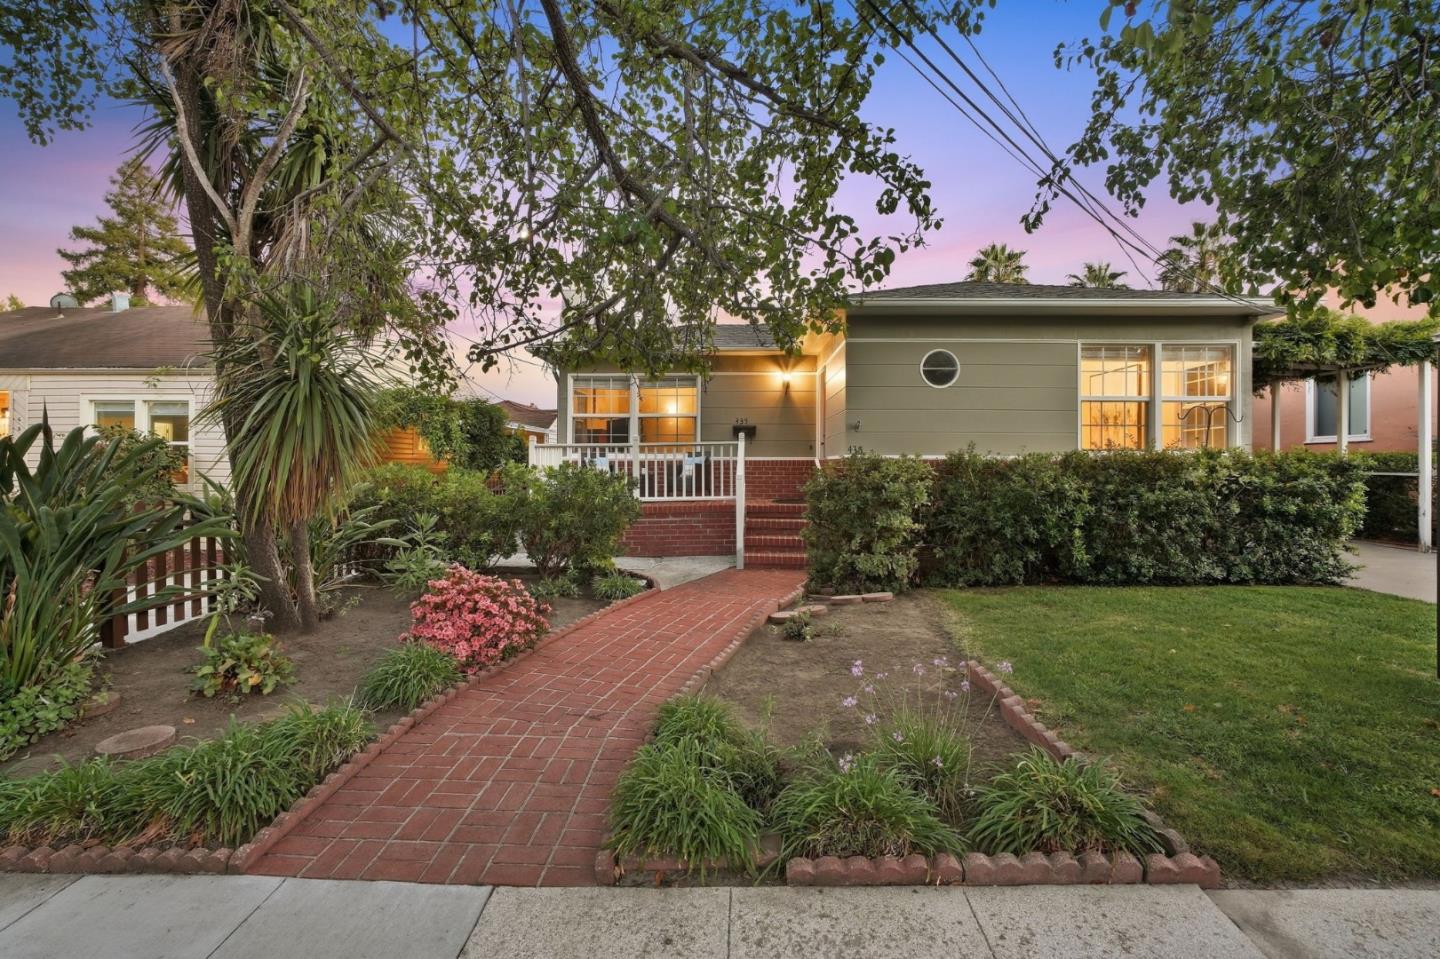
Single-story home with a brick walkway, white porch railings, and mature trees framing the front entrance.
Single-story home with muted green siding, a round window, and a brick garden walkway at dusk.
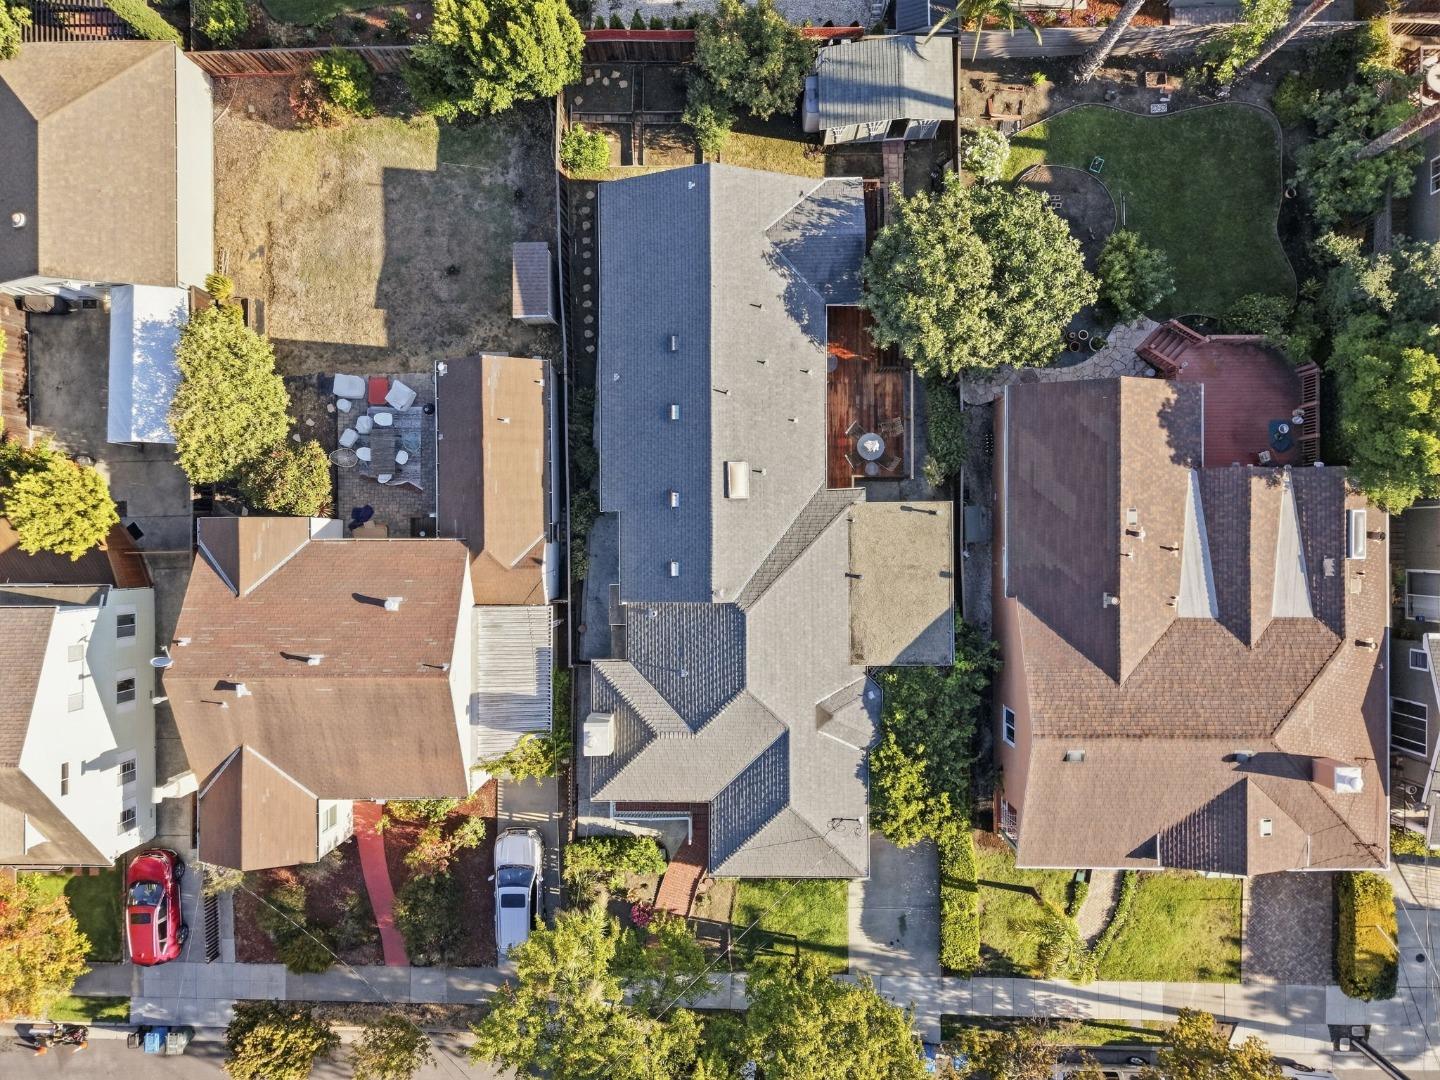
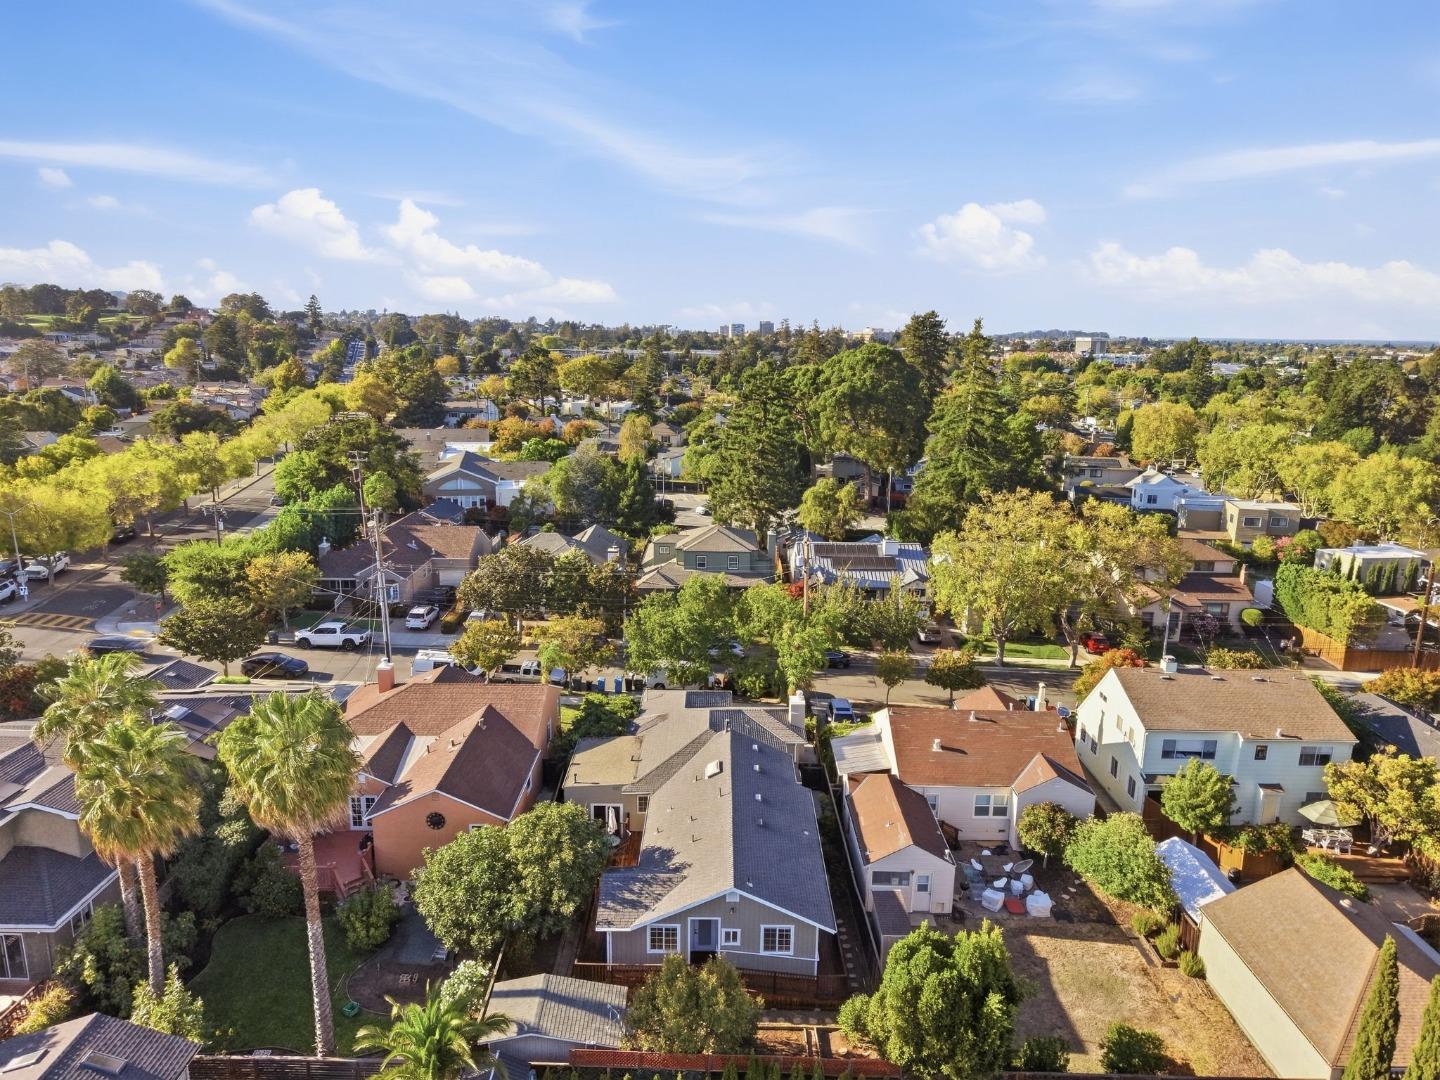
Aerial view of the Portola Drive home, roof, backyard patio, lawn, and neighboring houses.
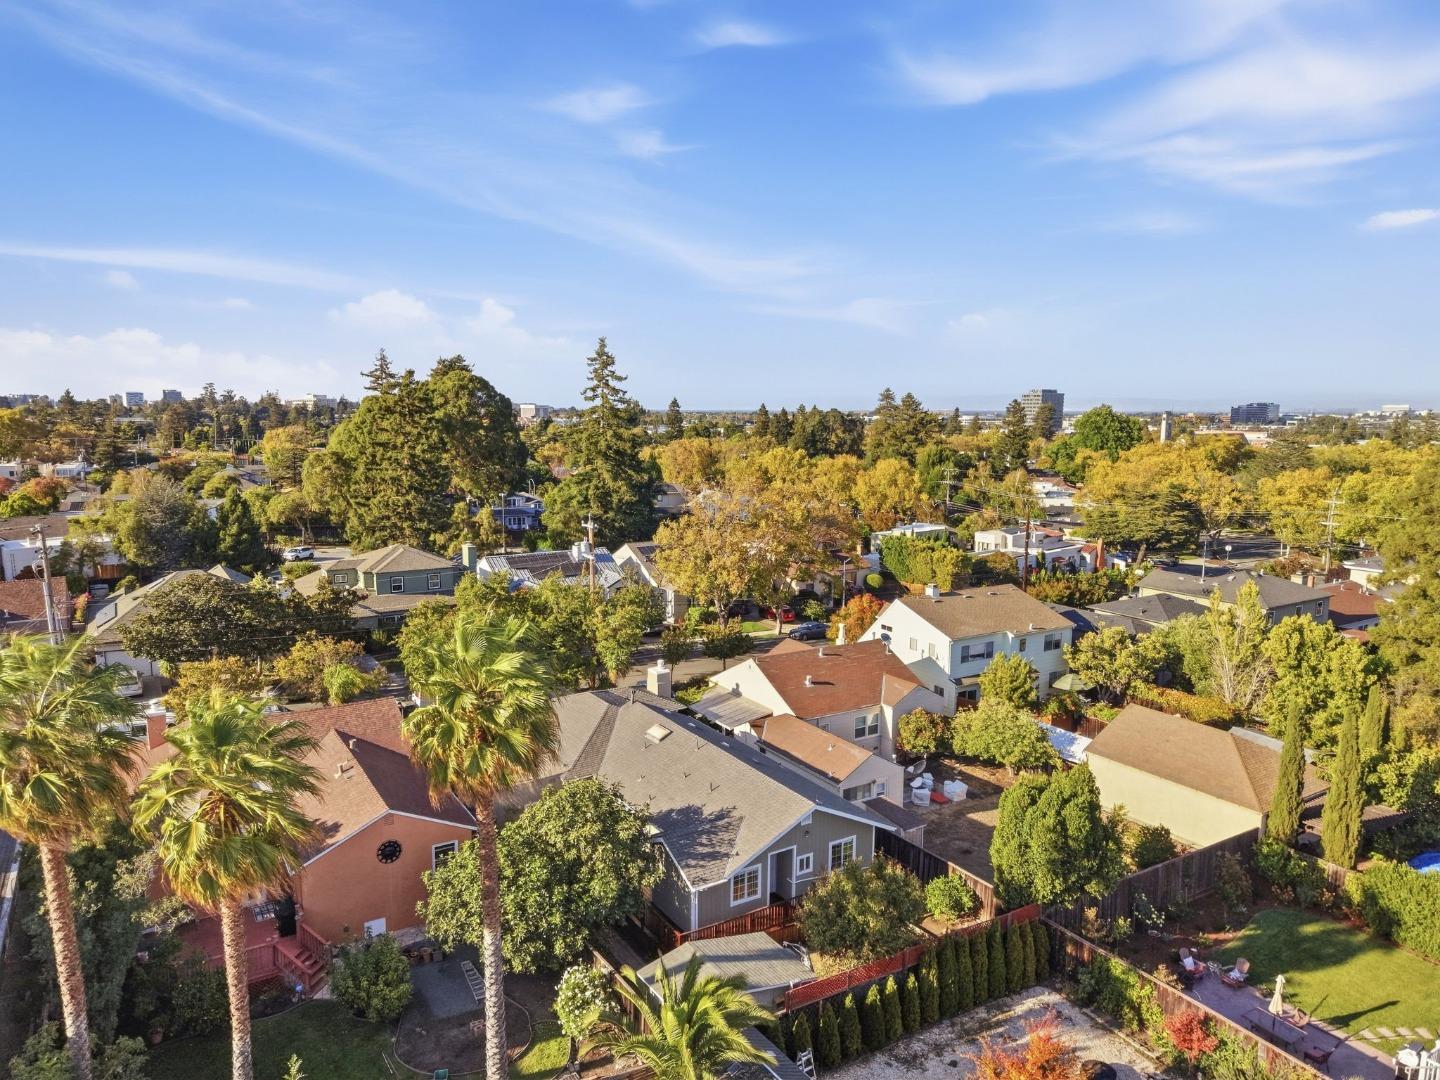
Aerial view of a leafy San Mateo neighborhood with detached homes and distant buildings.
Aerial view of a tree-filled neighborhood with detached homes and distant city buildings.
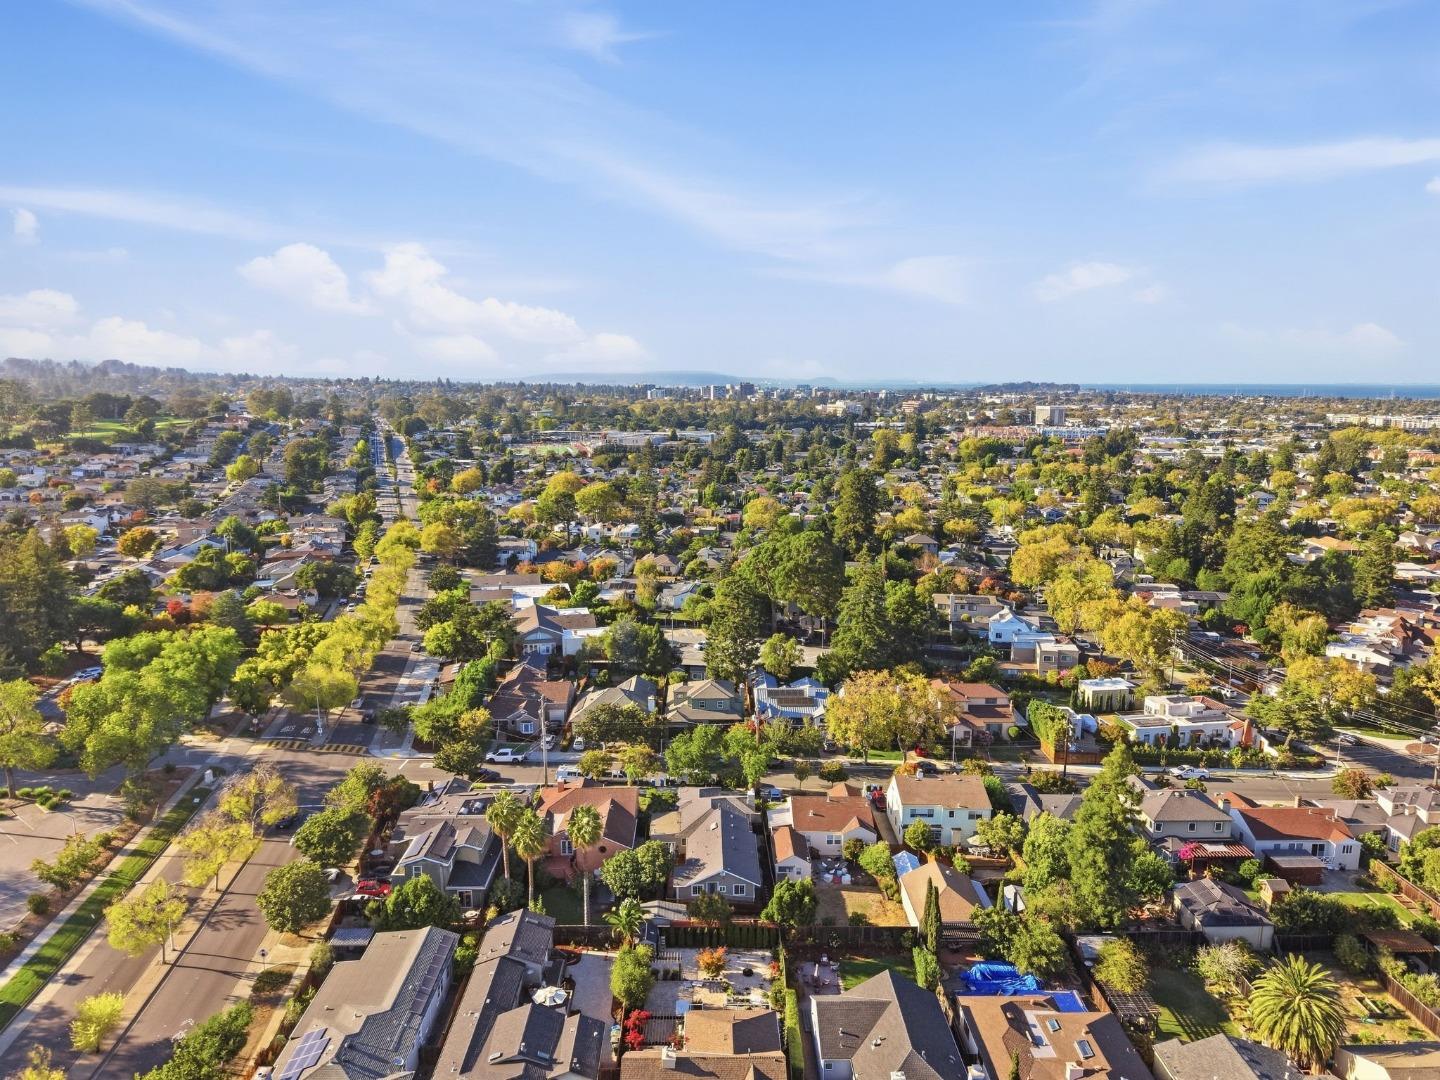
Aerial view of San Mateo homes and tree-lined streets beneath a broad blue sky.
Aerial neighborhood view with a sports field, tree-lined streets, and rolling hills beyond.
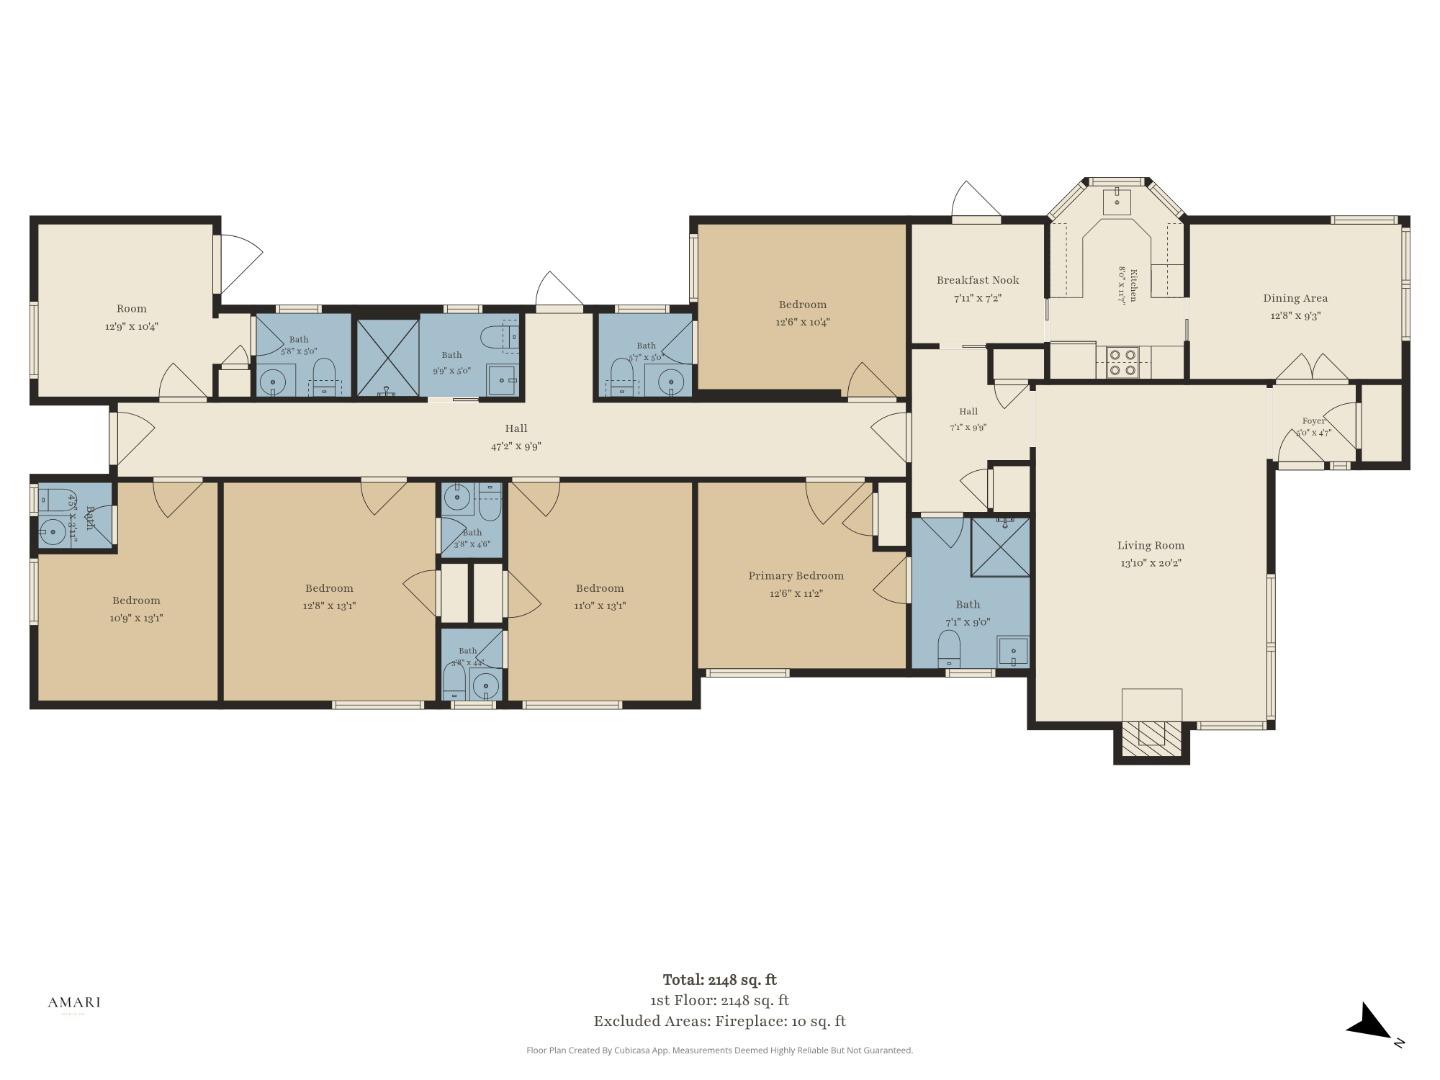
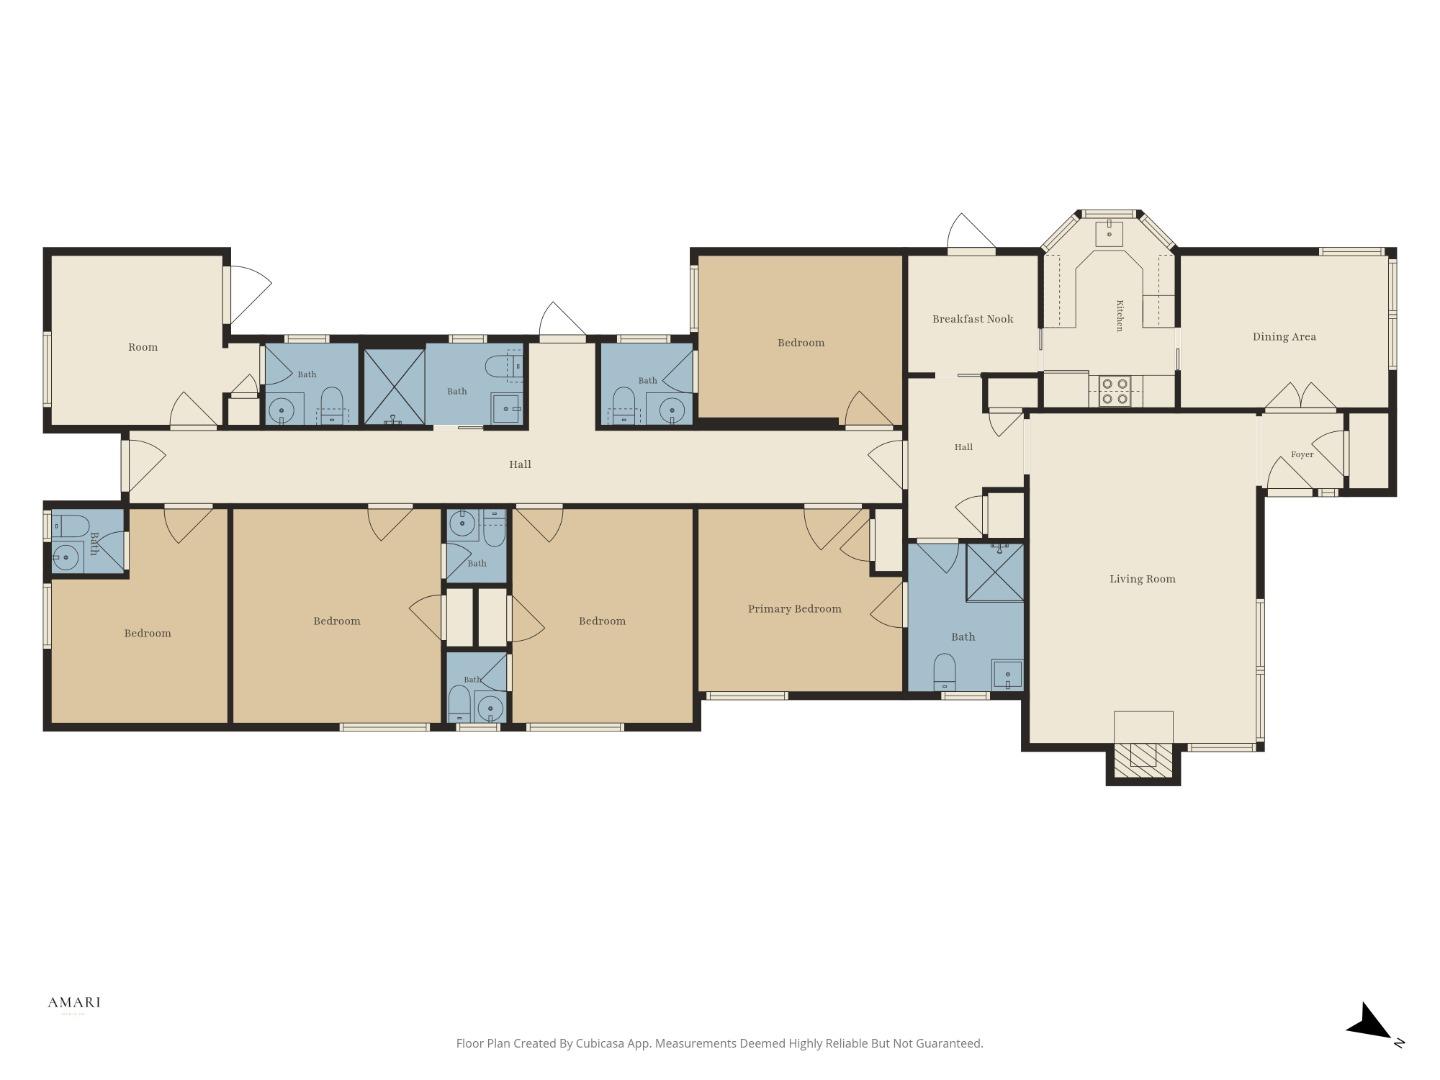
Single-story floor plan with five bedrooms, multiple bathrooms, and 2,148 square feet.
Floor plan showing multiple bedrooms and bathrooms, with a kitchen, dining area, breakfast nook, and living room.
VIEW PHOTOS
Listed by Kinetic Real Estate, Guillean Arradaza, Ruben Hernandez Listing Contact: 415-480-7738
$2,395,000

Portola DR

6 Beds 7 Baths 2,040 Sq.Ft. 5,996 Sq.Ft.

Description

Discover an expansive San Mateo property in the desirable Beresford area, offering an impressive 6 bedrooms, 2 full bathrooms, and 5 half bathrooms. With a versatile layout and abundant space, this property presents a variety of possibilities for buyers seeking room for extended family, guests, a home office, or flexible living arrangements. Previously used as a care home, the property offers a unique opportunity to reimagine the space to suit your needs and lifestyle. The generous bedroom and bathroom count provides flexibility rarely found in the area. Ideally situated in the Beresford neighborhood of San Mateo, the home offers convenient access to parks, shopping, dining, recreation, and everyday amenities. Enjoy being within walking distance of vibrant 25th Avenue, where you'll find local markets, grocery shops, restaurants, and a variety of stores for everyday essentials. You'll also be close to Hillsdale Shopping Center, nearby green spaces, Coyote Point, and the many attractions throughout San Mateo and the Peninsula. Whether you're looking for a spacious home, a flexible property with adaptable spaces, or an opportunity to create something uniquely your own, this property offers the space, location, and versatility to bring your vision to life.

Share Property

Location

435 Portola DR, San Mateo, CA 94403

Status

Pending

Date Sold

November 3, 2026
Guillean Arradaza

Guillean Arradaza

TITLE

Co-Founder

Property Amenities

Interior
Fireplace Living Room
Total Bedrooms: 6
Half Bathrooms: 5
Full Bathrooms: 2
Area & Lot
Total area 2,040 Sq.Ft.
Lot Area 5,996 Sq.Ft.
Living area 2,040 Sq.Ft.
MLS® ID ML82061552
Year Built 1939
School District SanMateoUnionHigh
Type Residential
Status Pending
Exterior
Stories 1
Air conditioning None
Heat type Forced Air
Water Source Public
Garage Space 3.0
Sewer Public Sewer
Parking Attached Garage
Roof Other
Utilities Public Utilities, Water Public
Finance
Sales Price $2,395,000
Furnished living room with a fireplace, gray sofa, leather armchairs, and hardwood floors.

Schedule a Showing

We would love to show you our beautiful property. Please select your preferred date and time below. An agent will be in touch shortly to confirm your appointment.

Schedule a Showing

We would love to show you our beautiful property. Please select your preferred date and time below. An agent will be in touch shortly to confirm your appointment.
Thank you for your interest in 435 Portola DR, San Mateo, CA 94403. We are reviewing your request and will be in touch shortly!

San Mateo

Let's Talk

You’ve got questions and we can’t wait to answer them.