
Leave a Message

Thank you for your message. We will be in touch with you shortly.

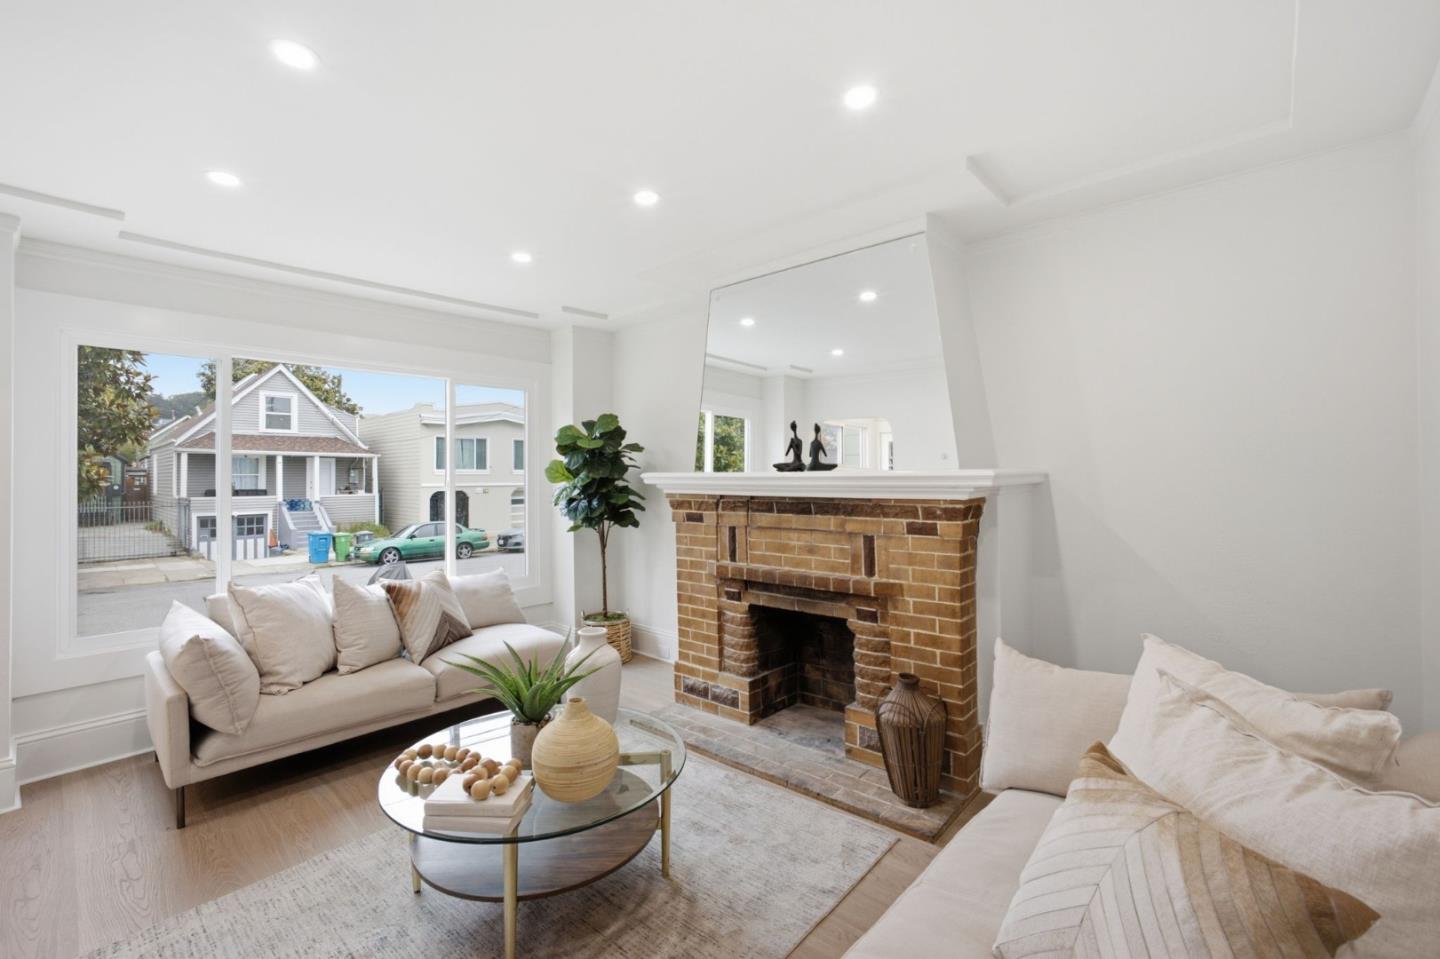
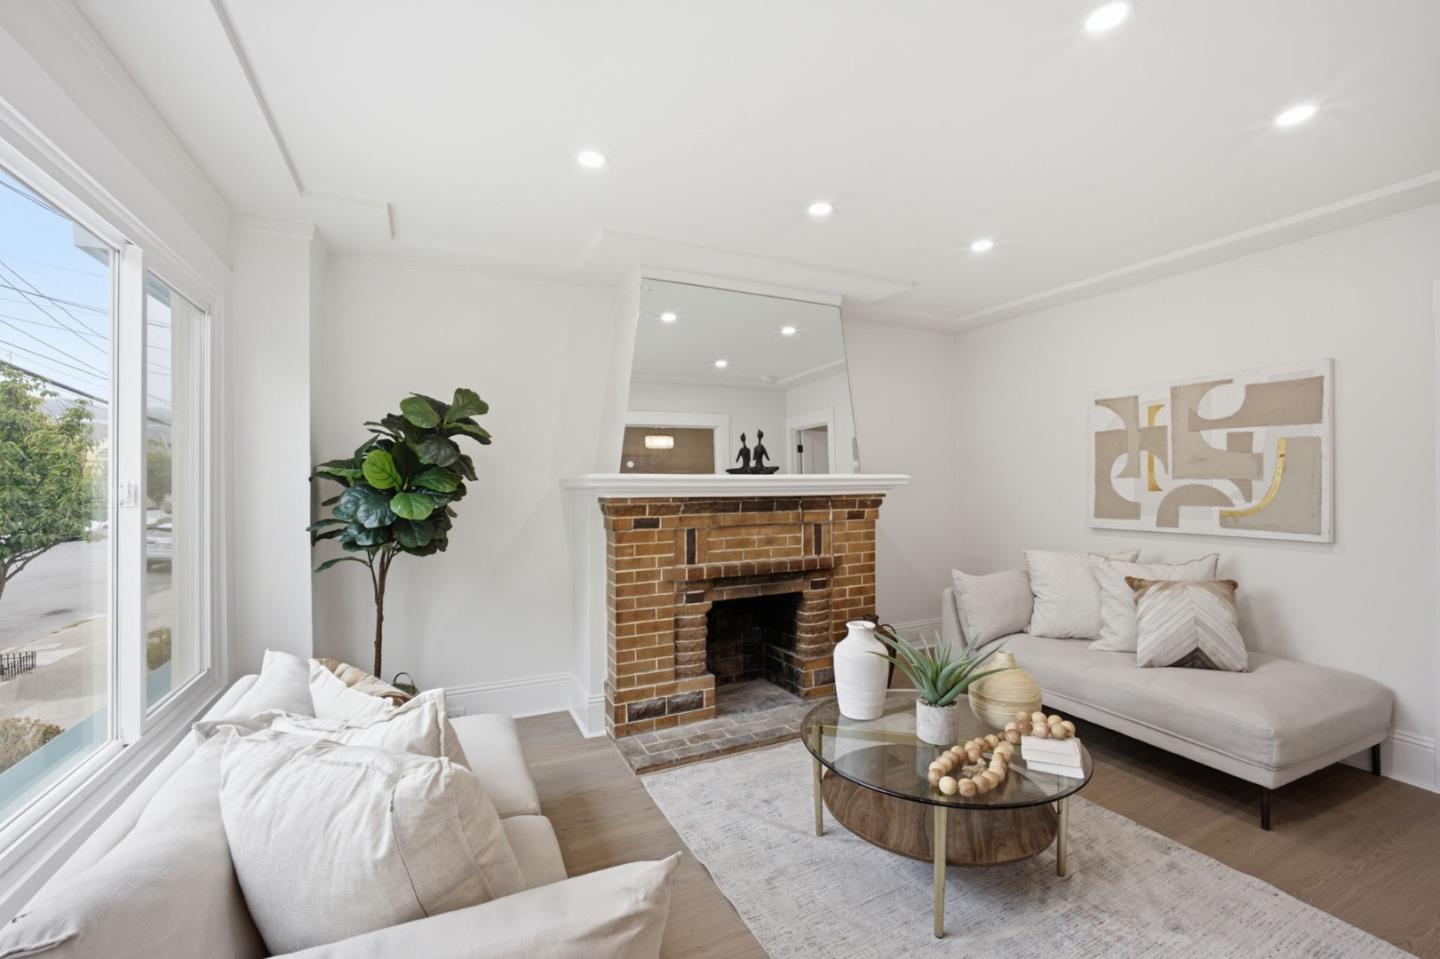
Living room with cream sofas, large front windows, and a brick fireplace.
Staged living room with a brick fireplace, white sofas, and large windows.
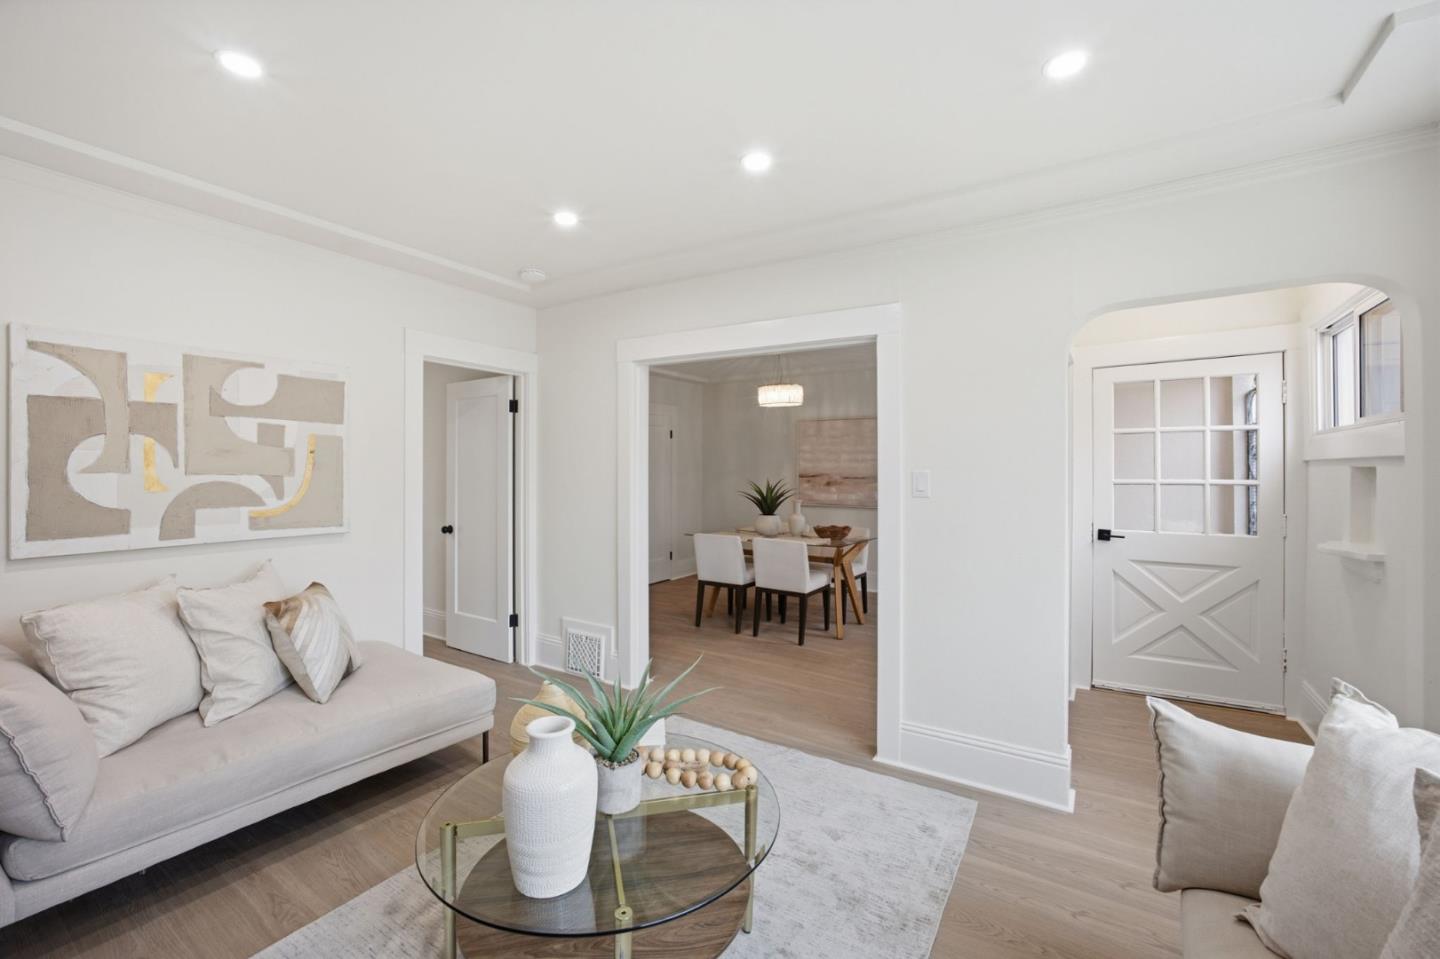
Bright living room with a light sofa, glass coffee table, and adjoining dining area.
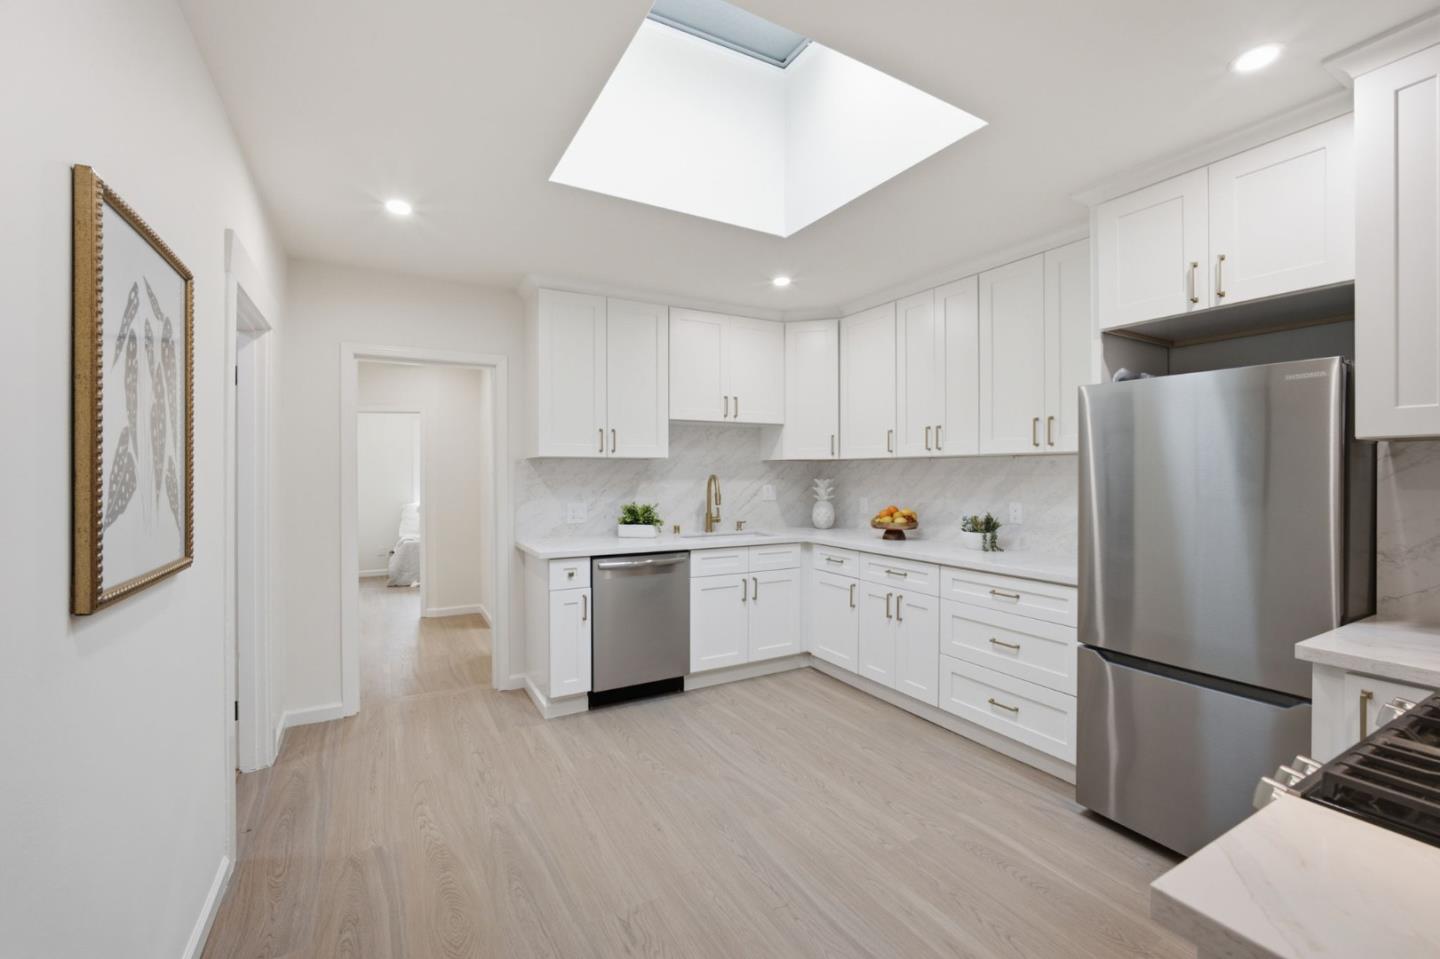
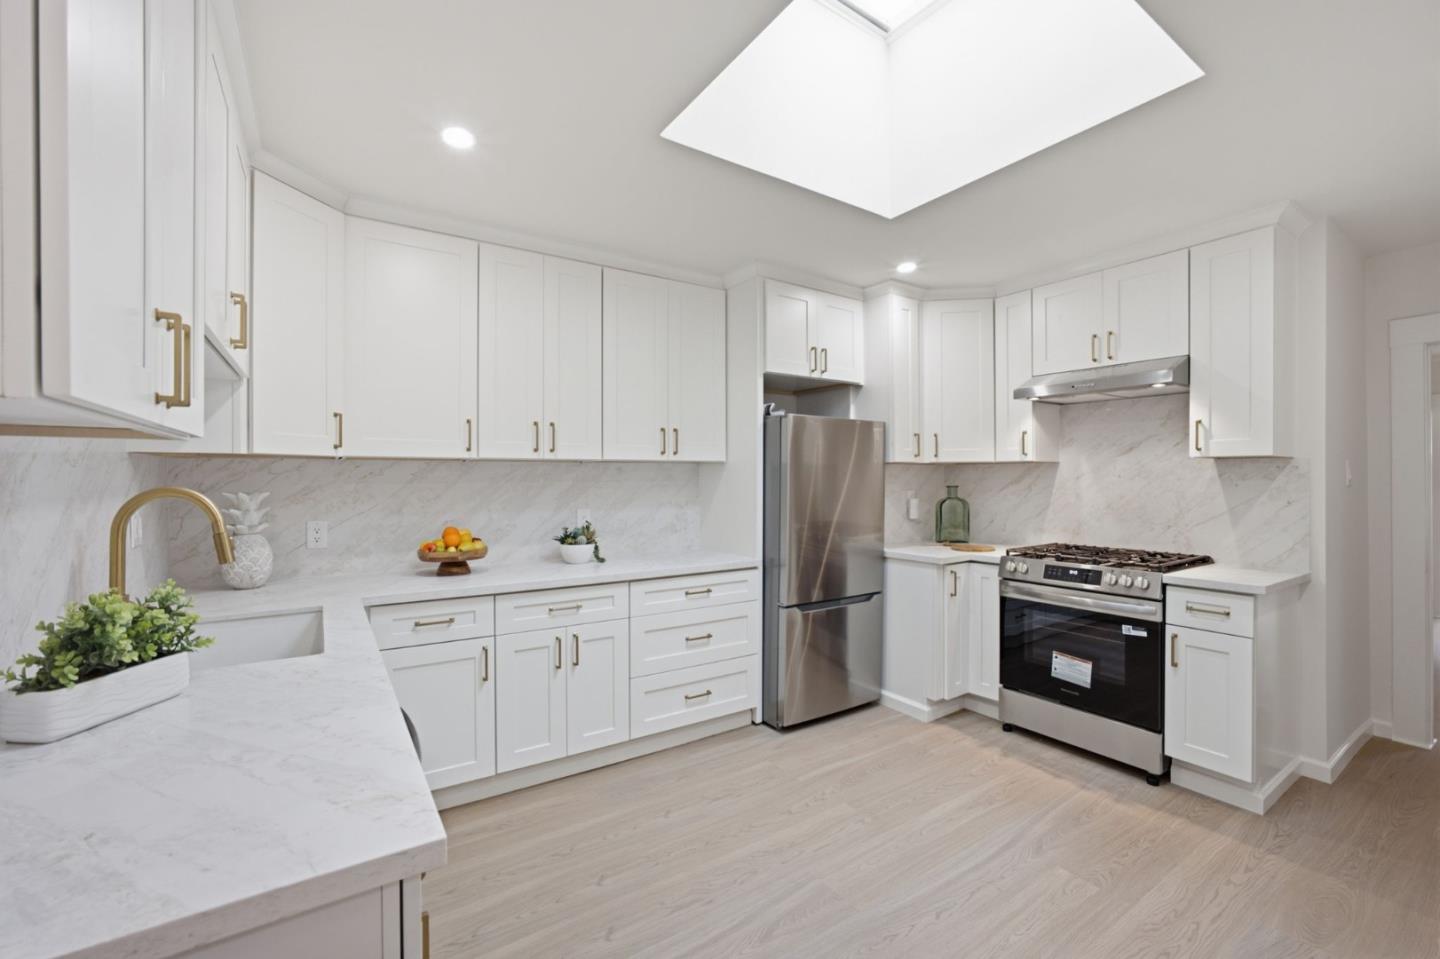
Bright white kitchen with a large skylight, stainless steel appliances, and light wood floors.
Renovated white kitchen with brass hardware, marble-look surfaces, stainless steel appliances, and a large skylight.
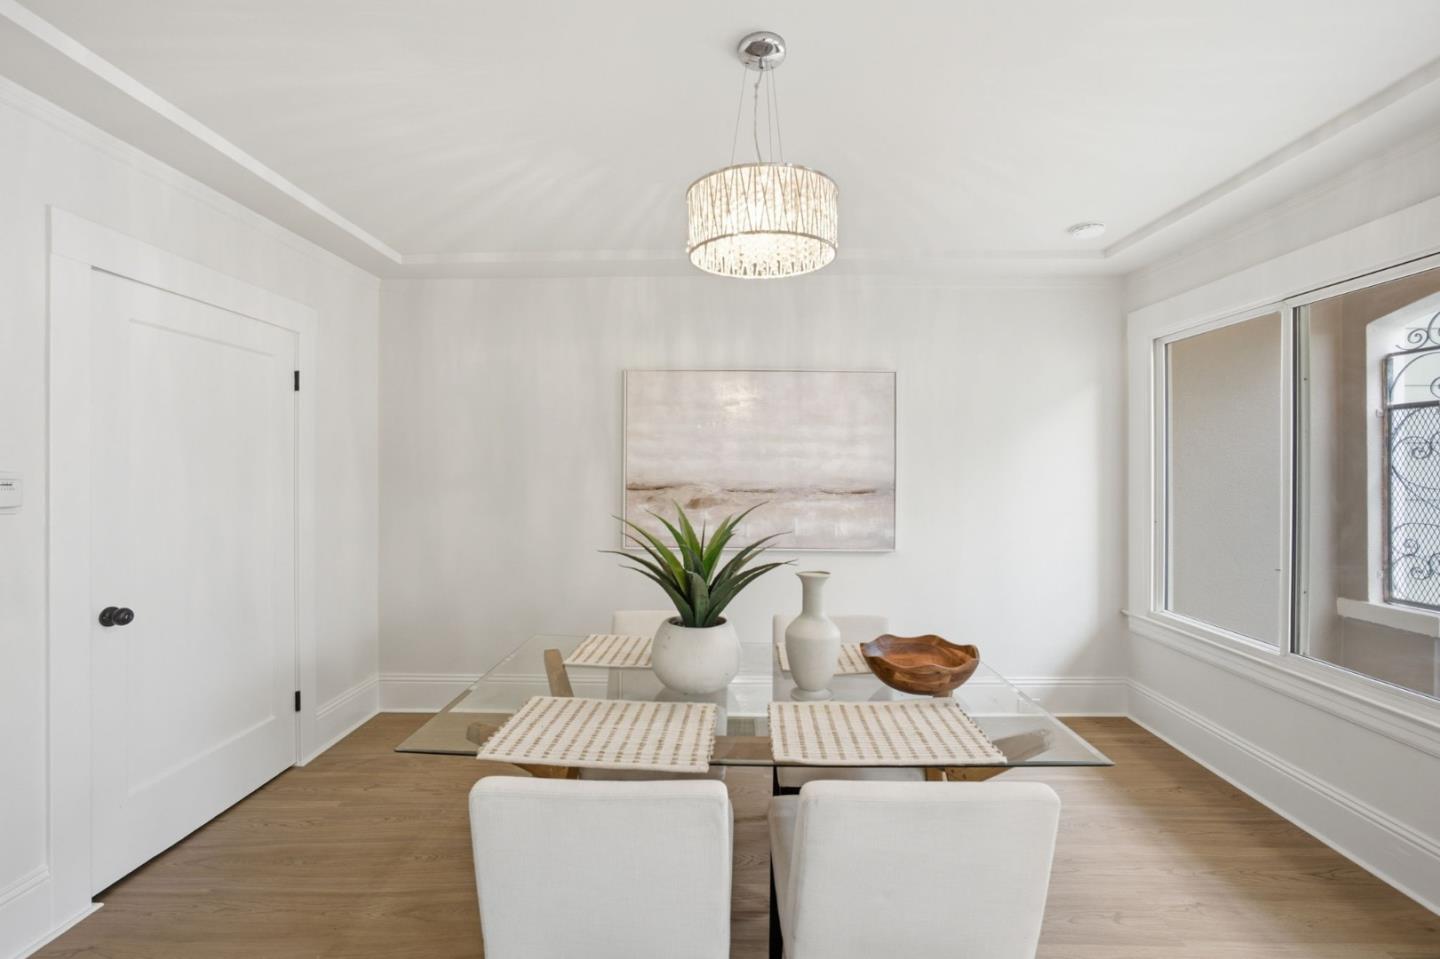
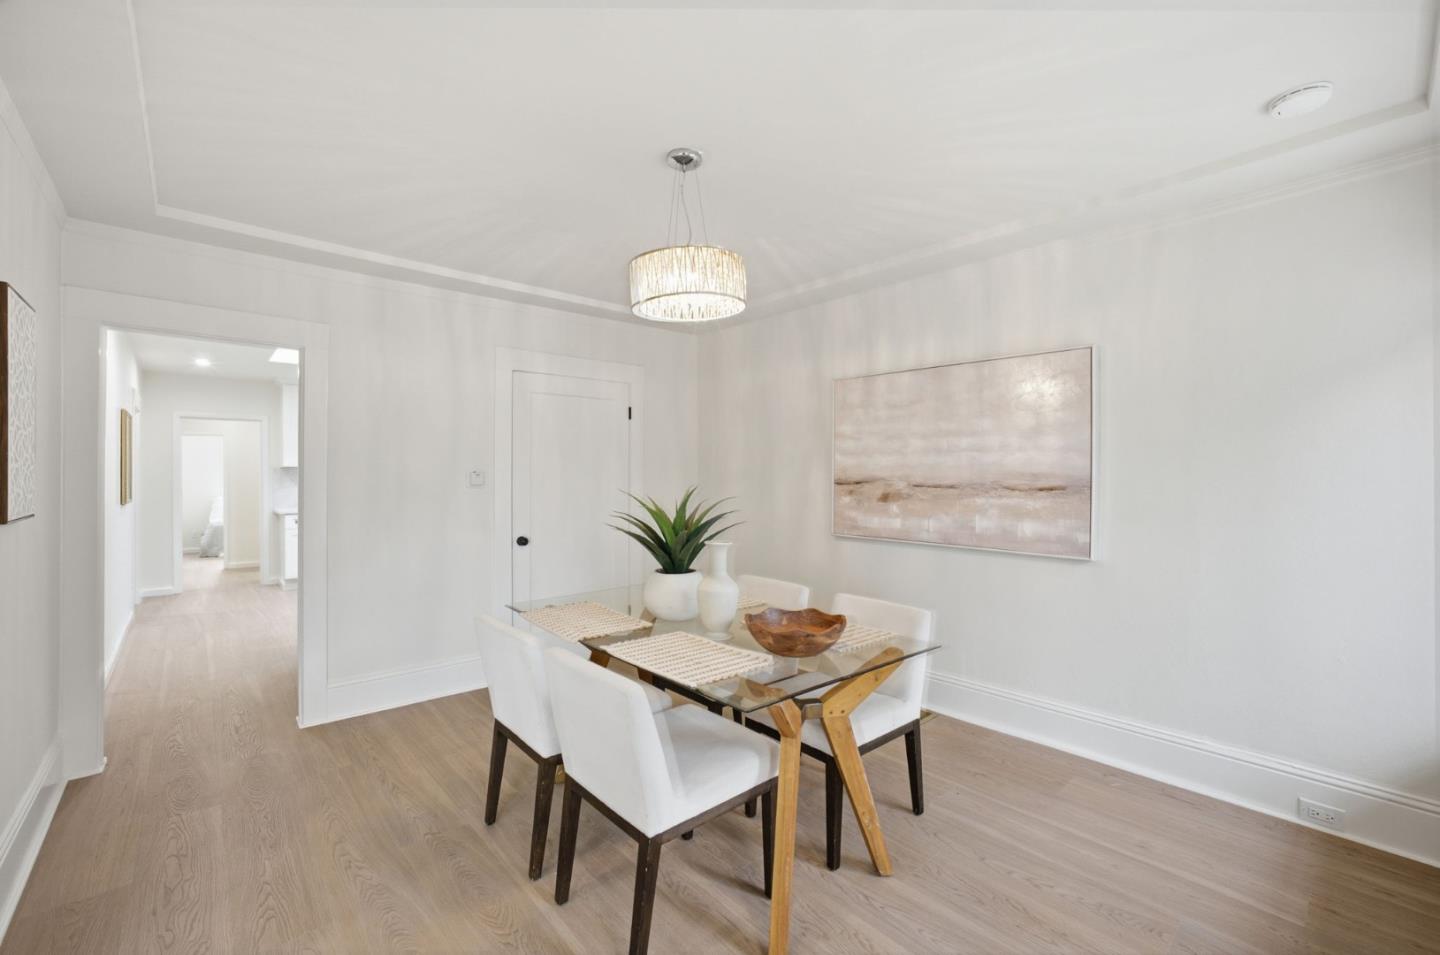
Staged dining room with a glass table, white chairs, and a modern chandelier.
Staged dining room with a glass-top table, white chairs, and a modern pendant chandelier.
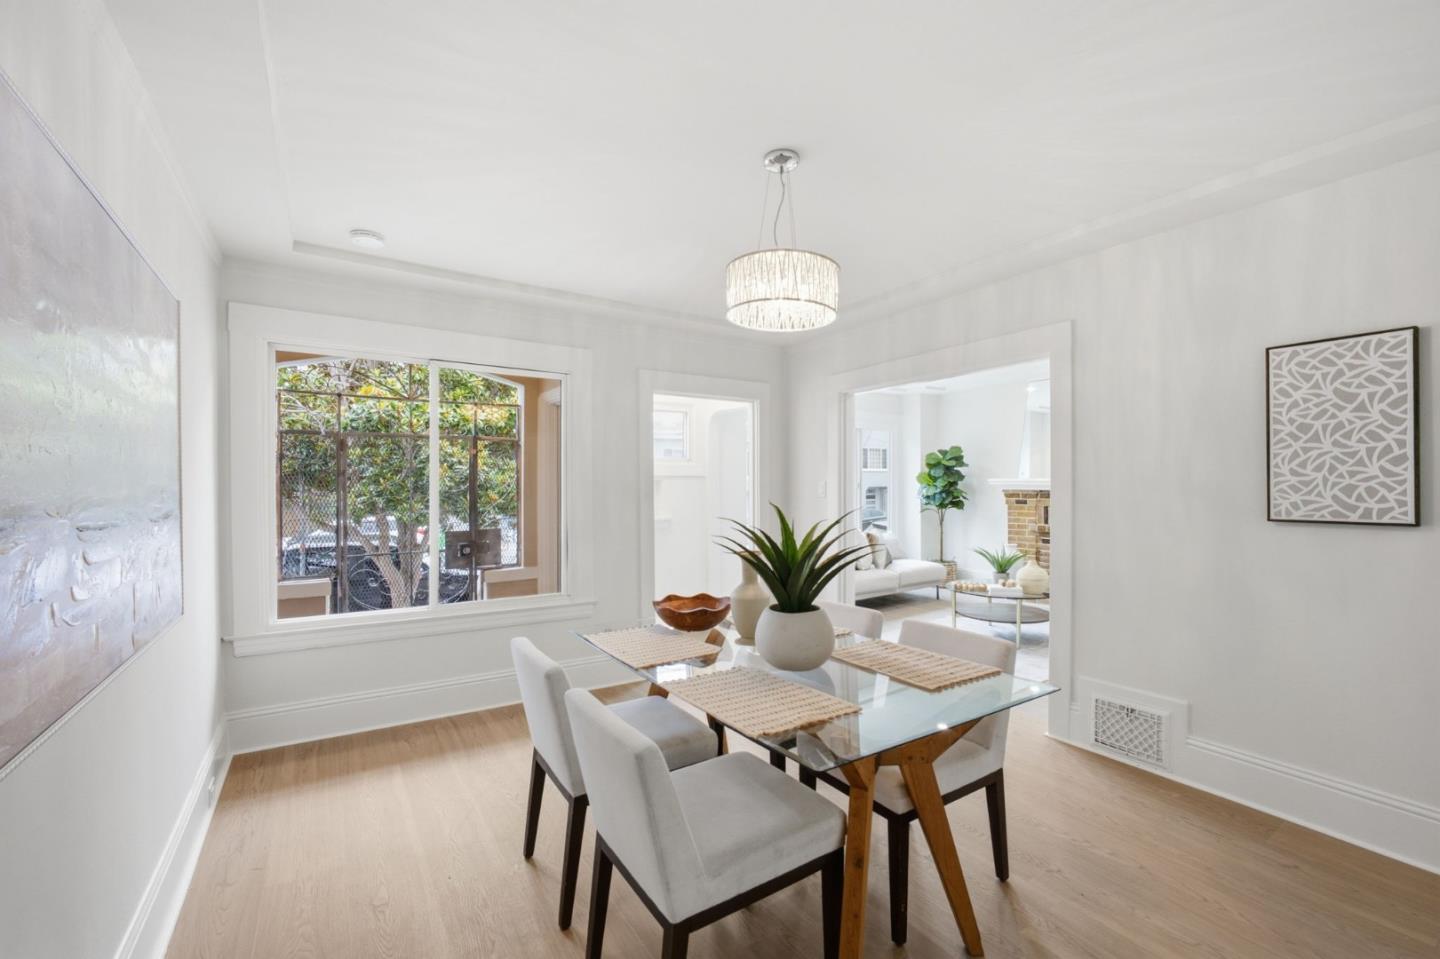
Staged dining room with a glass table, white chairs, and a chandelier beside a leafy window.
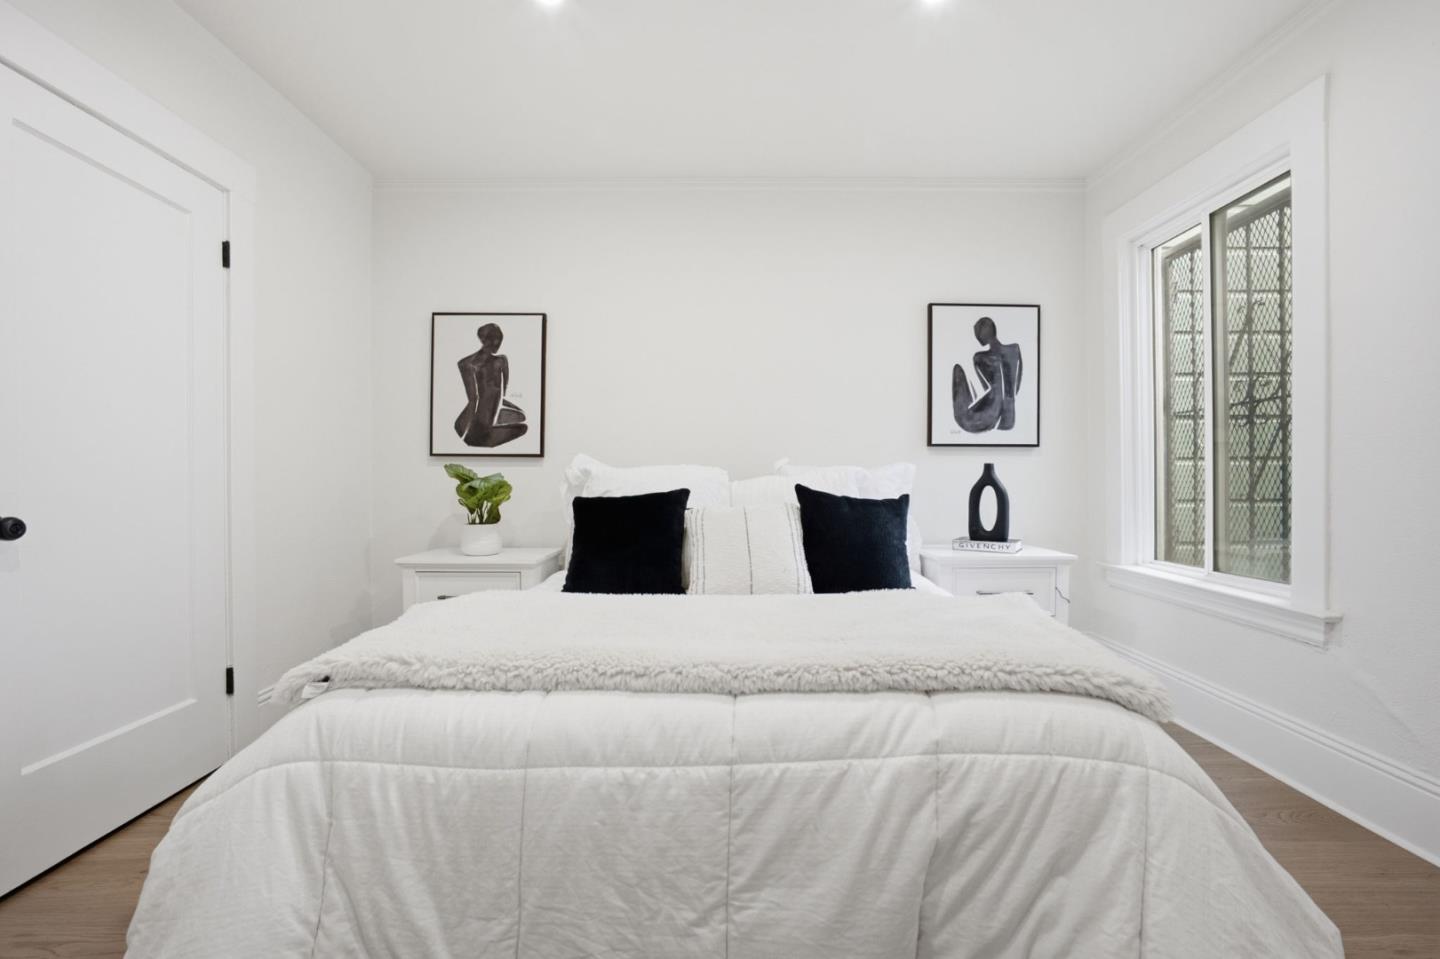
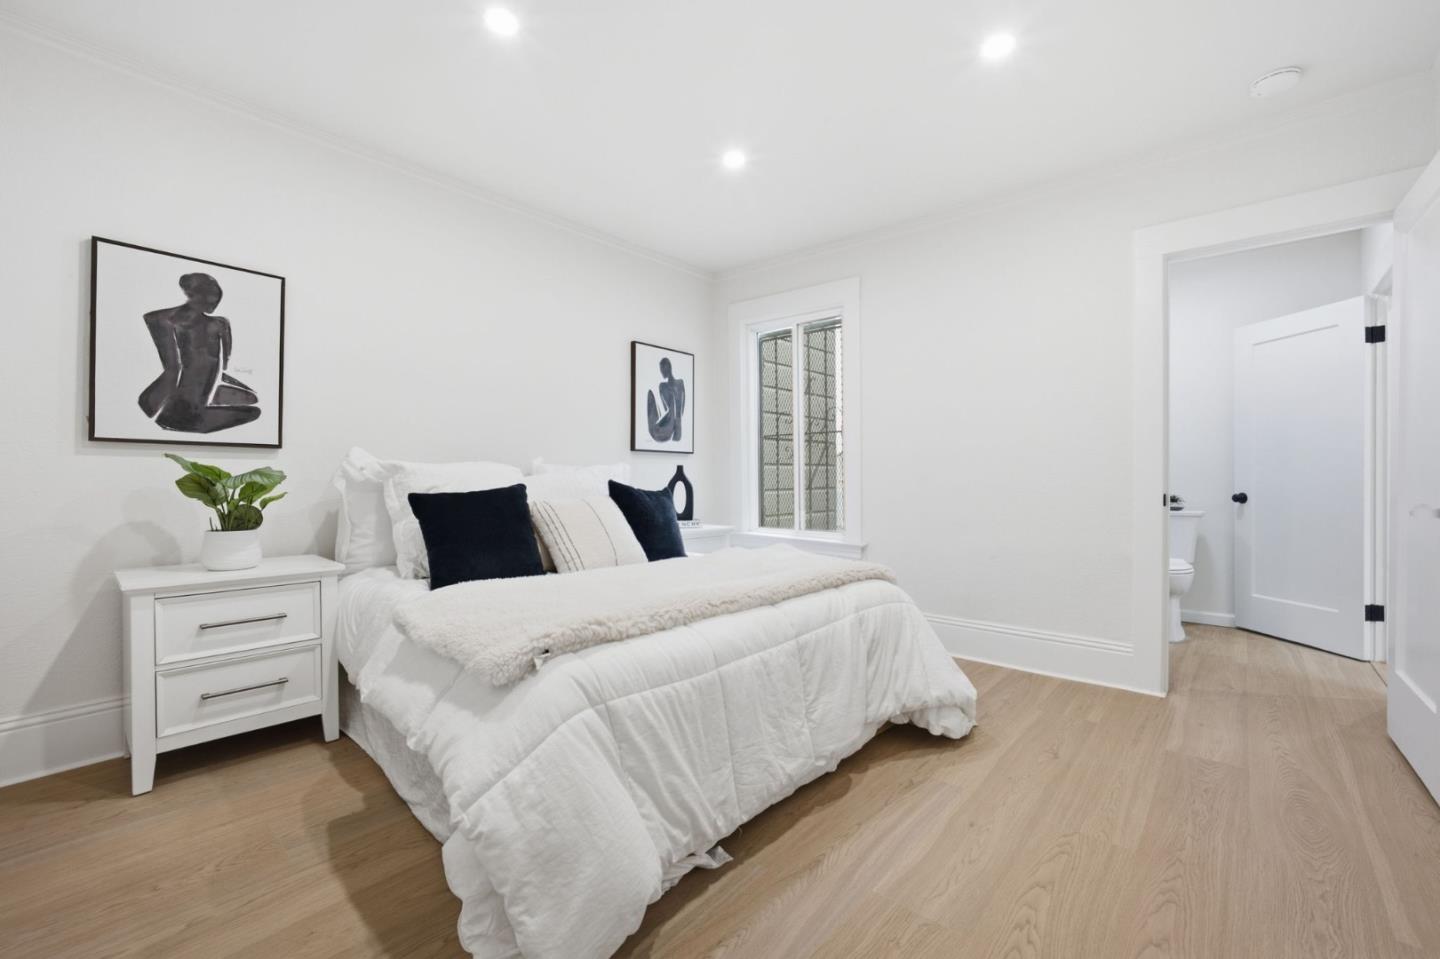
Staged bedroom with a white bed, black accent pillows, framed art, and a gridded window.
Staged bedroom with a white bed, dark accent pillows, light wood floors, and an open bathroom doorway.
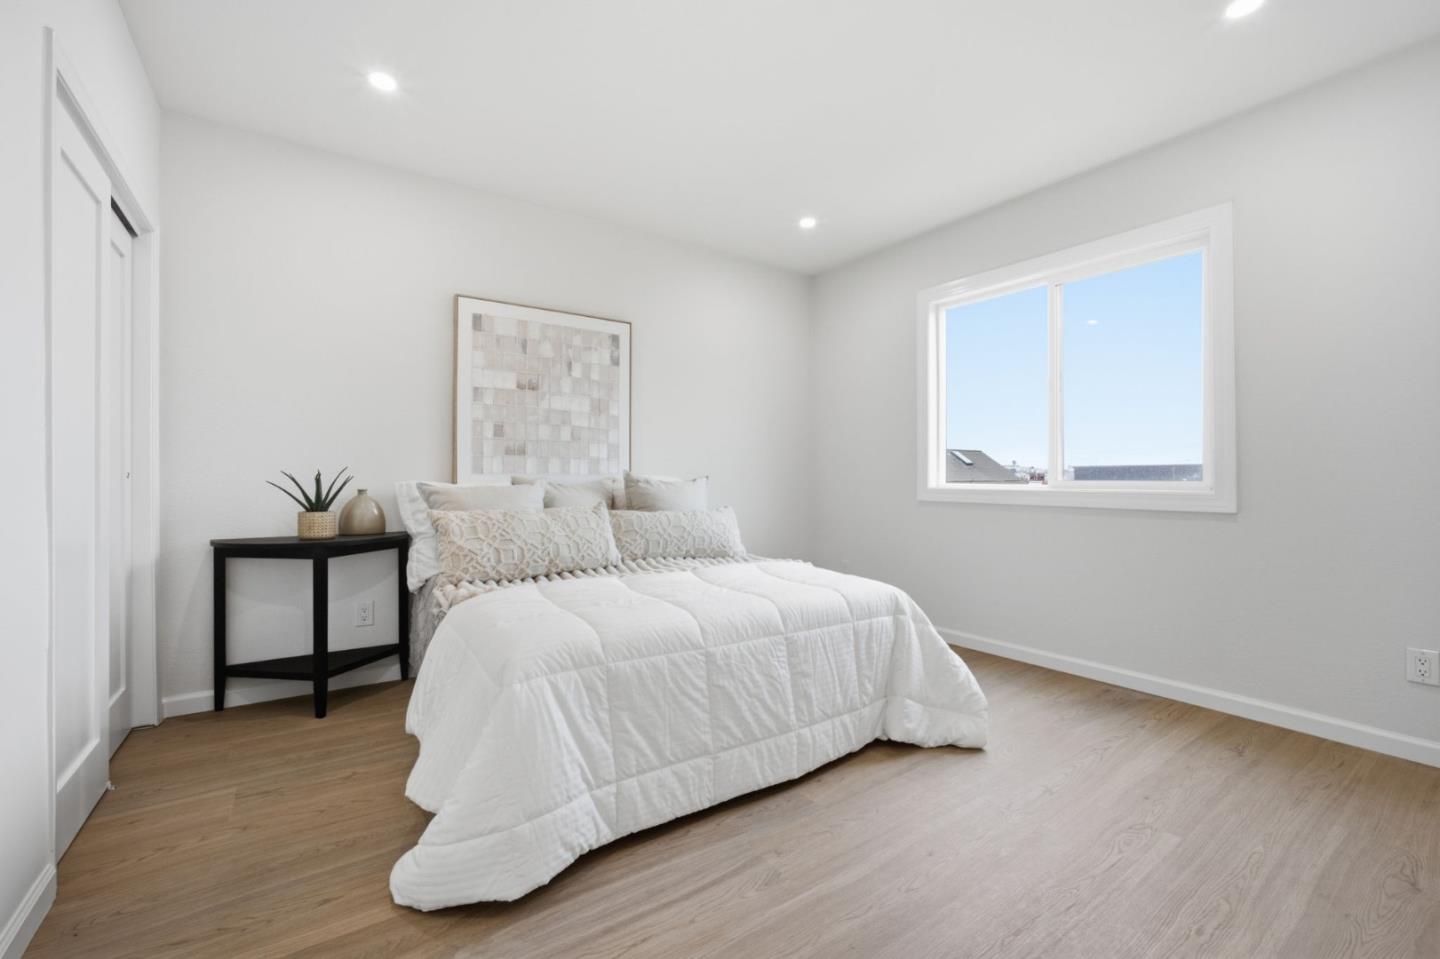
Staged bedroom with a white bed, black bedside table, and large sunny window.
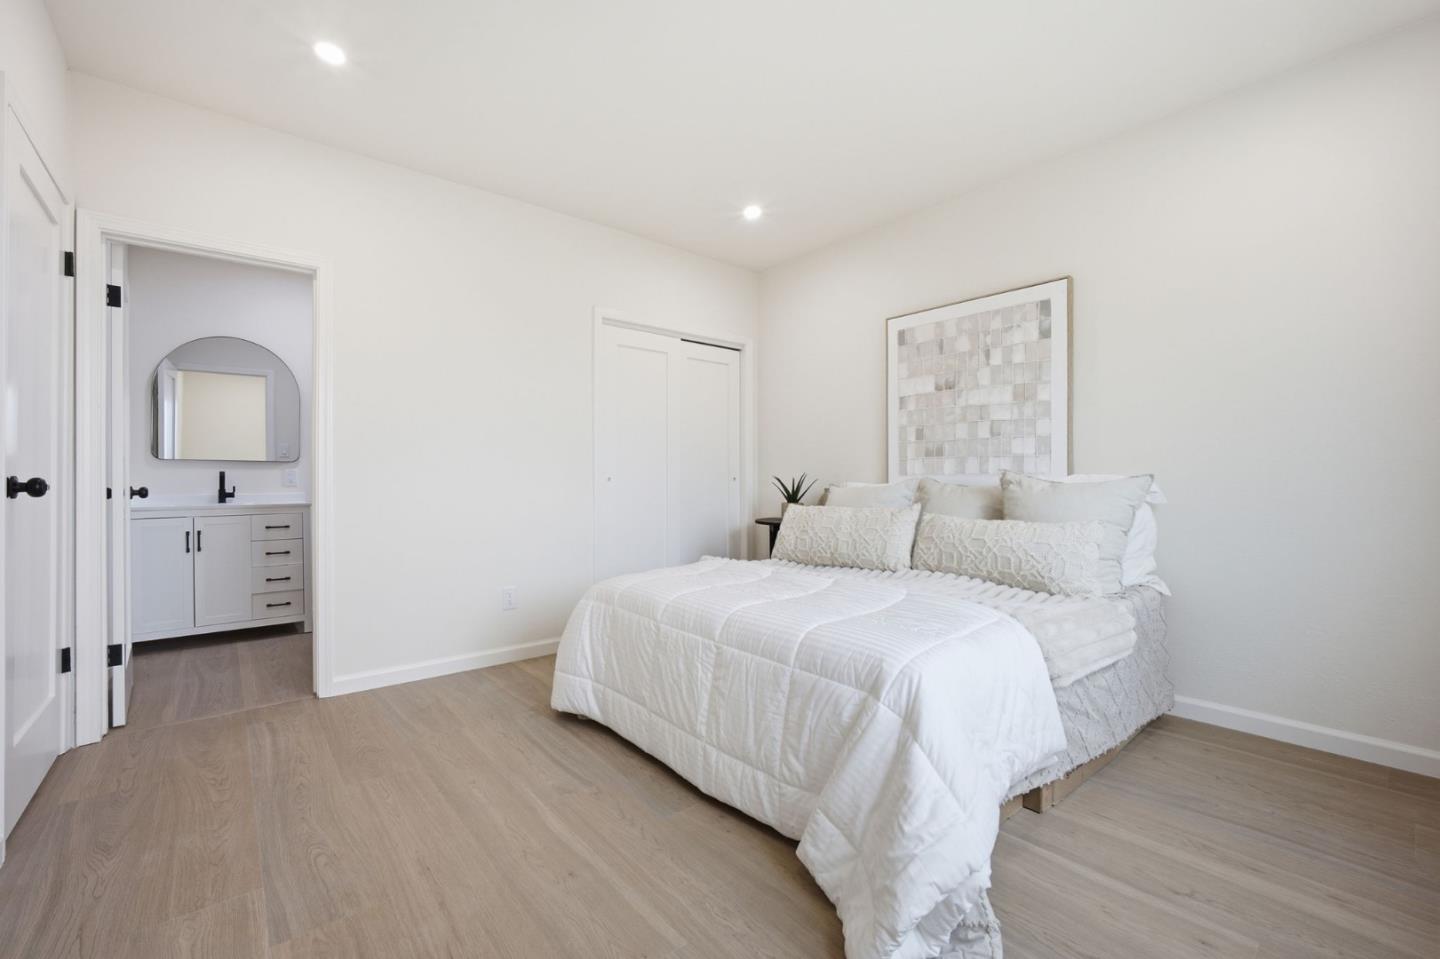
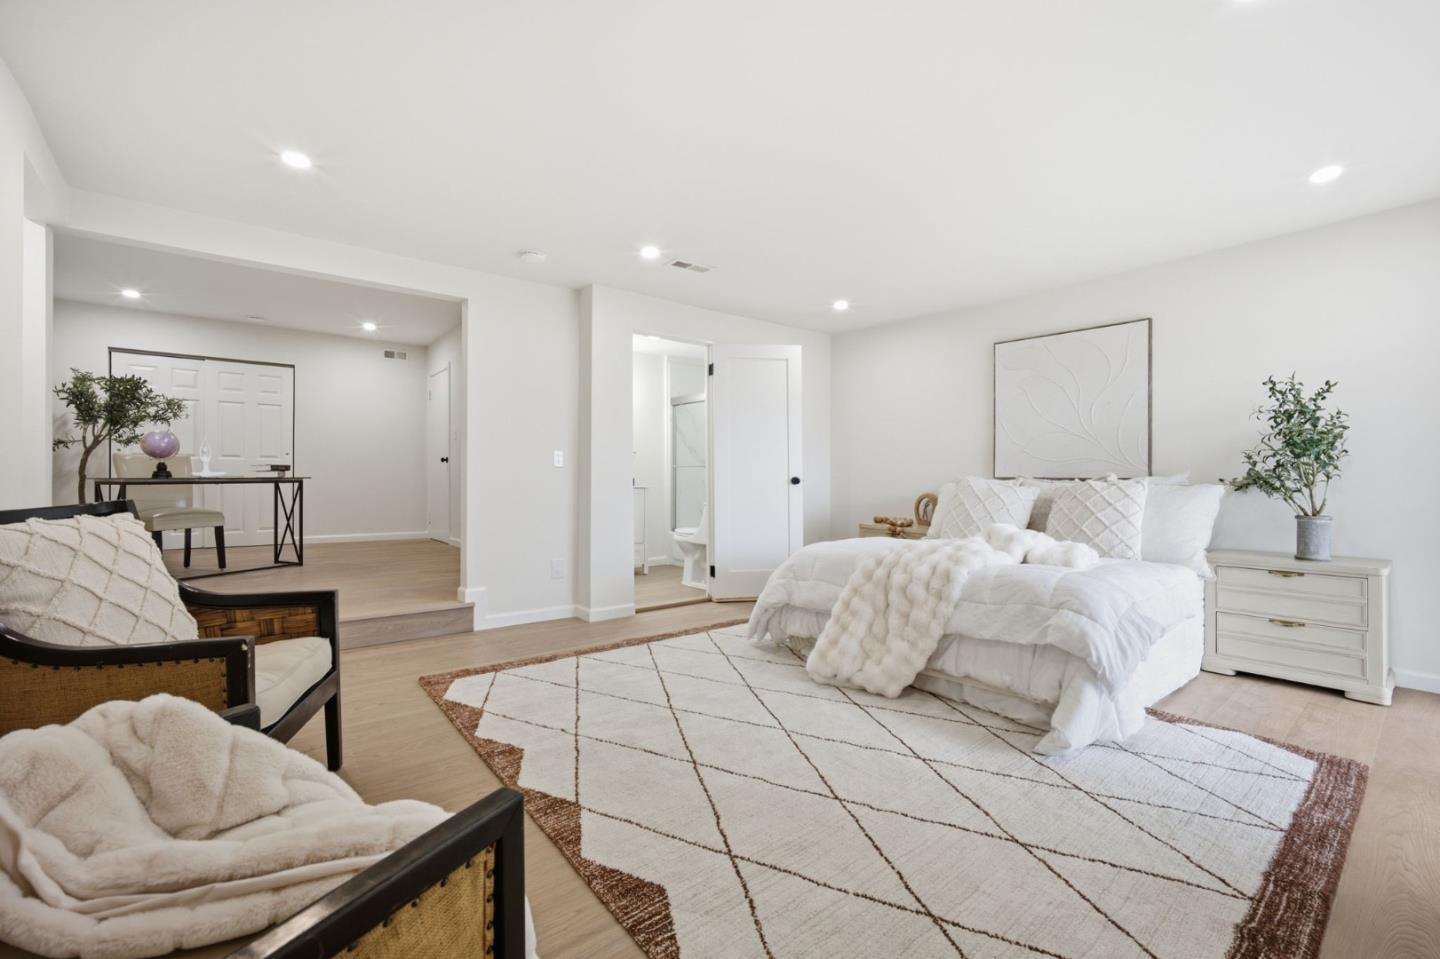
Staged bedroom with a white bed, framed artwork, light wood floors, and an open doorway to the vanity.
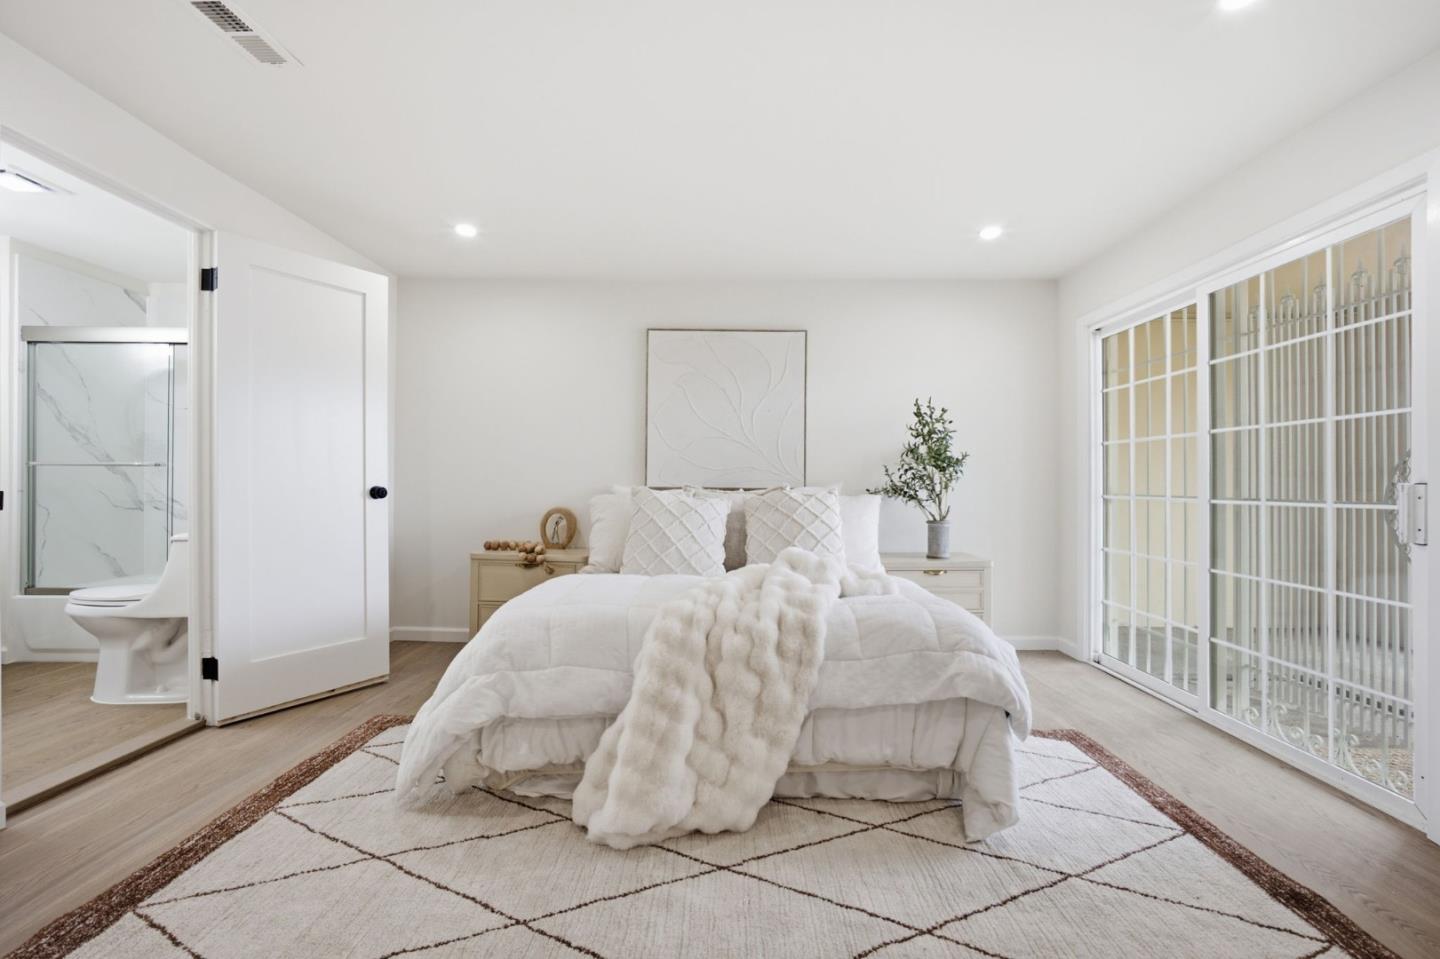
Staged bedroom with a white bed, geometric rug, and open doorway to an ensuite bathroom.
Staged bedroom with a white bed, geometric rug, and sitting area.
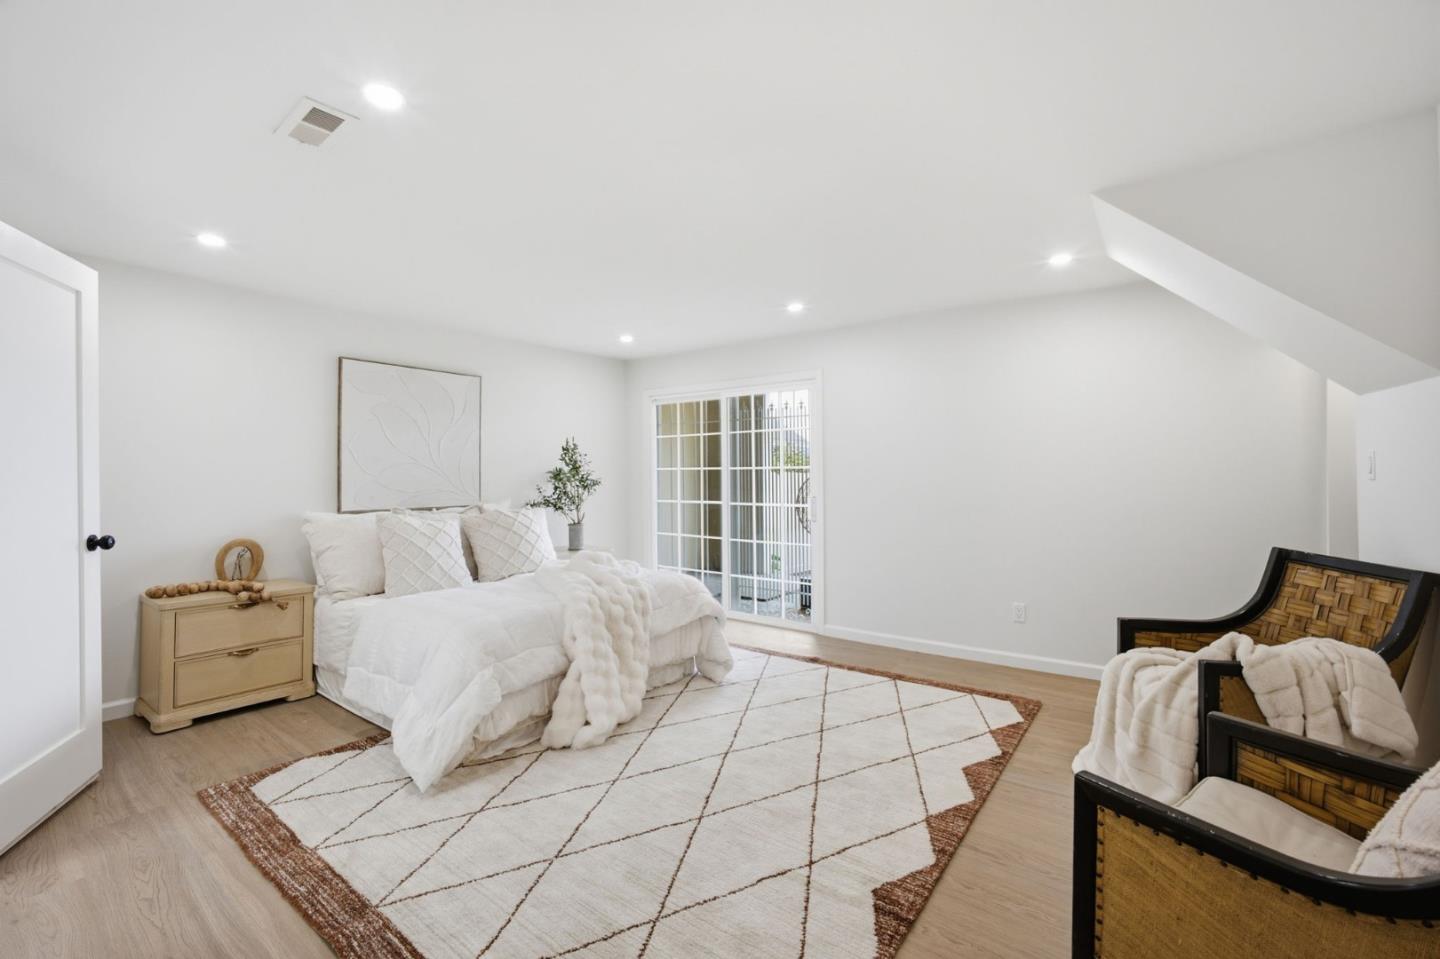
Staged bedroom with a white bed, geometric rug, woven armchairs, and sliding glass doors.
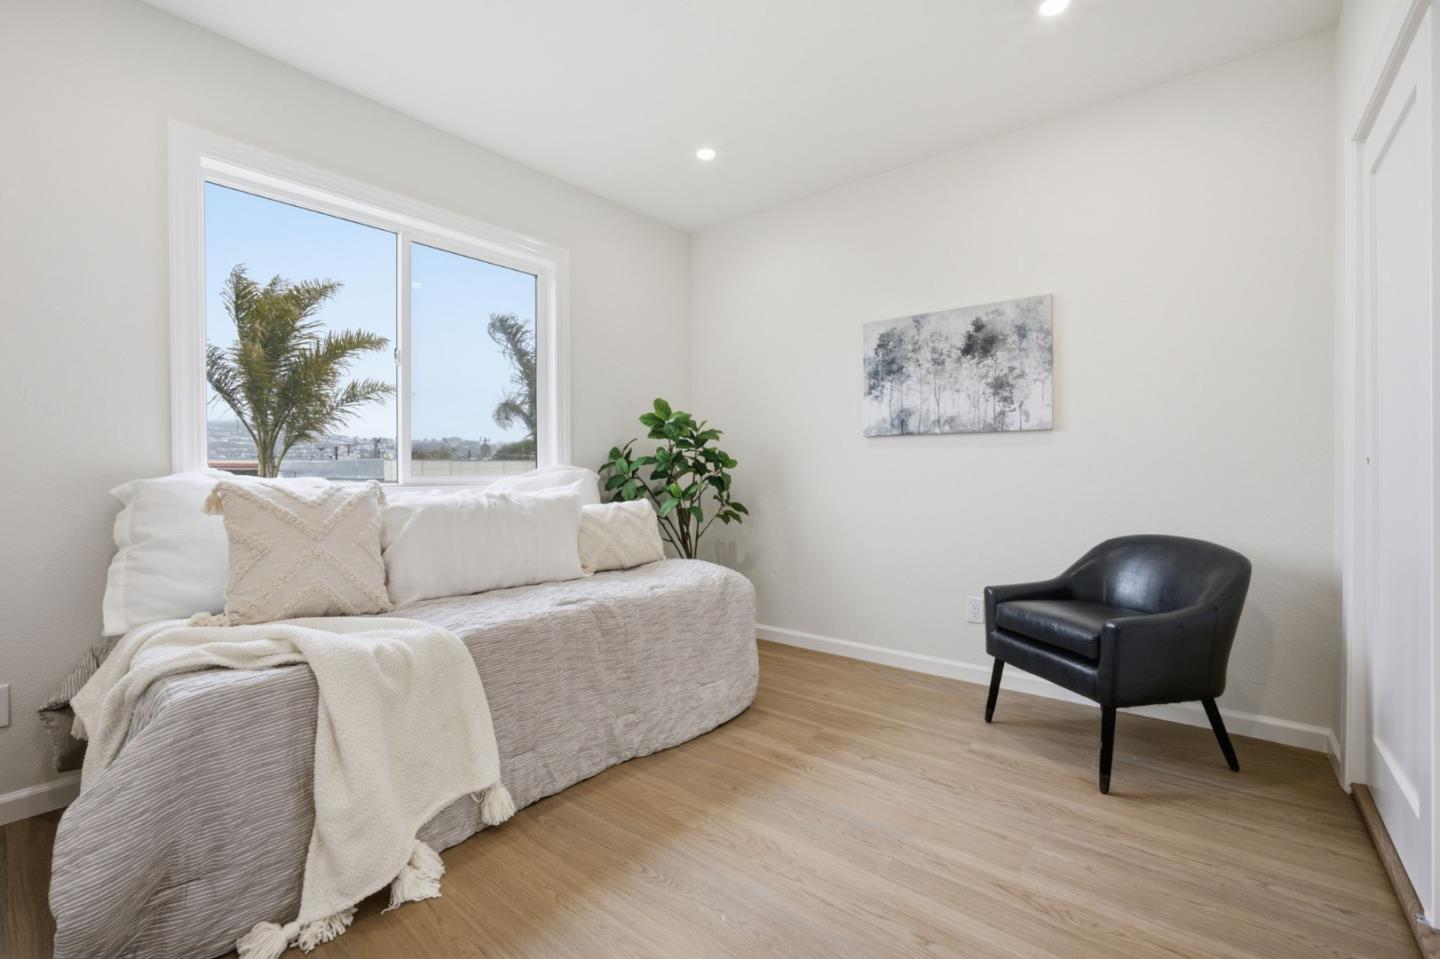
Staged bedroom with a low bed, black armchair, and a large window overlooking palm trees.
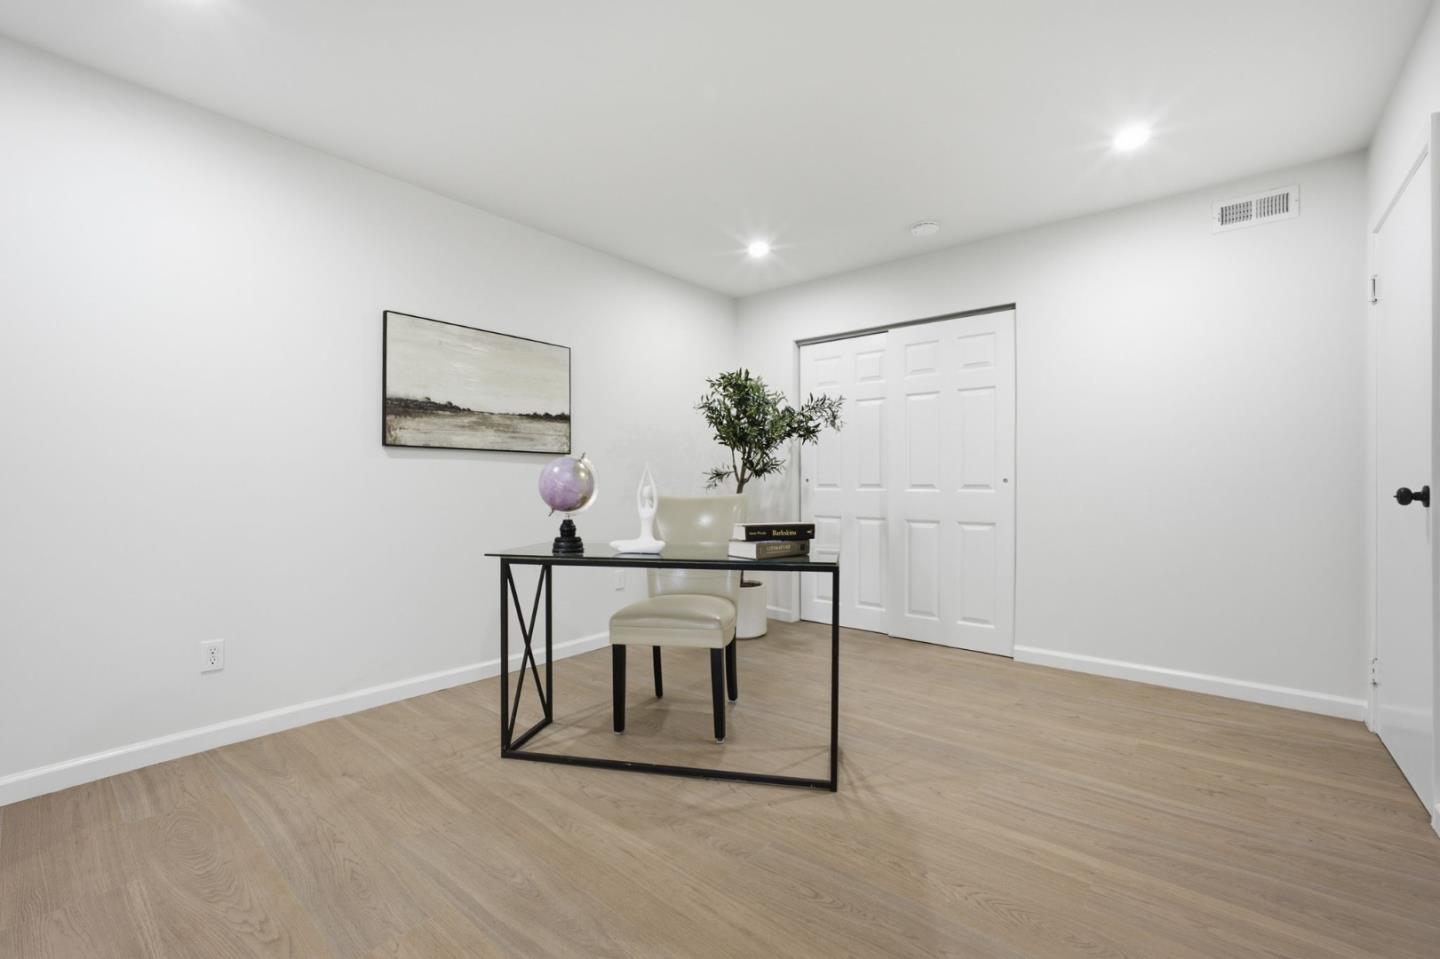
Staged room with a black desk, pale chair, globe, and sliding closet doors.
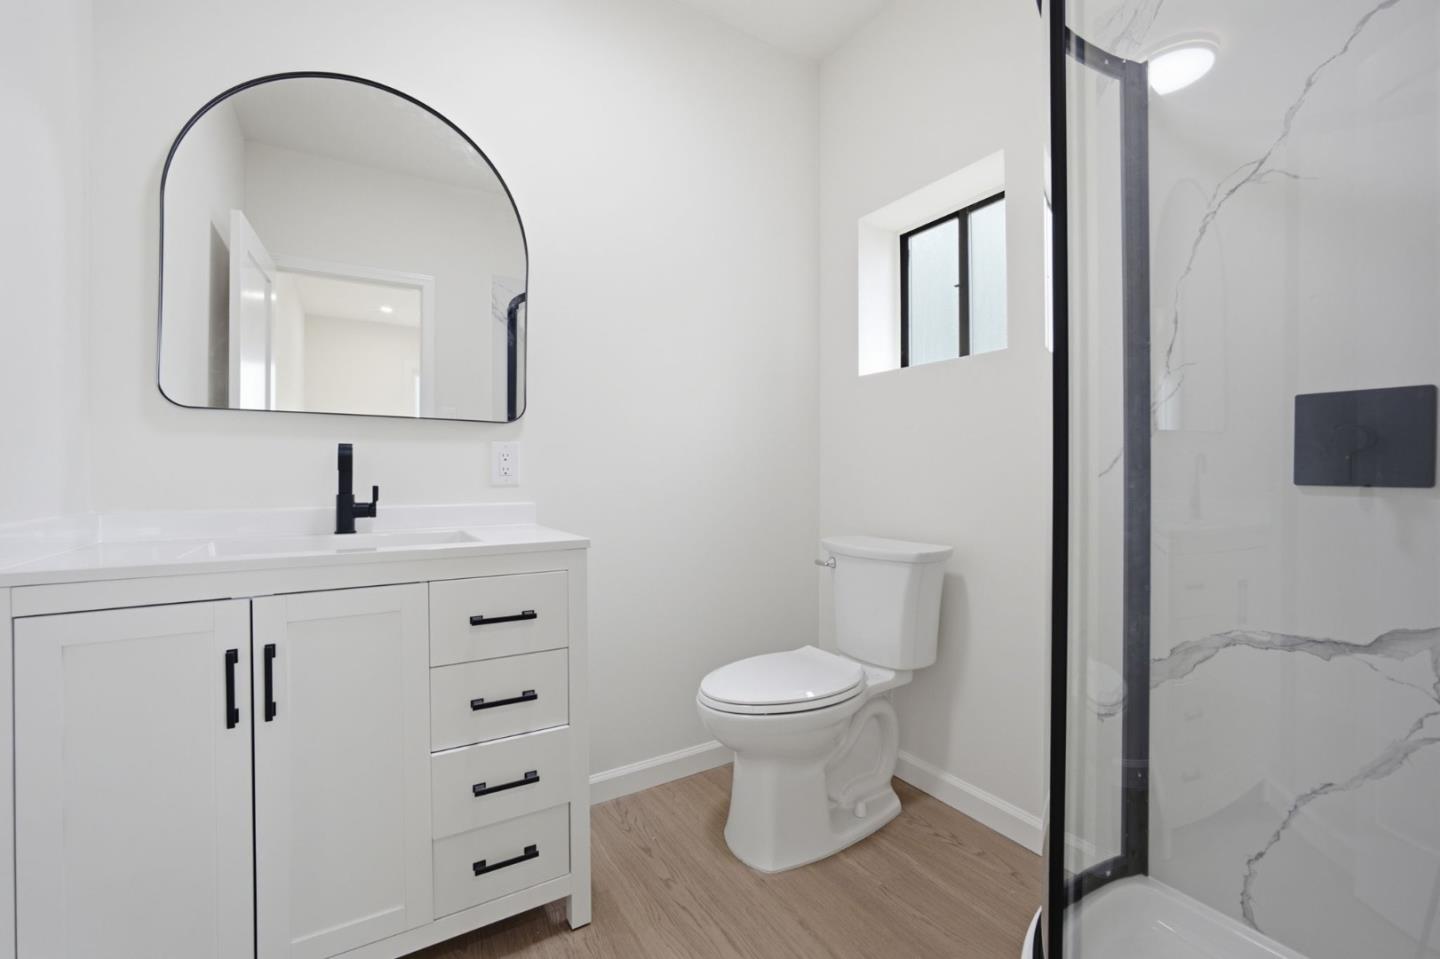
Modern bathroom with a white vanity, arched mirror, and glass-enclosed shower.
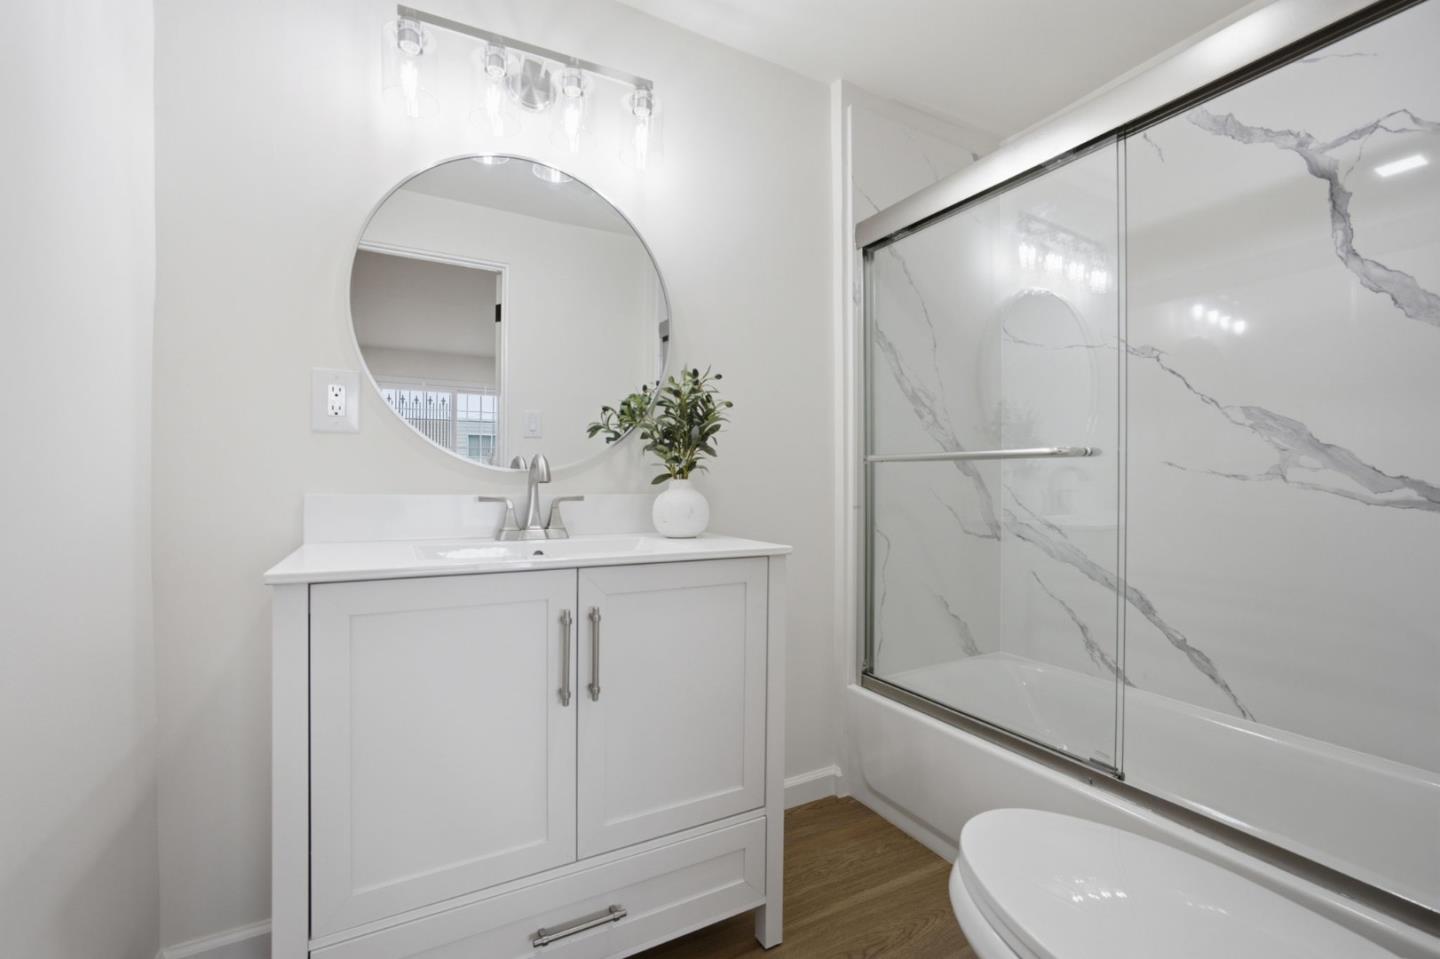
Bathroom with a white vanity, round mirror, and glass-enclosed tub with marble-look tile.
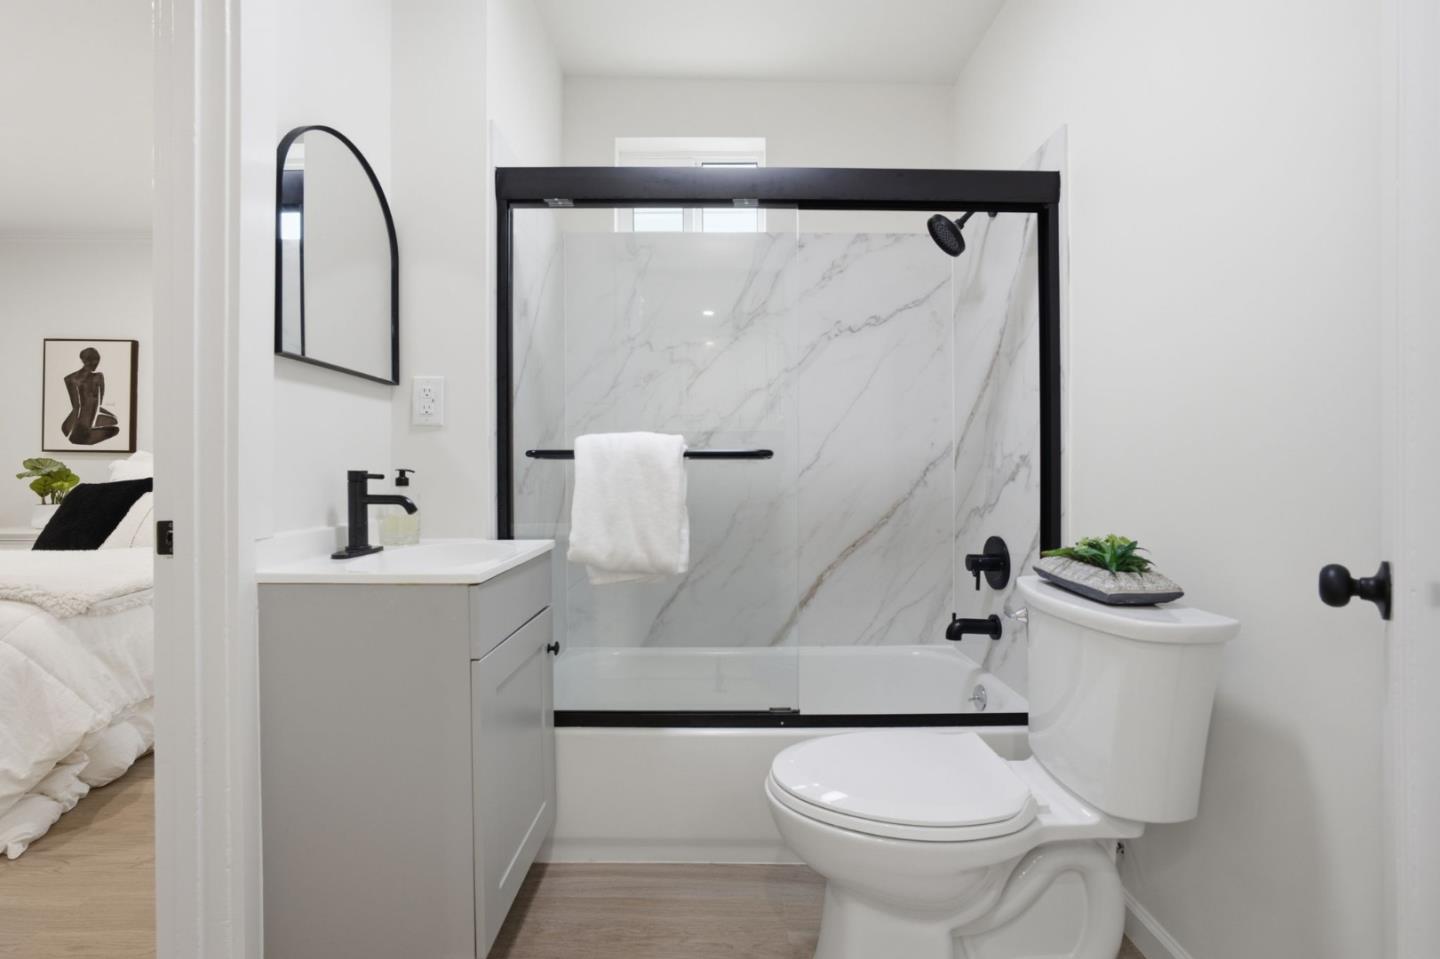
Renovated bathroom with marble-look tub surround, black fixtures, and a black-framed glass screen.
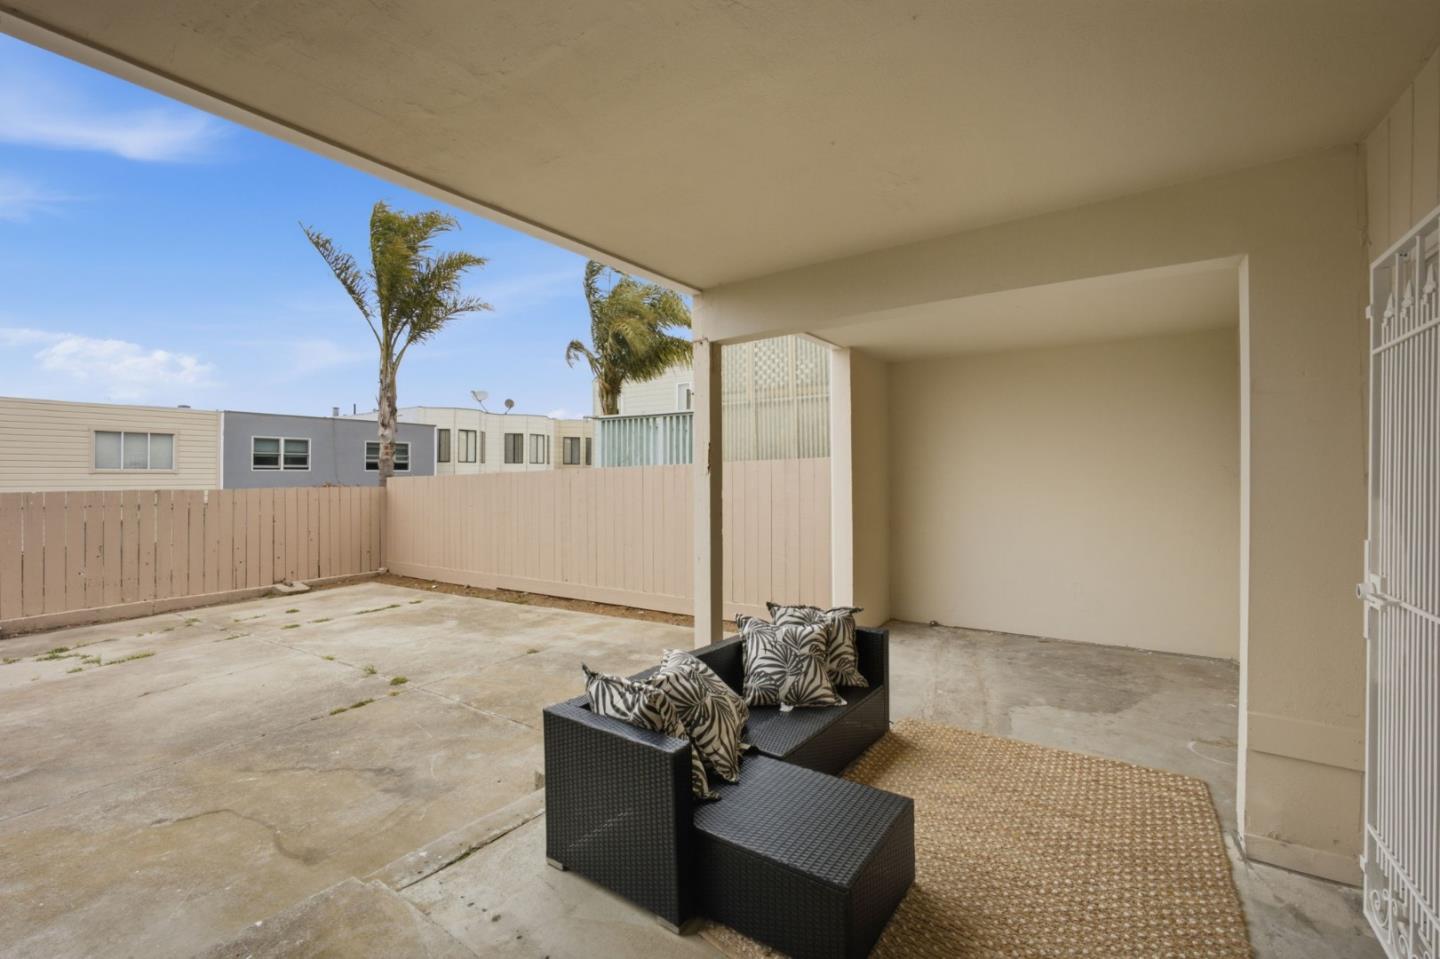
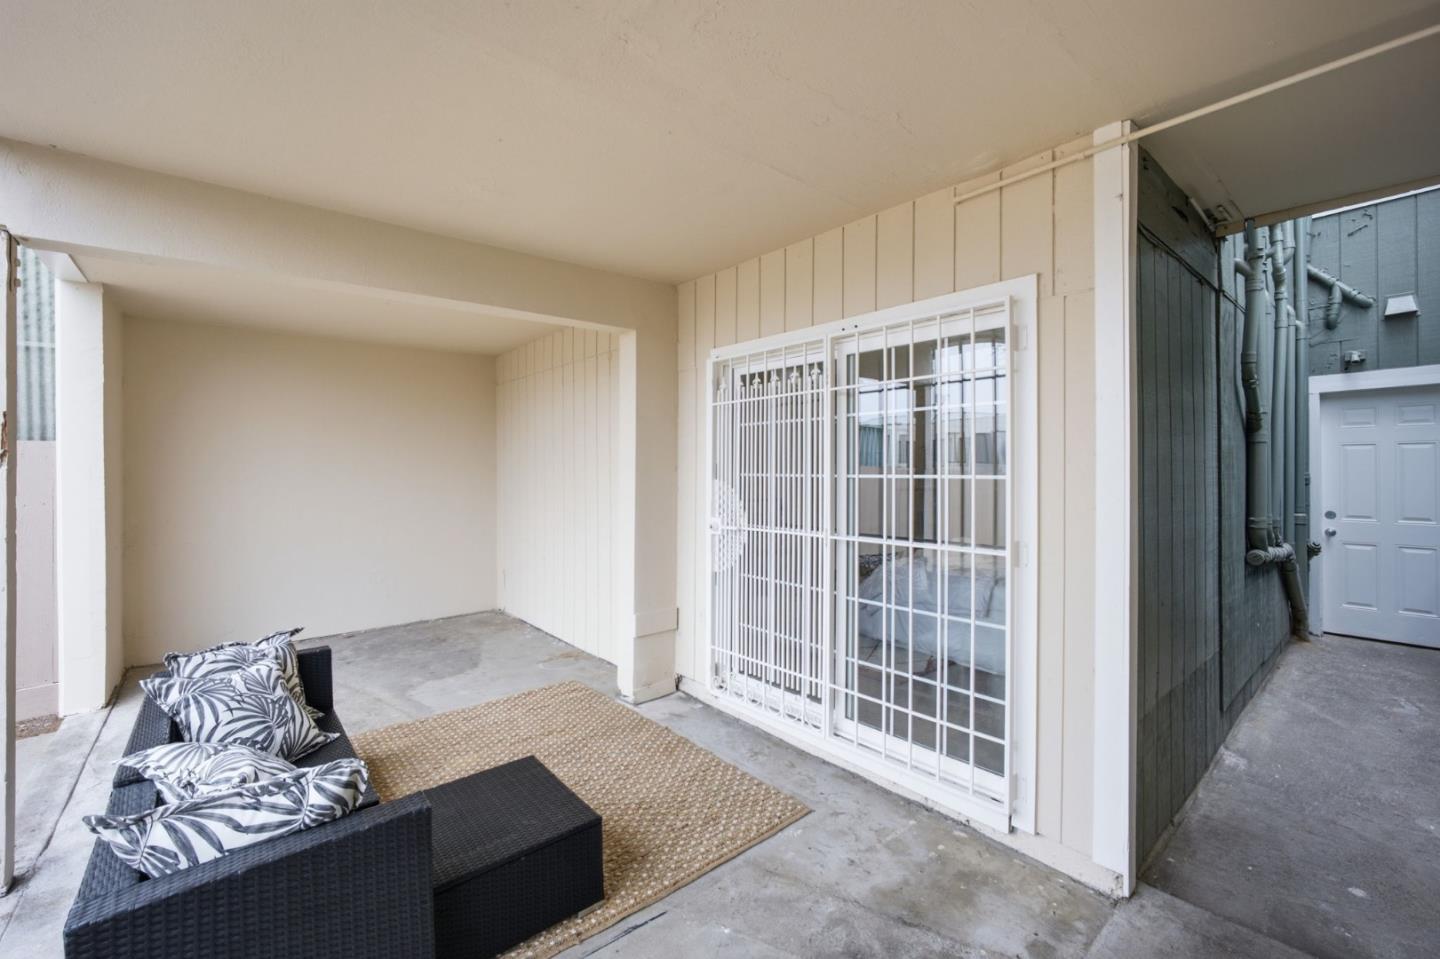
Covered patio with black wicker seating, patterned cushions, and a fenced concrete yard.
Covered patio with black woven seating, patterned cushions, and a barred sliding glass door.
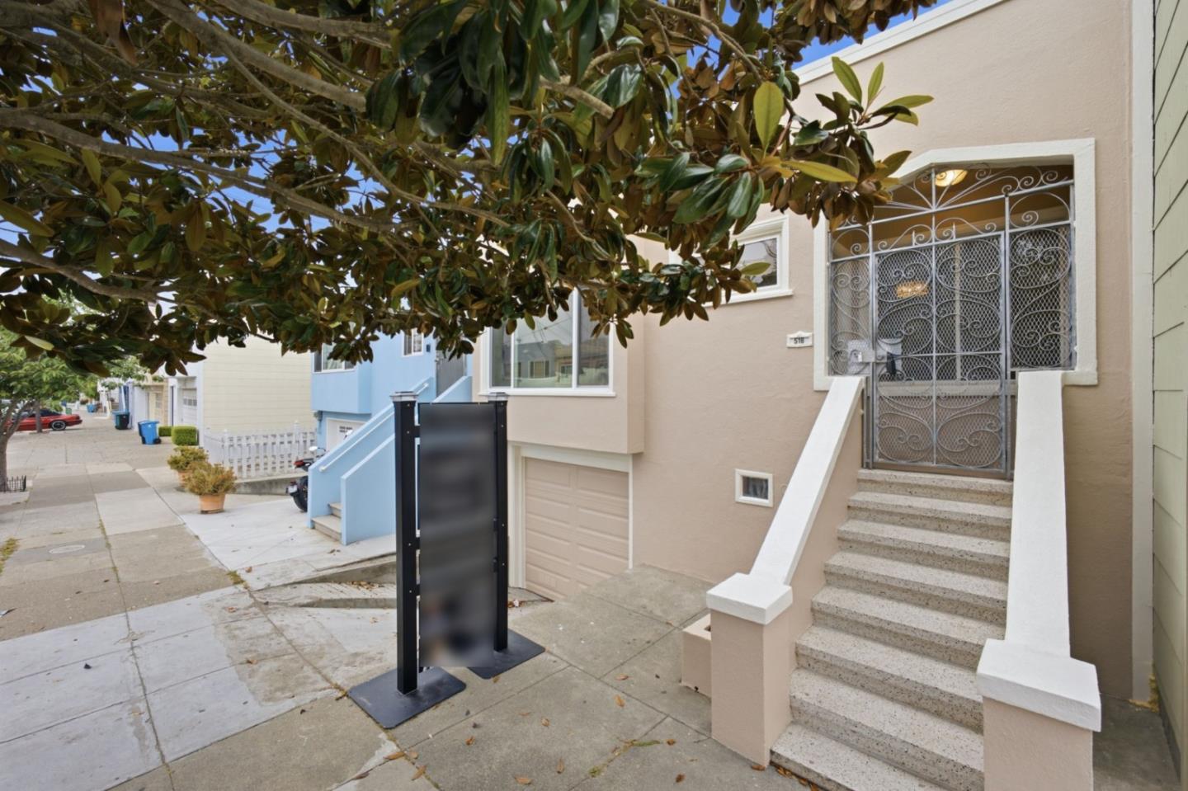
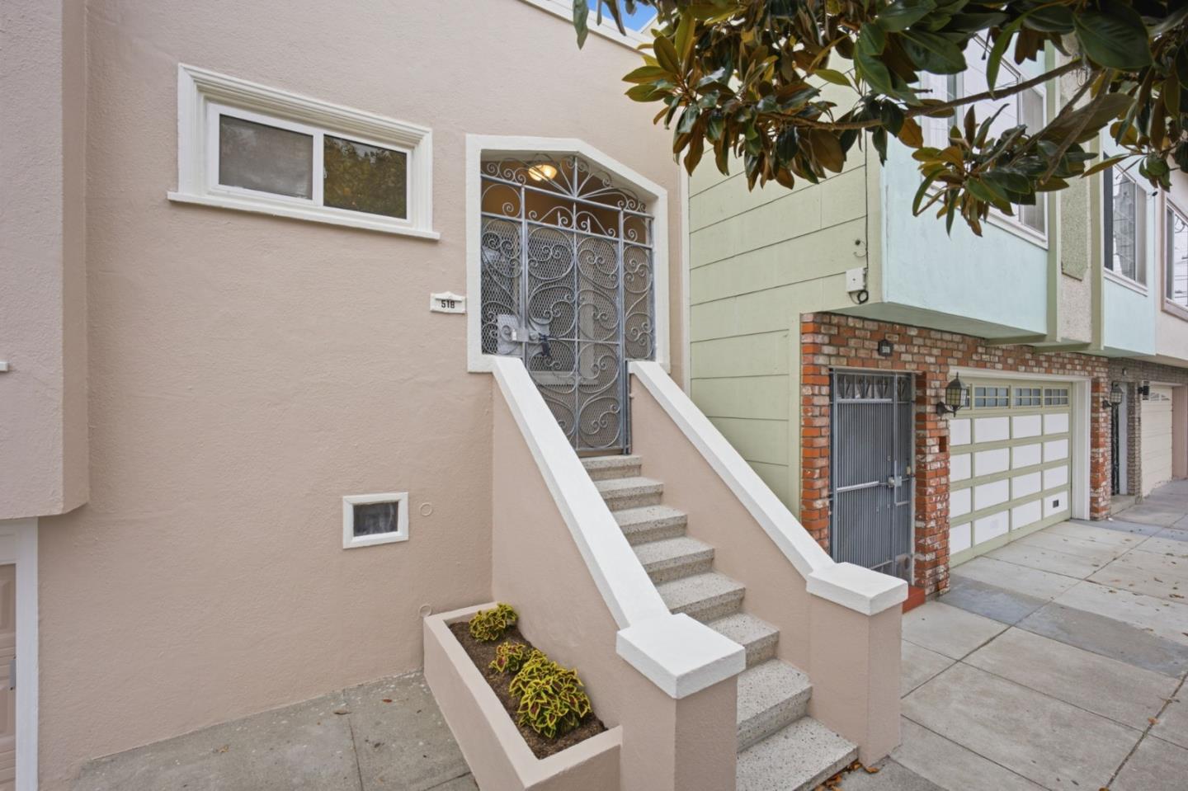
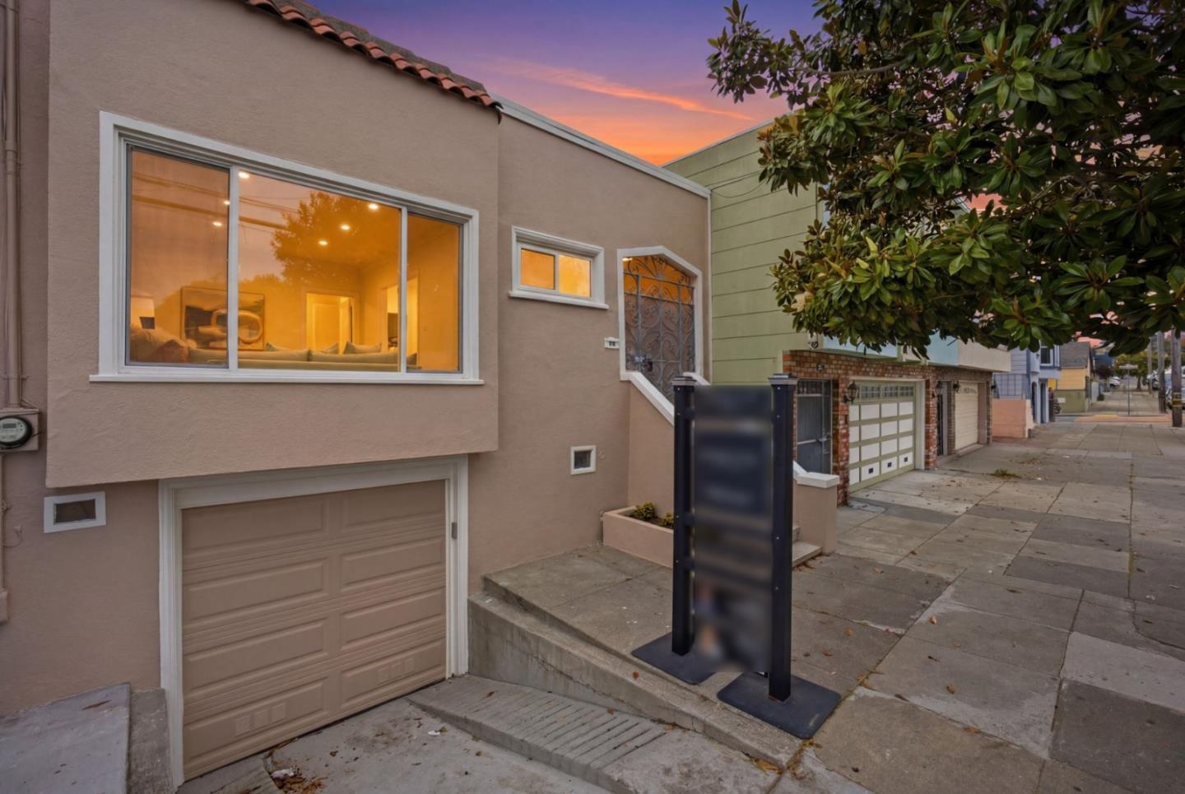
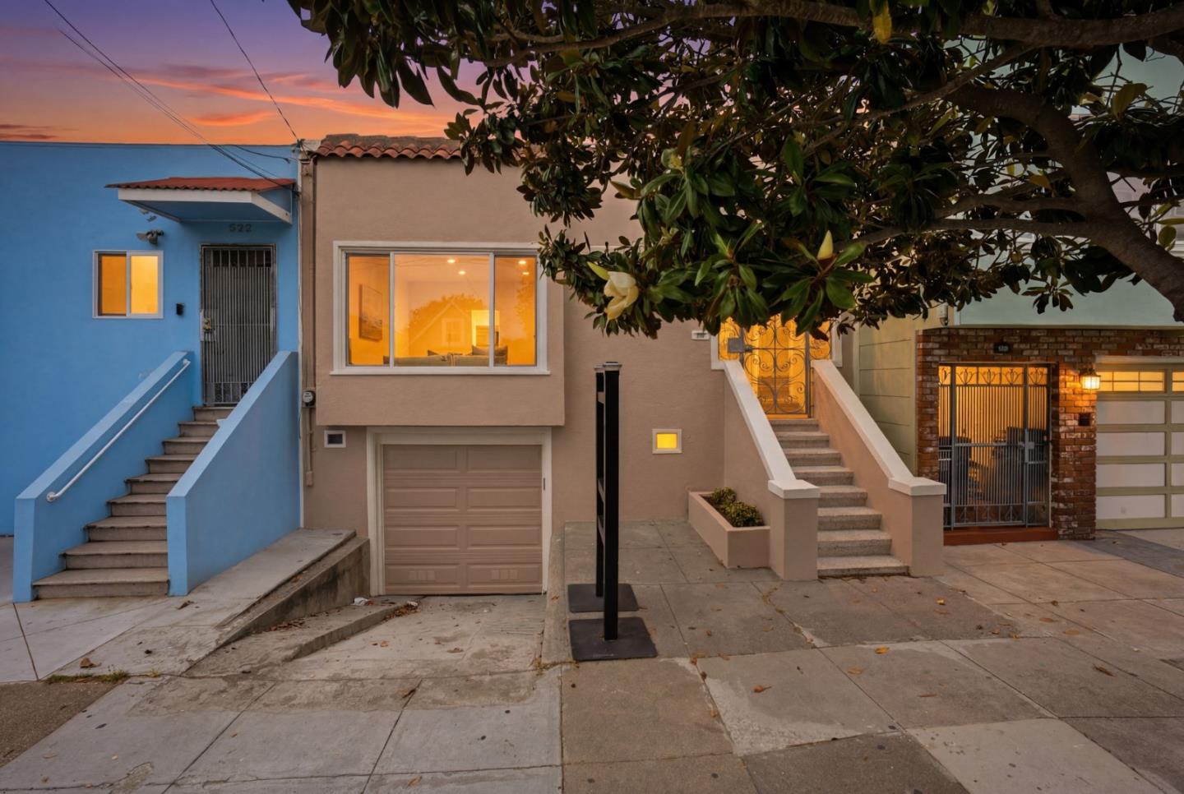
Beige home entrance with decorative metal security gate, front steps, garage door, and overhanging tree.
Beige home entrance with concrete steps, ornate metal gate, and a small planted bed.
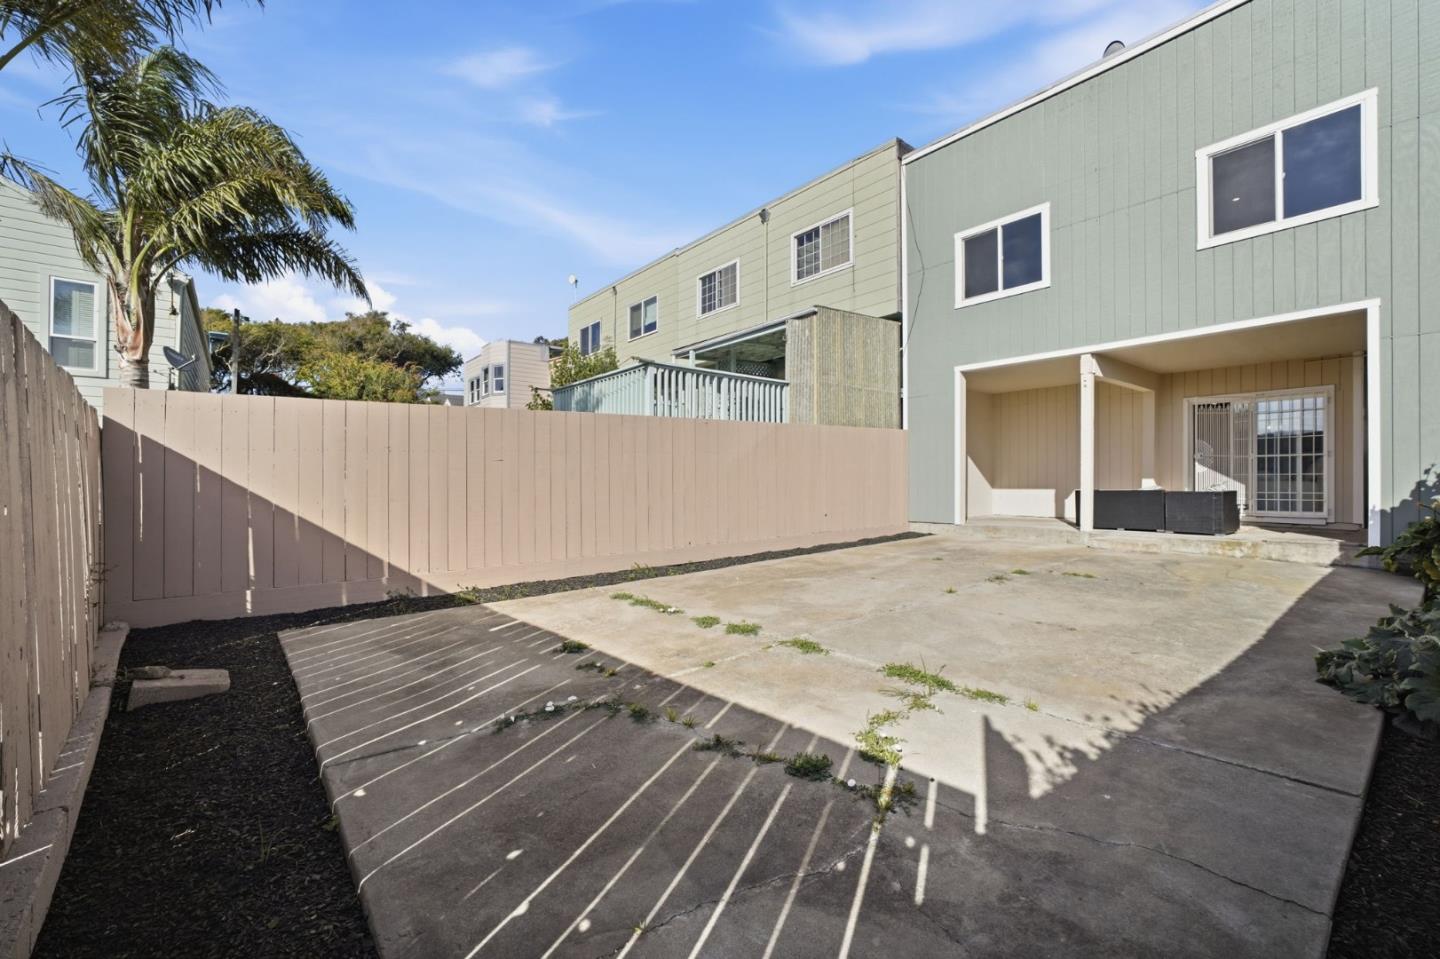
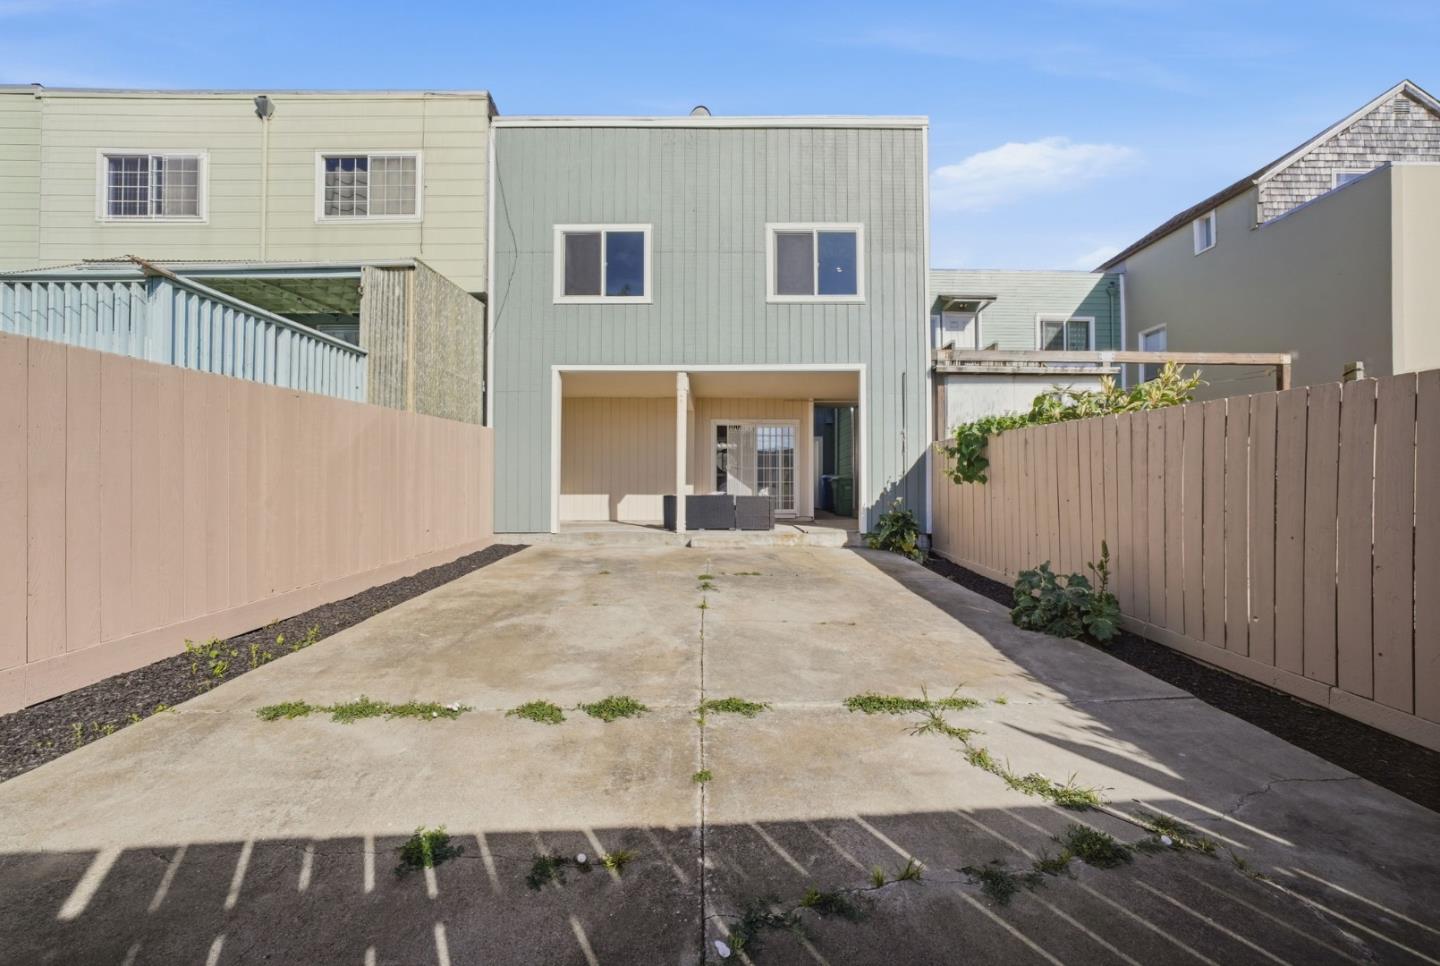
Concrete backyard patio beside a green multistory home, enclosed by a tall fence.
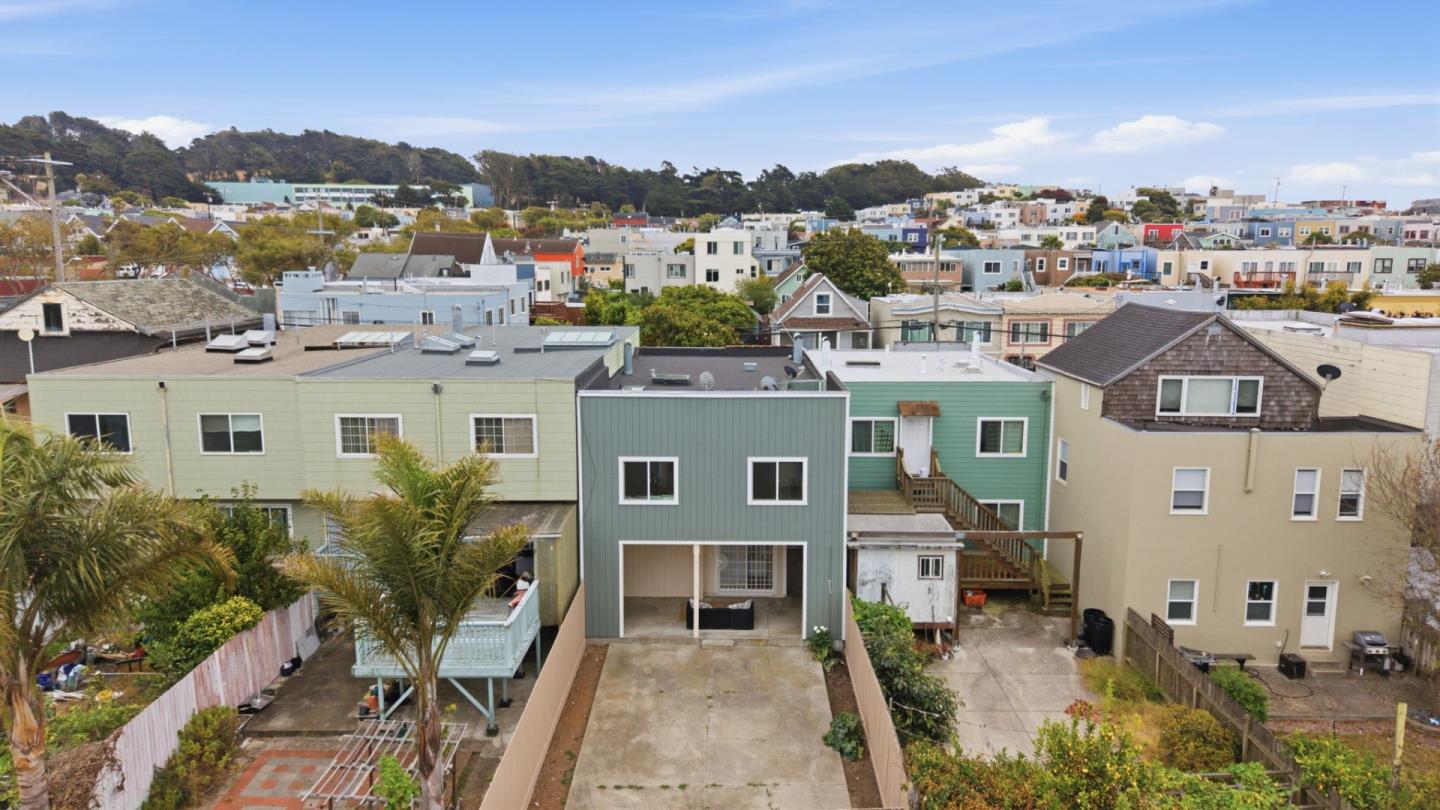
Rear of a pale green two-story home with a covered patio and fenced concrete yard.
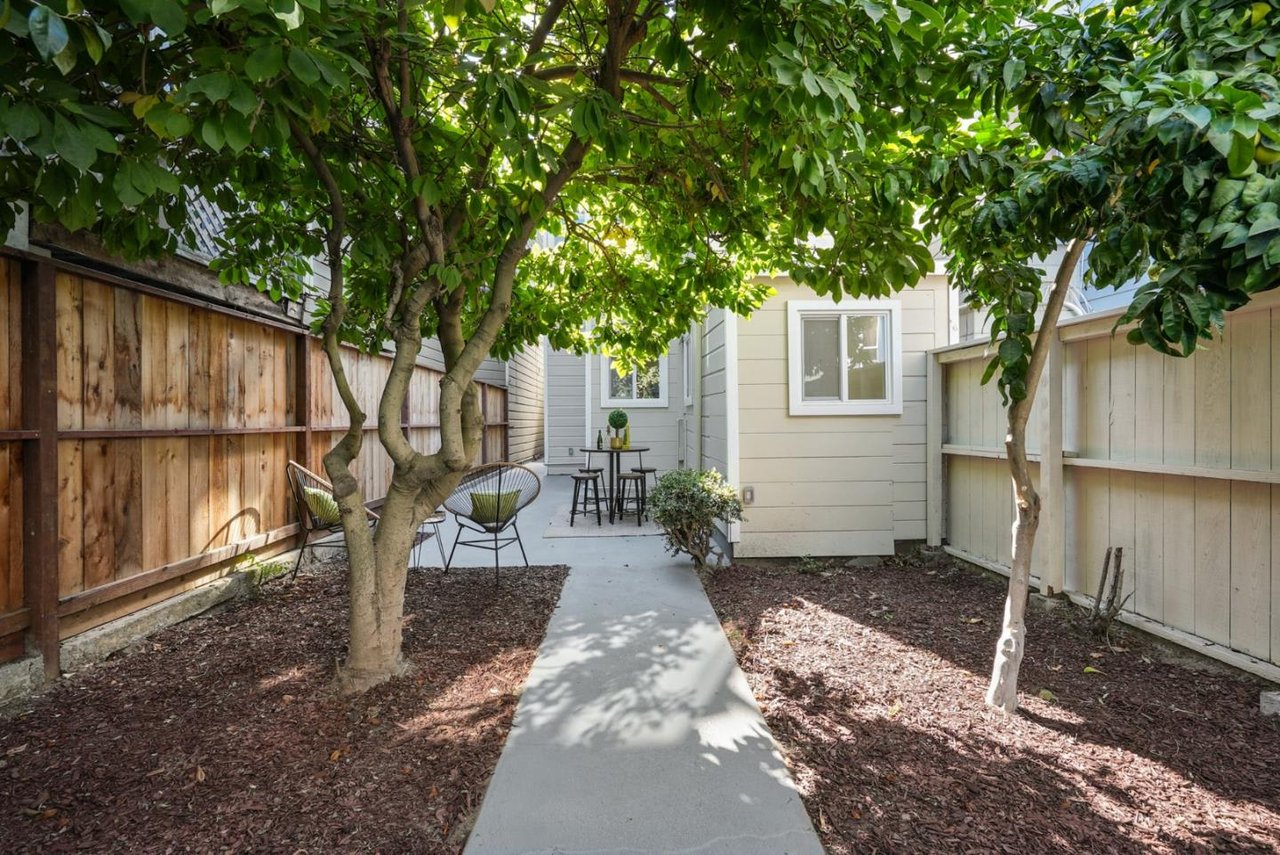
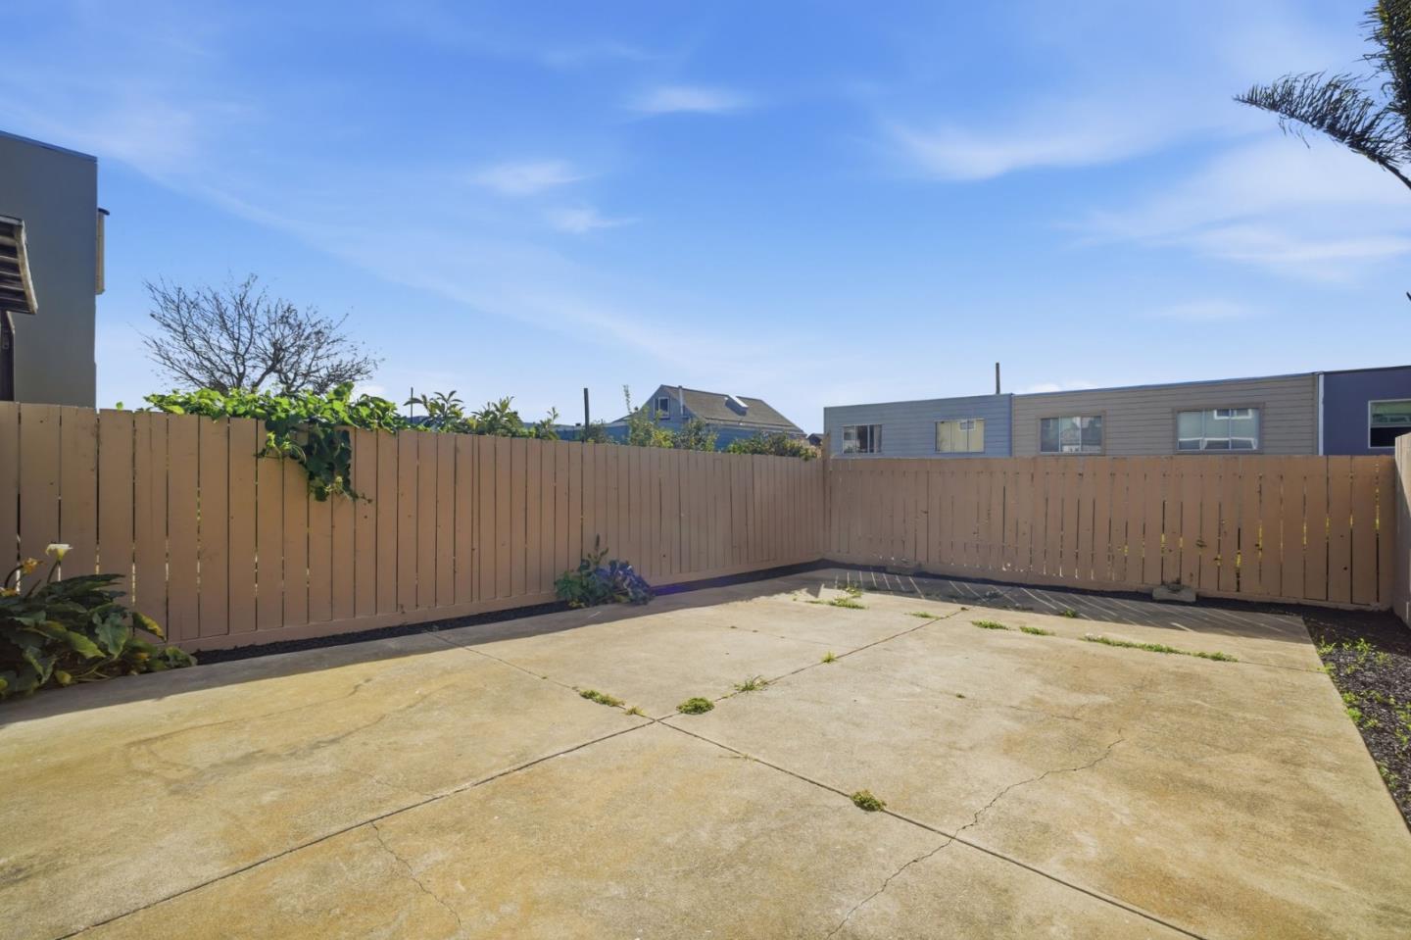
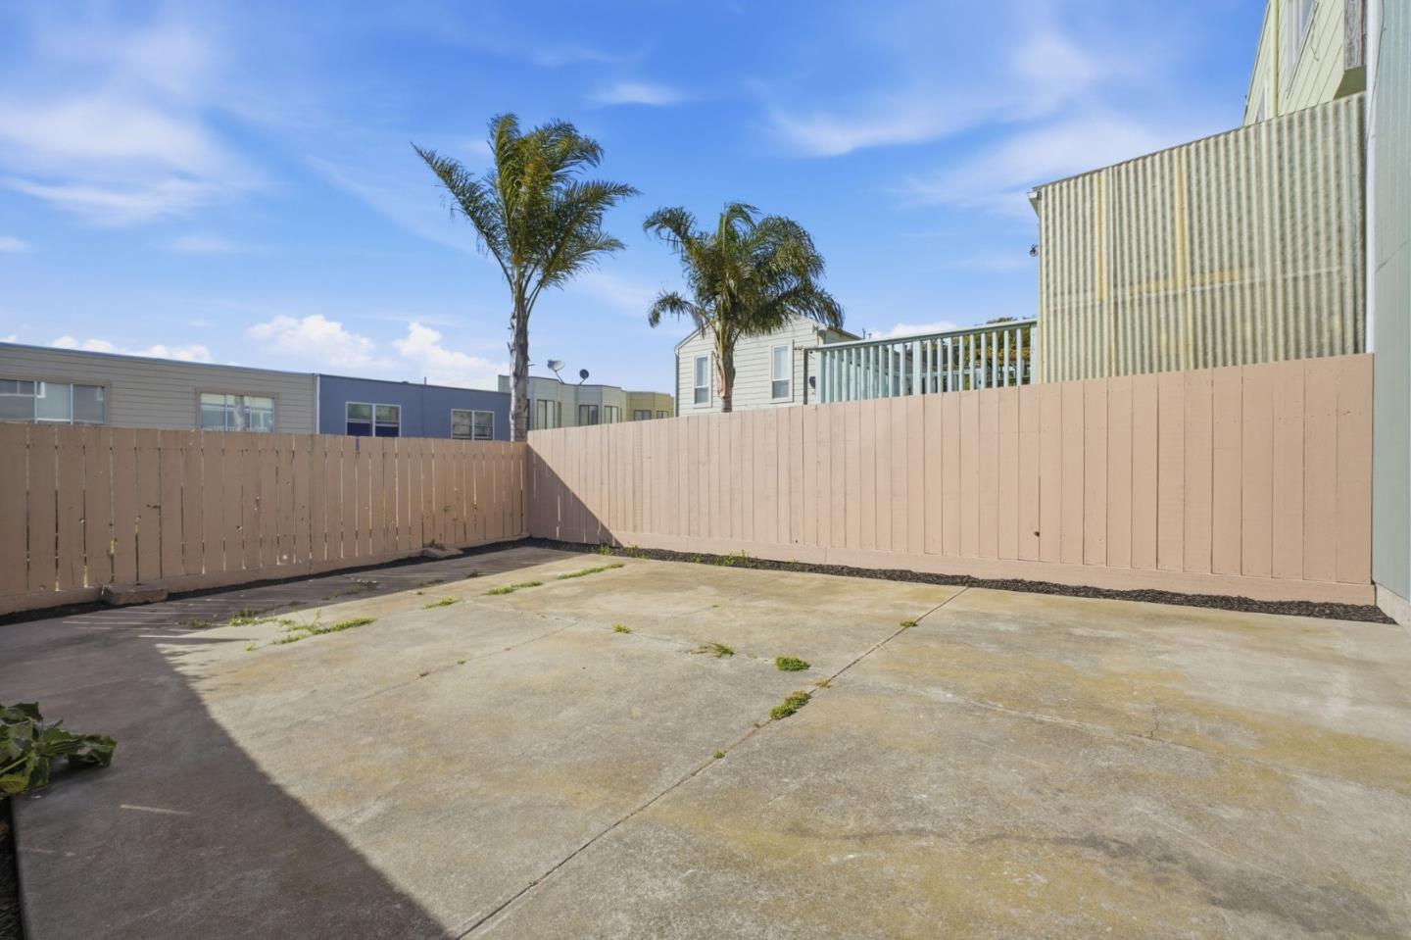
Enclosed concrete patio bordered by a tall wooden privacy fence.
Concrete backyard patio enclosed by a tall wooden fence, with palm trees and neighboring homes.
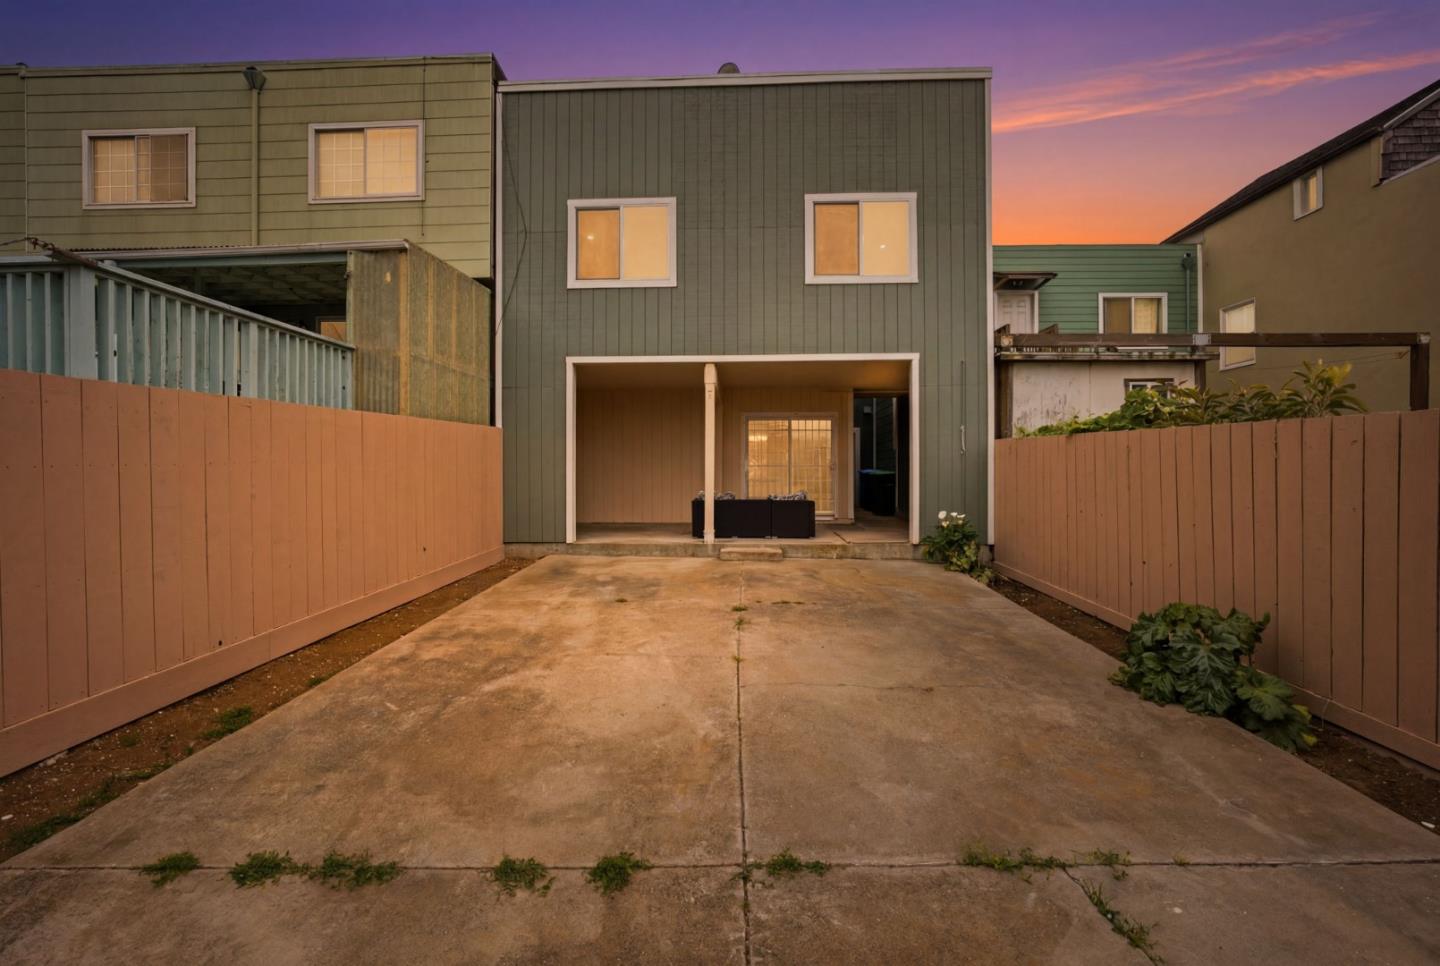
Rear of a two-story green home with a covered patio and fenced concrete driveway at dusk.
Beige stucco house at dusk with an attached garage and a large glowing front window.
Beige home with a garage and raised entry, warmly lit at dusk beneath a large tree.
Rear of a gray-green two-story home with a long driveway, neighboring houses, and a wooded hillside.
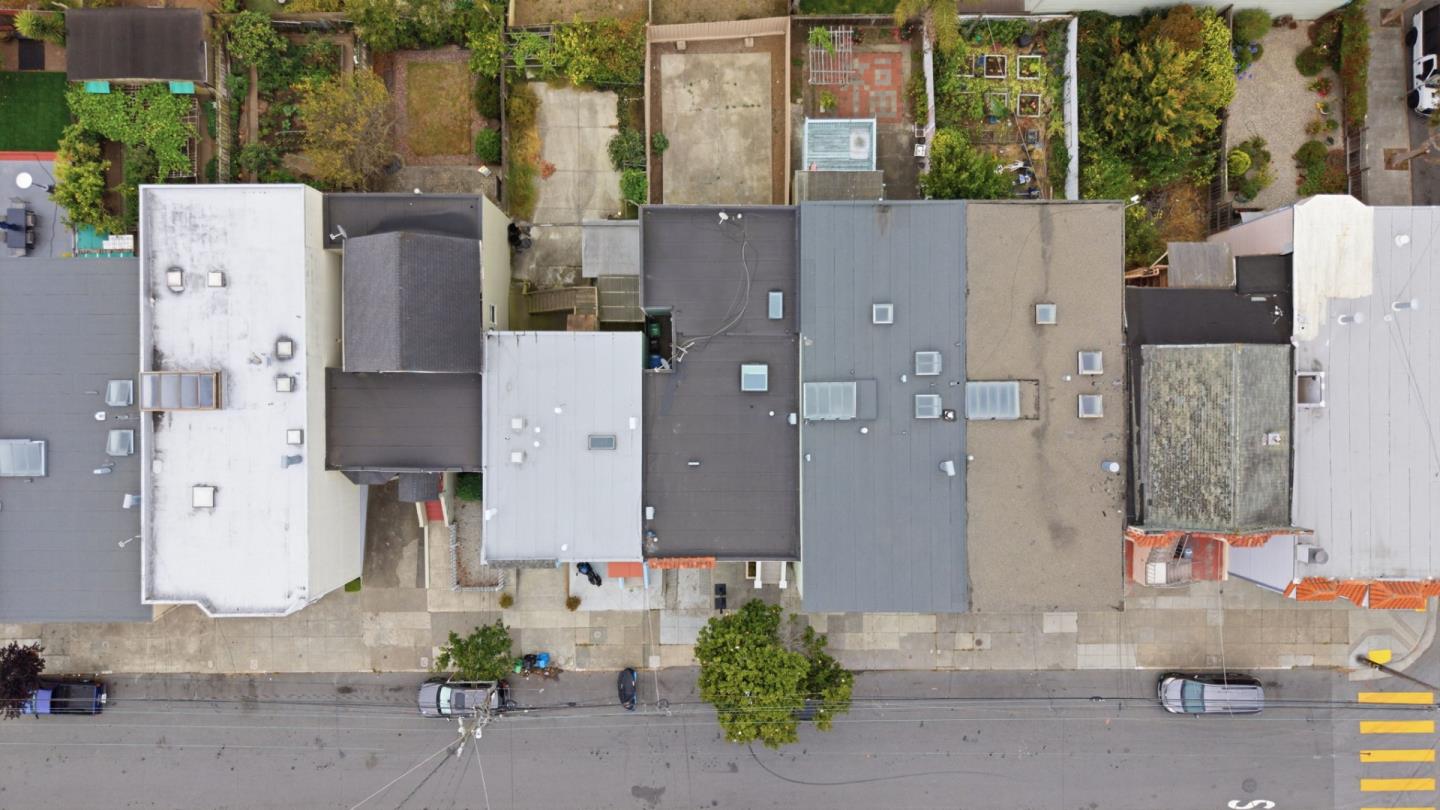
Aerial view of 518 Athens Street among neighboring rooftops, gardens, and the street.
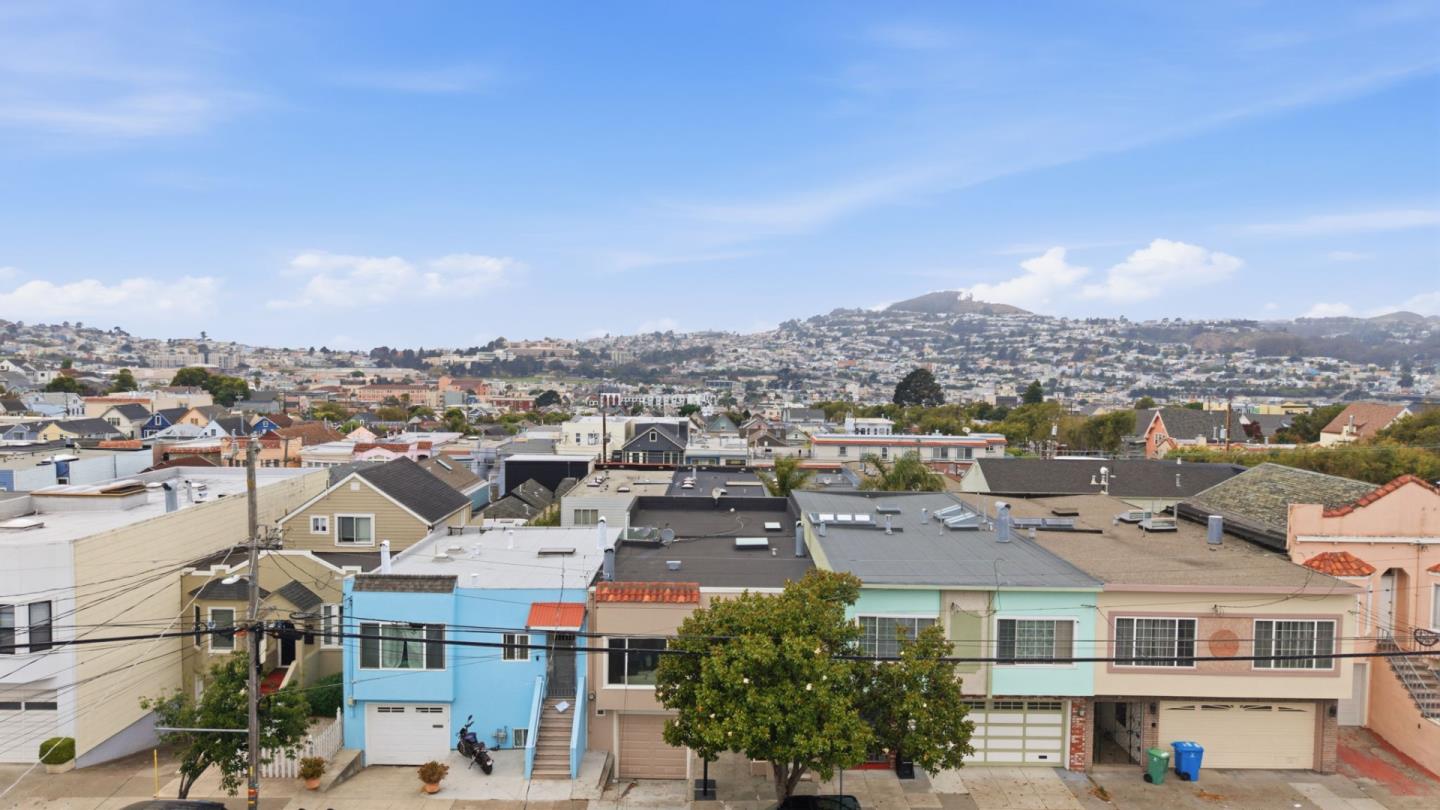
Residential rooftops and colorful homes stretch toward densely built hills under a blue sky.
Aerial view of colorful San Francisco homes stretching across a neighborhood and hillside.
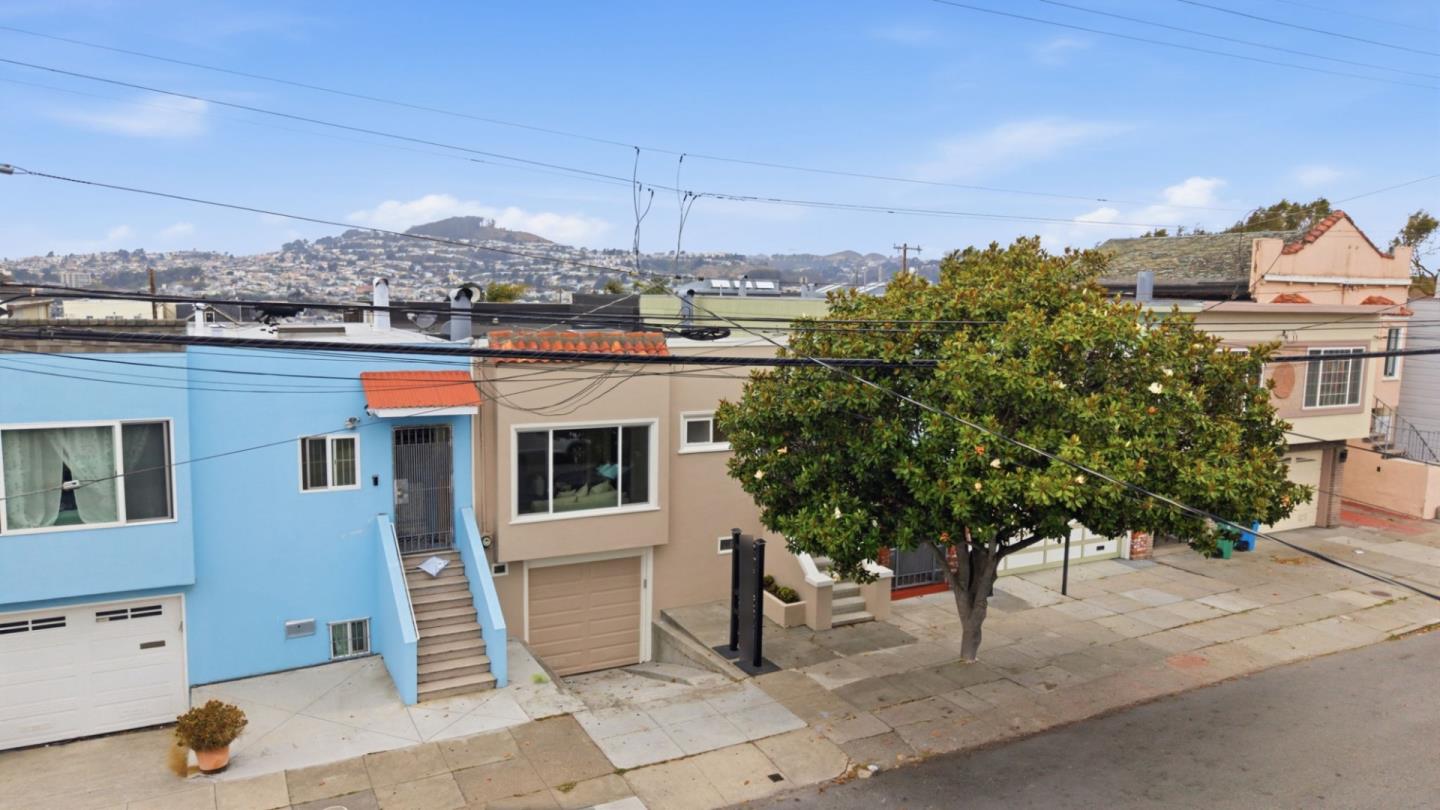
Tan San Francisco home beside blue and pink houses, with a leafy tree and distant hillside.
VIEW PHOTOS
Listed by Kinetic Real Estate, Guillean Arradaza, Ruben Hernandez Listing Contact: 415-480-7738
$1,288,000

518 Athens ST

3 Beds 3 Baths 2,425 Sq.Ft. 2,500 Sq.Ft.

Description

First time on the market in nearly 40 years, this fully renovated Excelsior gem offers the perfect blend of modern upgrades and timeless appeal. Featuring 3 bedrooms, 3 bathrooms, and 2,425 sq ft of living space (added bonus space and living room downstairs with permits) thoughtfully updated interiors throughout. The bright and spacious living room welcomes abundant natural light, while the beautifully updated kitchen features a skylight, stainless steel appliances, crisp white cabinetry, and ample storage. Spacious bedrooms provide comfort and flexibility, complemented by updated bathrooms with contemporary finishes. Downstairs, enjoy a versatile family room and bonus space ideal for a home office, gym, playroom, or extended living, with potential for additional future expansion. Step outside to a low-maintenance backyard perfect for relaxing or entertaining. Ideally located near local restaurants, shops, parks, scenic trails, and commuter routes, this move-in-ready home offers the best of San Francisco living.

Share Property

Location

518 Athens ST, San Francisco, CA 94112

Status

Pending

Date Sold

October 11, 2026
Guillean Arradaza

Guillean Arradaza

TITLE

Co-Founder

Property Amenities

Interior
Fireplace Living Room
Appliances Dishwasher, Hood Over Range, Oven Range Gas, Refrigerator
Flooring Wood
Total Bedrooms: 3
Full Bathrooms: 3
Other Interior Features One Or More Skylights
Area & Lot
Total area 2,425 Sq.Ft.
Lot Area 2,500 Sq.Ft.
Living area 2,425 Sq.Ft.
MLS® ID ML82052718
Year Built 1926
School District SanFranciscoUnified
Type Residential
Status Pending
Exterior
Stories 1
Air conditioning None
Heat type Central Forced Air
Water Source Public
Garage Space 1.0
Sewer Public Sewer
Parking Attached Garage
Roof Bitumen
Utilities Public Utilities, Water Public
Finance
Sales Price $1,288,000
Staged living room with a brick fireplace, white sofas, and large windows.

Schedule a Showing

We would love to show you our beautiful property. Please select your preferred date and time below. An agent will be in touch shortly to confirm your appointment.

Schedule a Showing

We would love to show you our beautiful property. Please select your preferred date and time below. An agent will be in touch shortly to confirm your appointment.
Thank you for your interest in 518 Athens ST, San Francisco, CA 94112. We are reviewing your request and will be in touch shortly!

San Francisco

Let's Talk

You’ve got questions and we can’t wait to answer them.