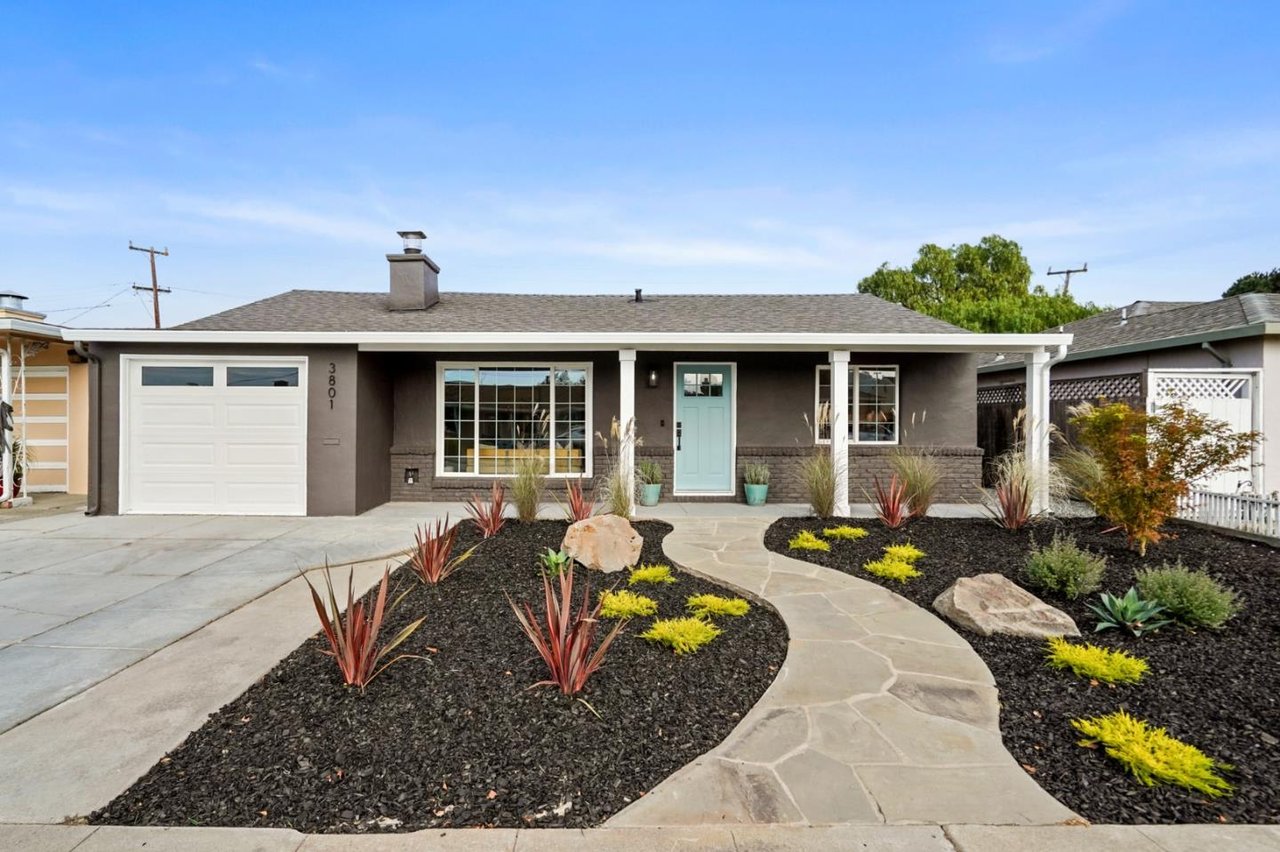
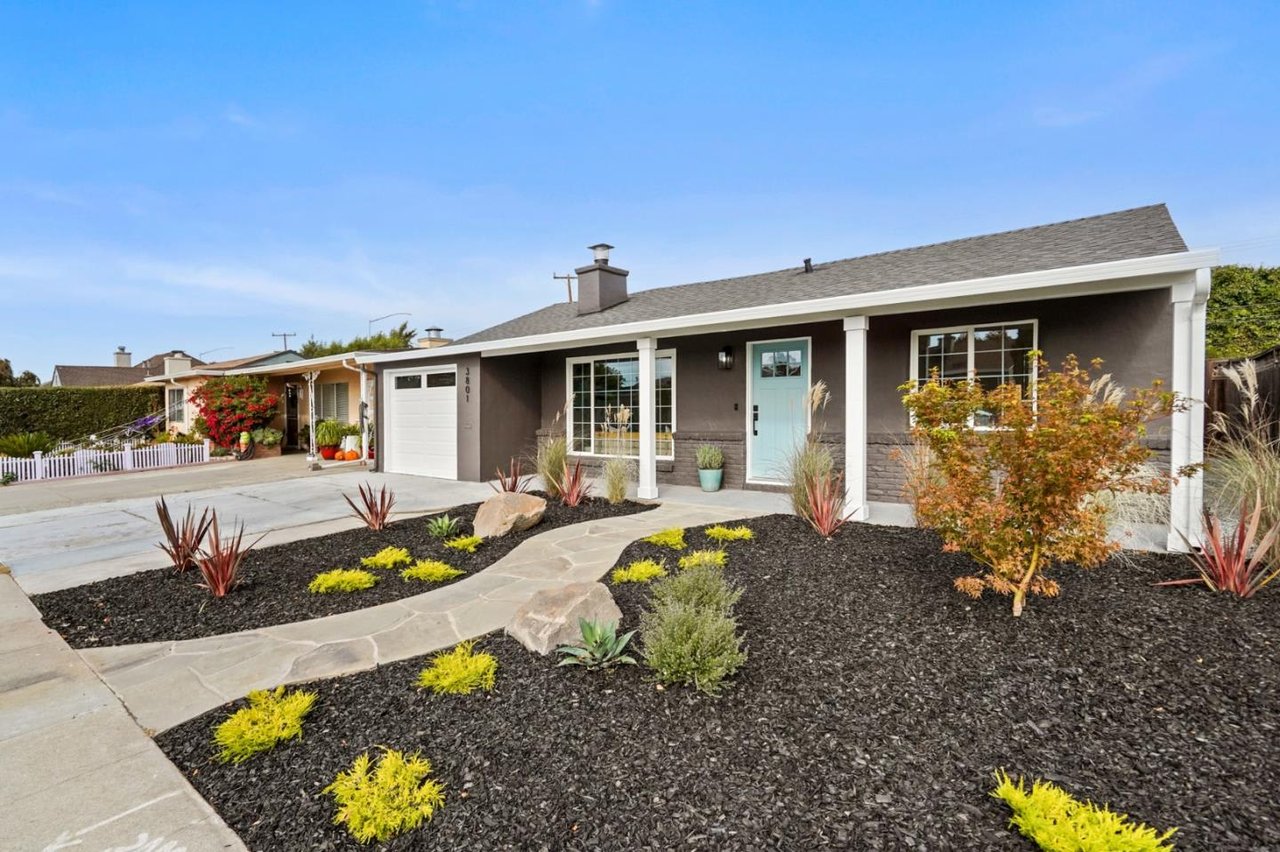
Single-story home with a pale blue front door and curved stone walkway through landscaped gardens.
Gray single-story home with a light blue door, attached garage, and landscaped front yard.
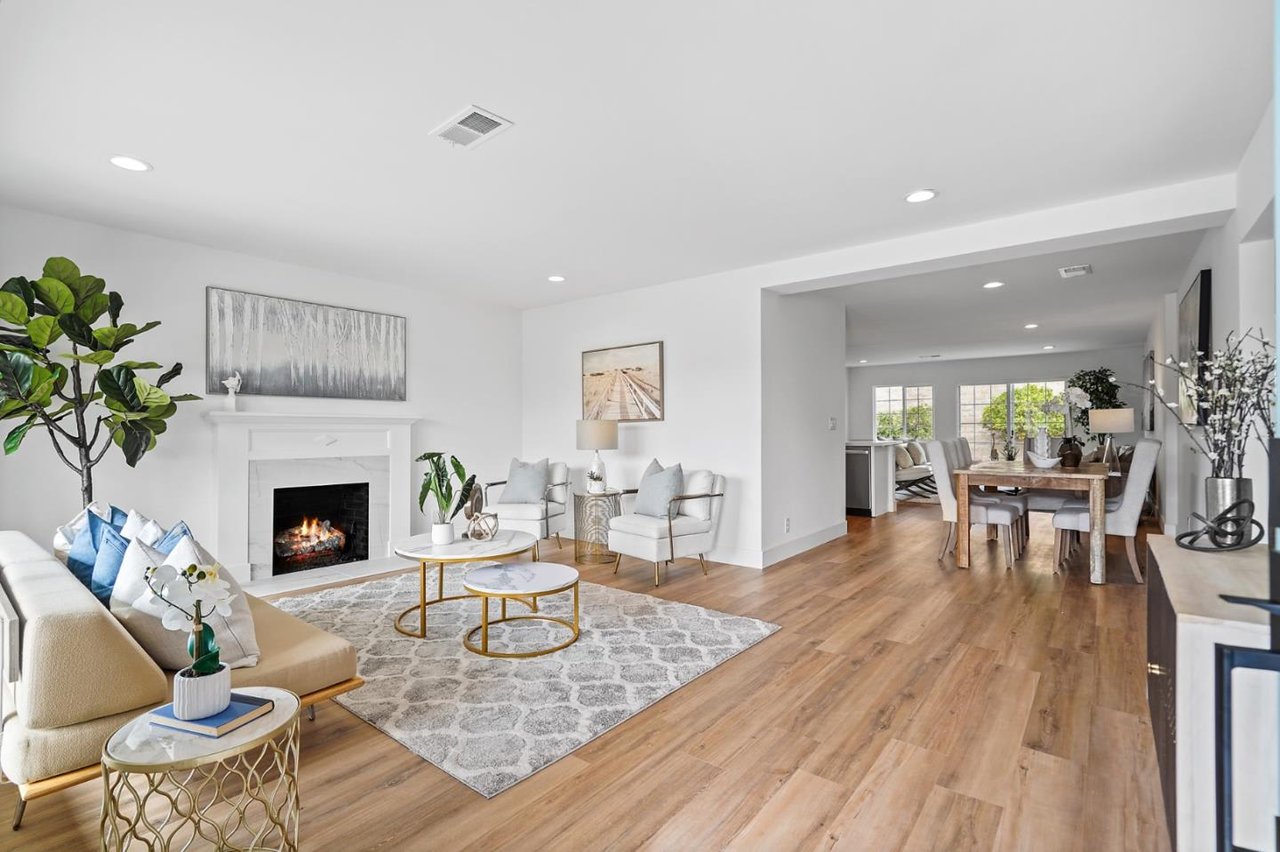
Staged living room with a white fireplace, wood floors, and an adjoining dining area.
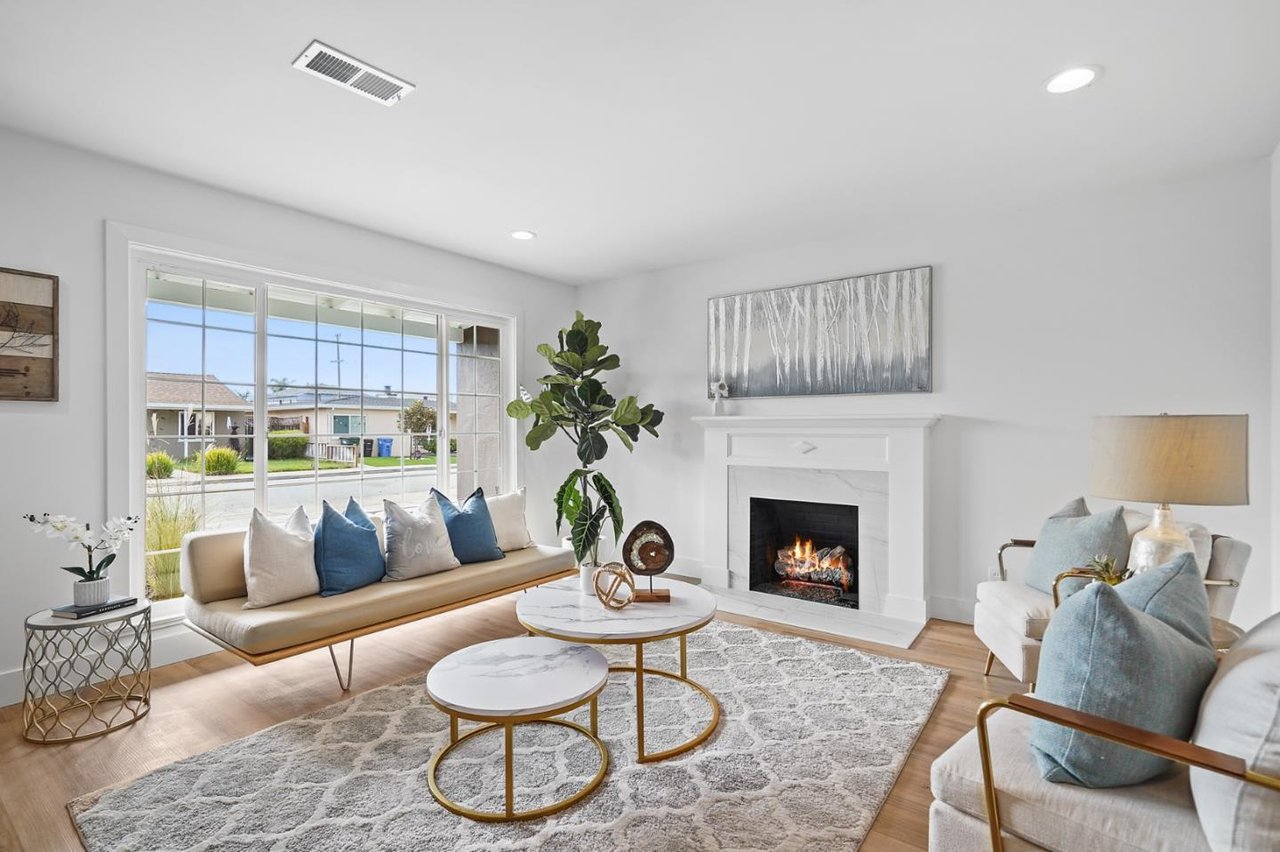
Staged living room with a white fireplace, large window, and blue accent pillows.
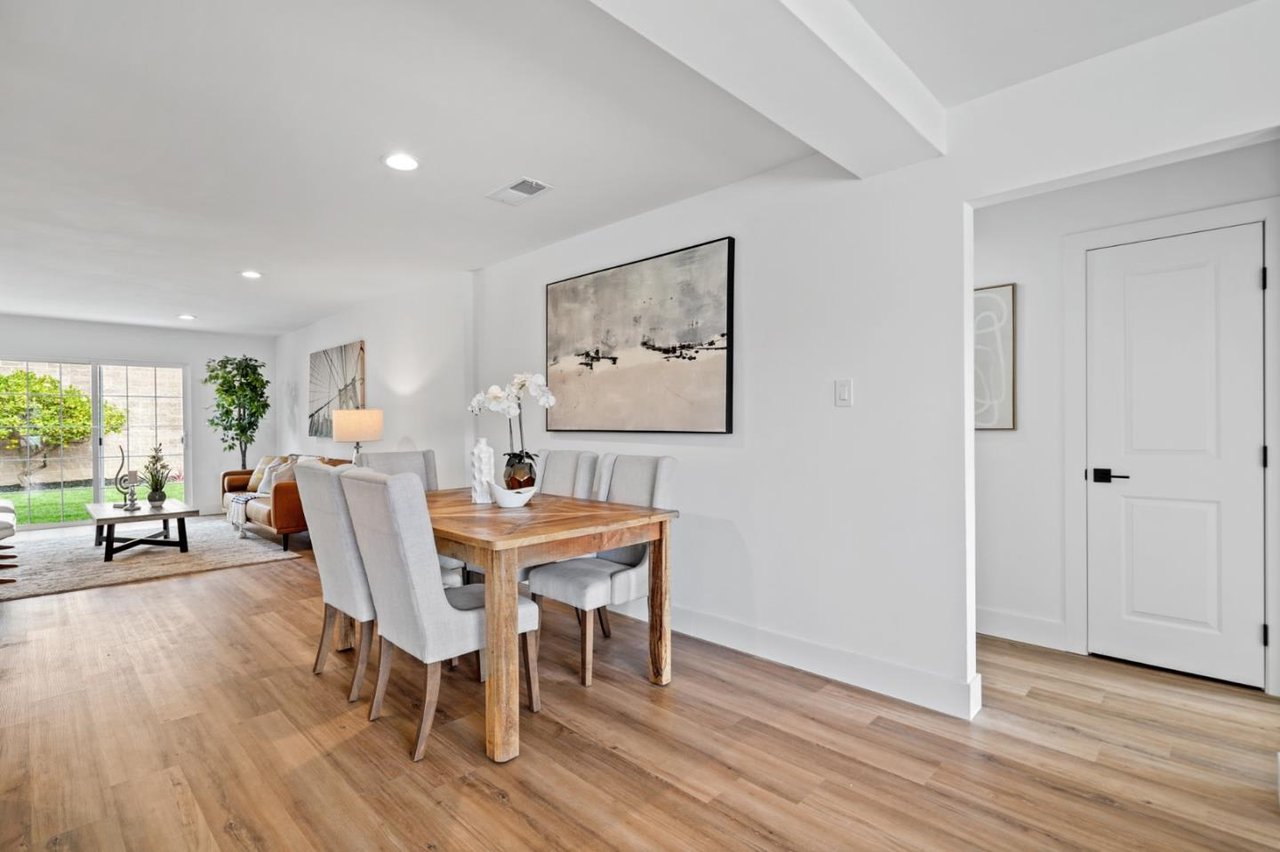
Dining and living area with a wooden table, light wood floors, and sliding glass doors to the garden.
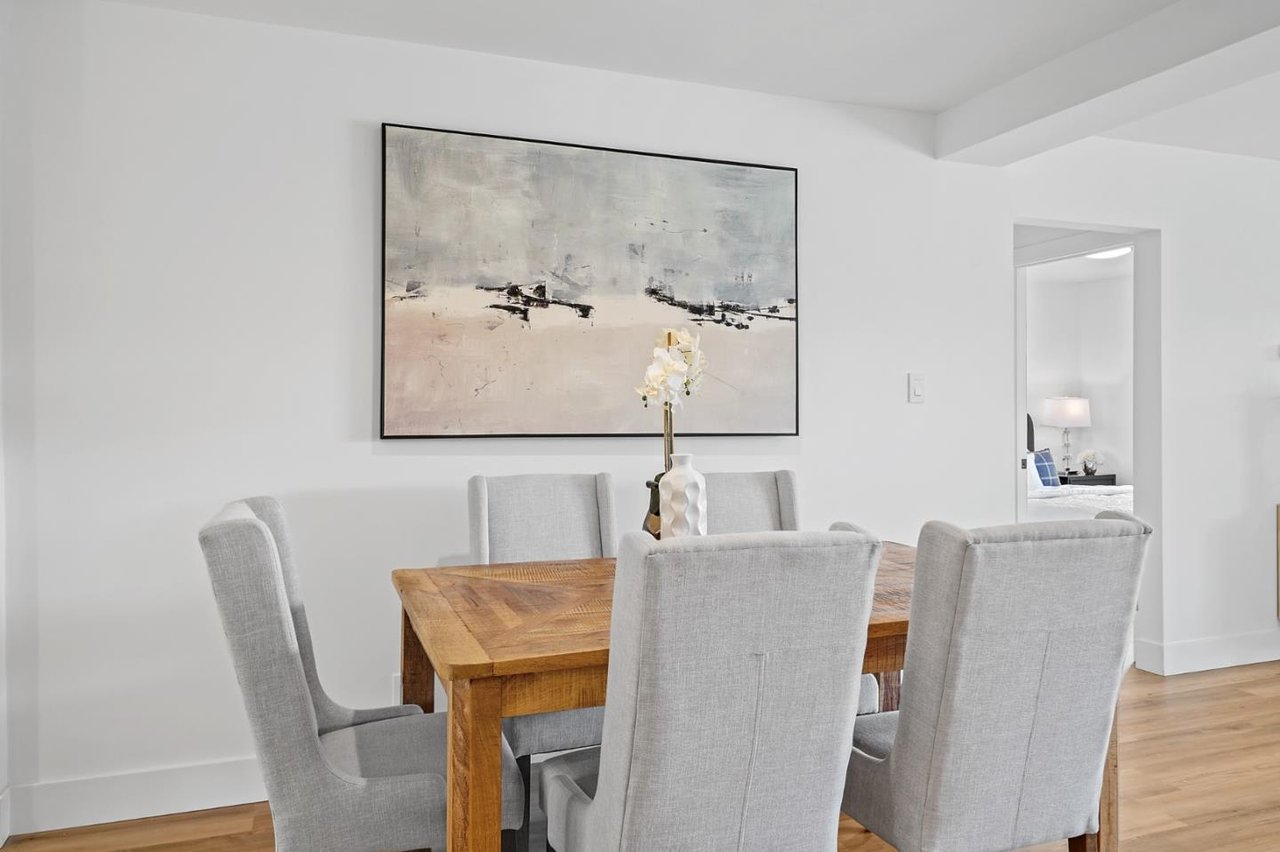
Dining room with a wooden table, gray upholstered chairs, and large abstract wall art.
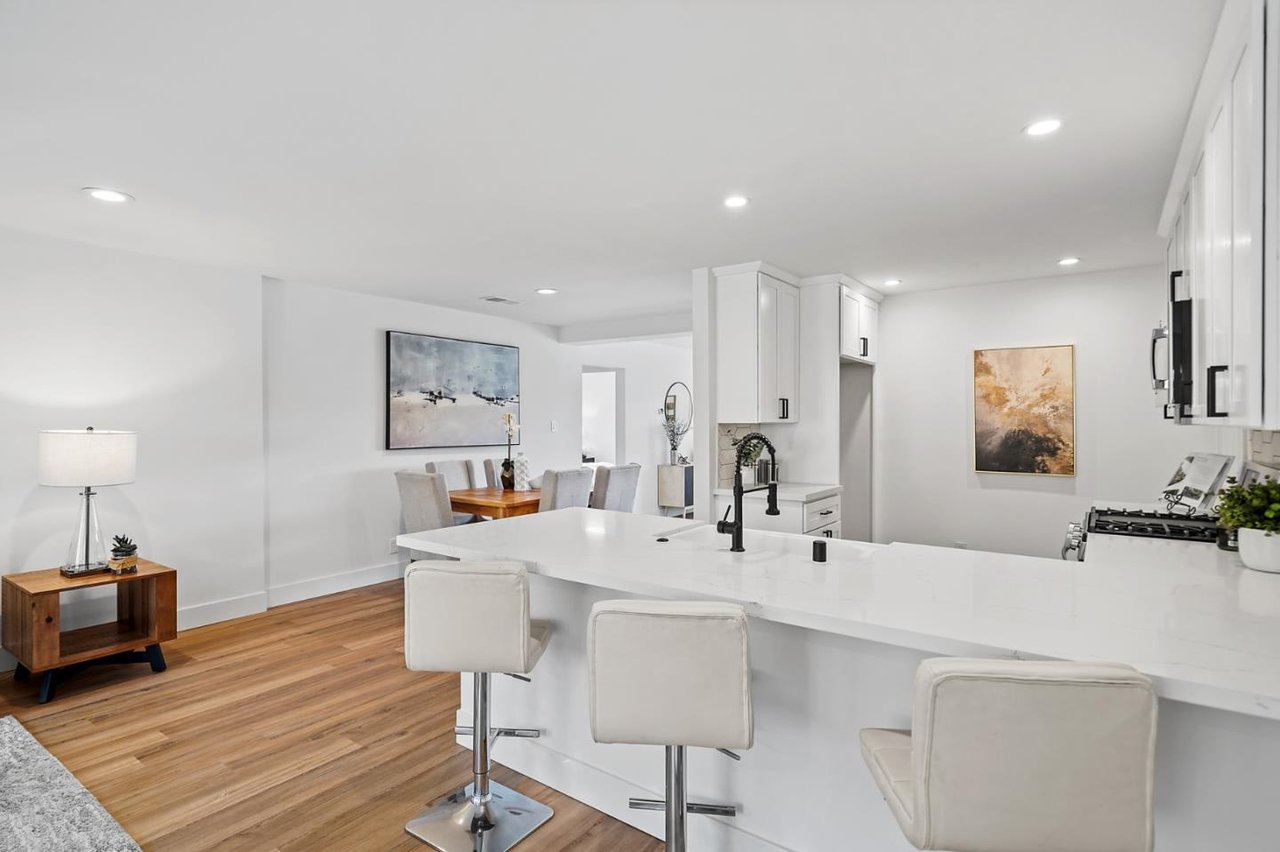
Open-plan kitchen and dining area with a large white island, bar stools, and warm wood flooring.
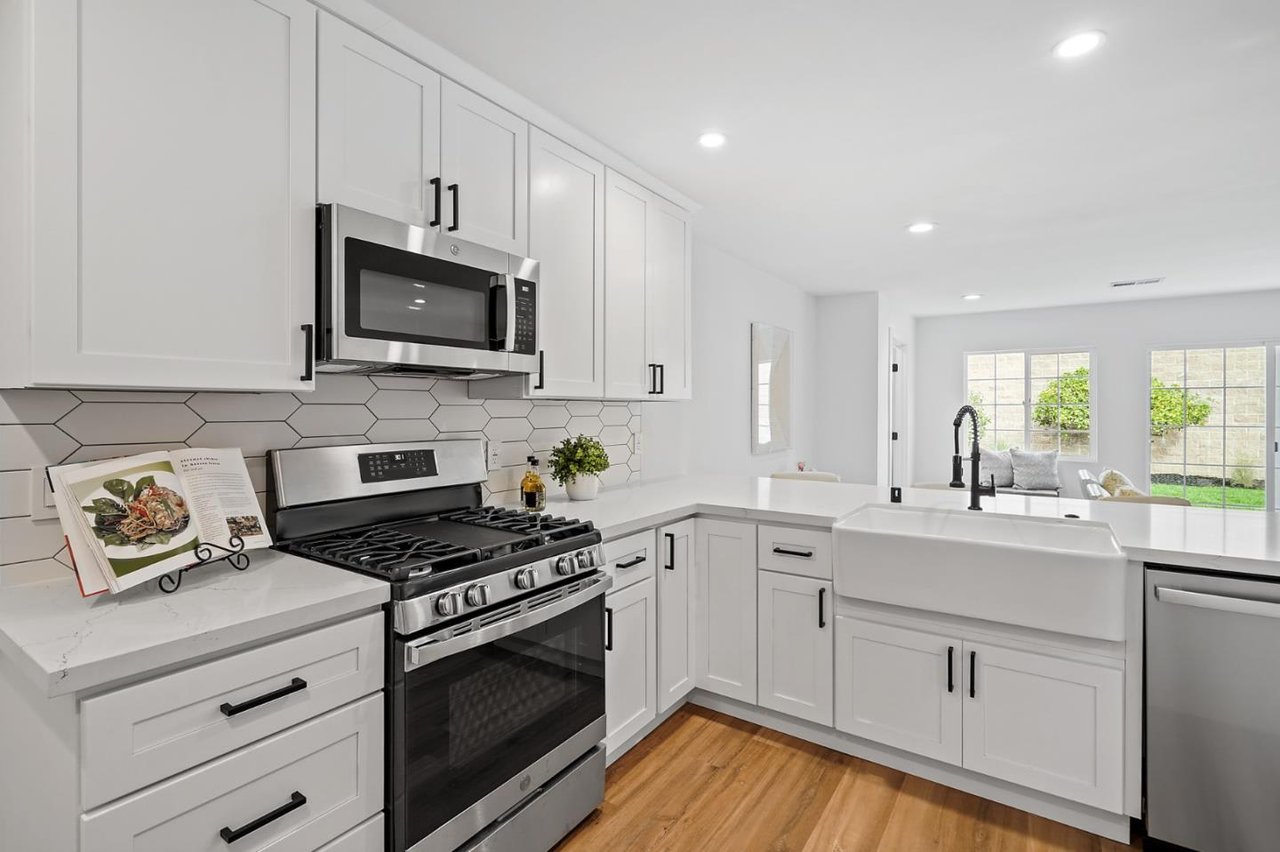
Bright white kitchen with a stainless gas range, hexagonal tile backsplash, and farmhouse sink.
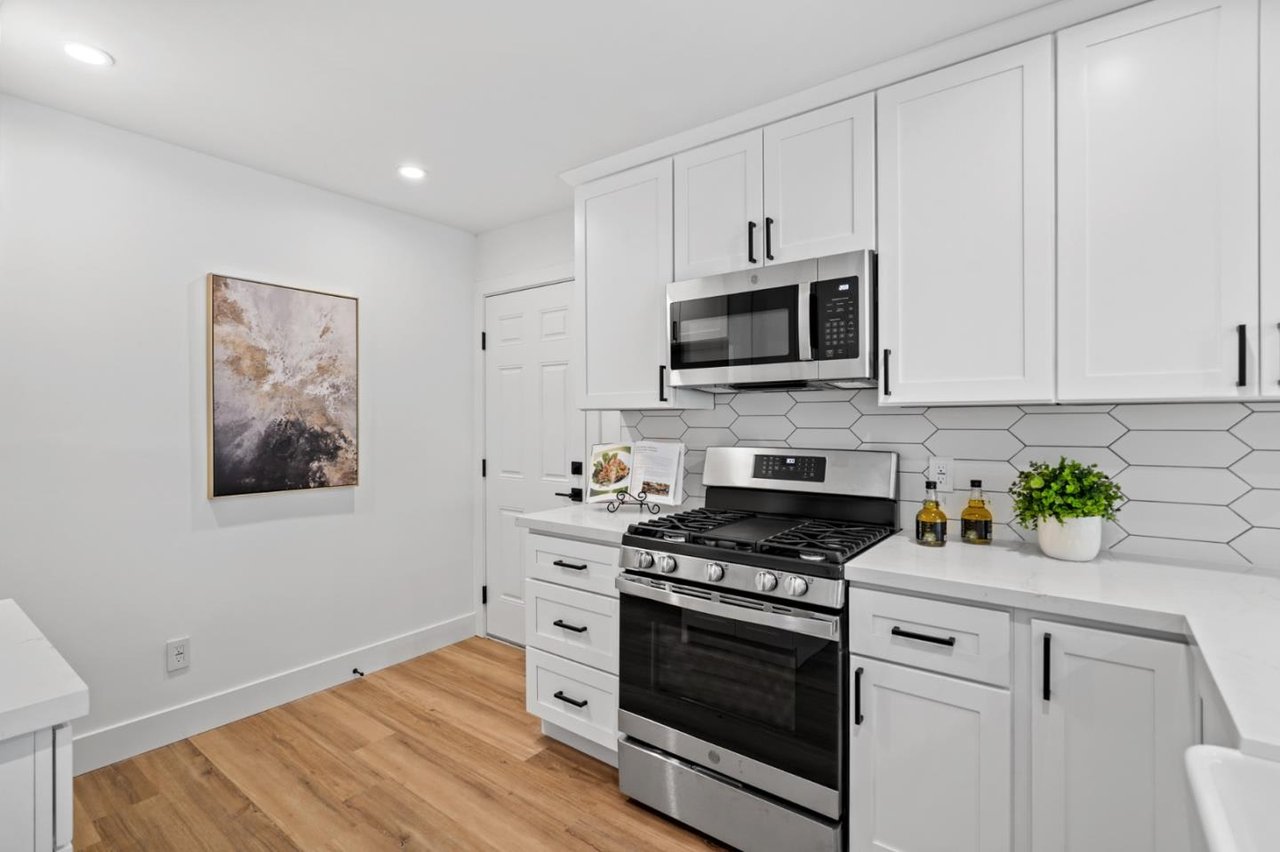
Kitchen with white shaker cabinets, stainless steel appliances, a hexagonal tile backsplash, and wood flooring.
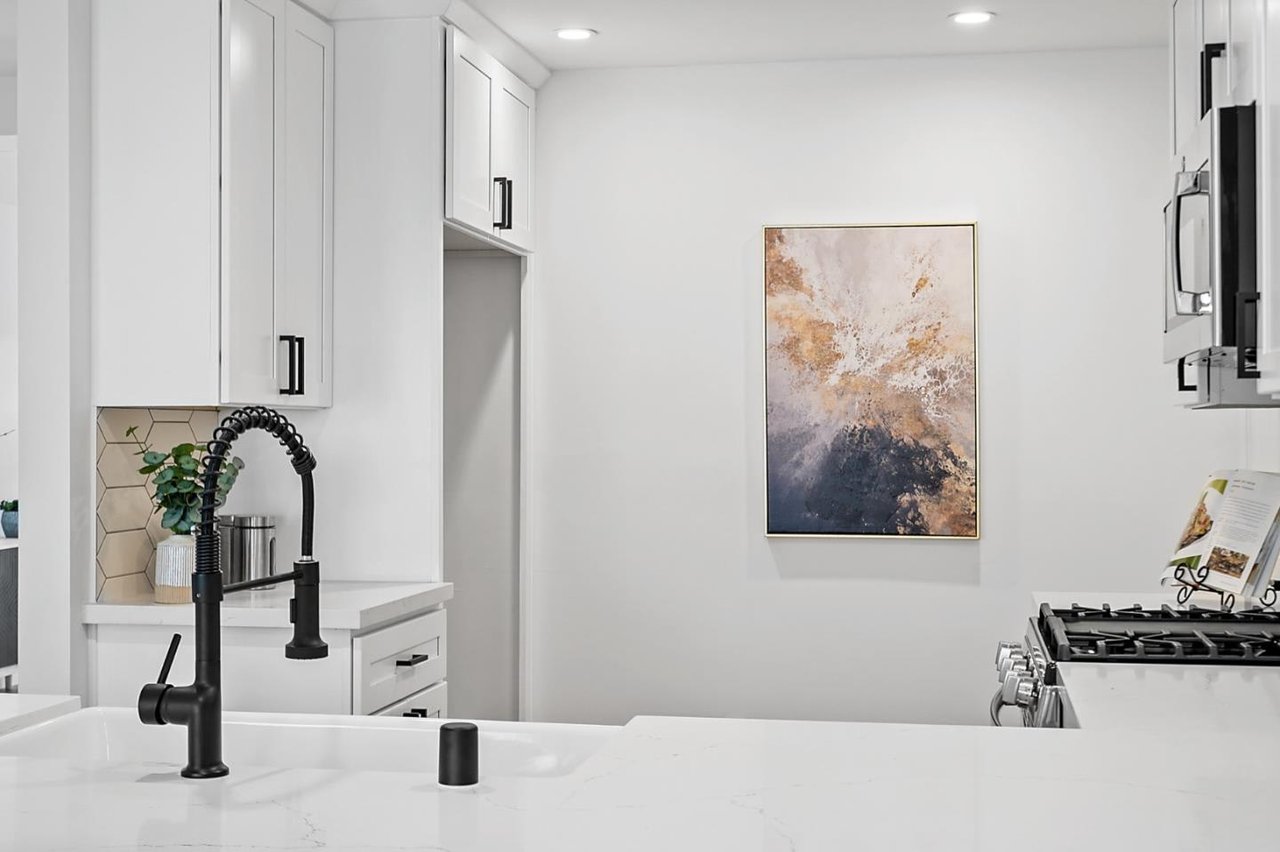
Bright white kitchen with a marble-look island, black spring-coil faucet, and hexagonal tile backsplash.
Open kitchen with a large white island and dining area over warm hardwood floors.
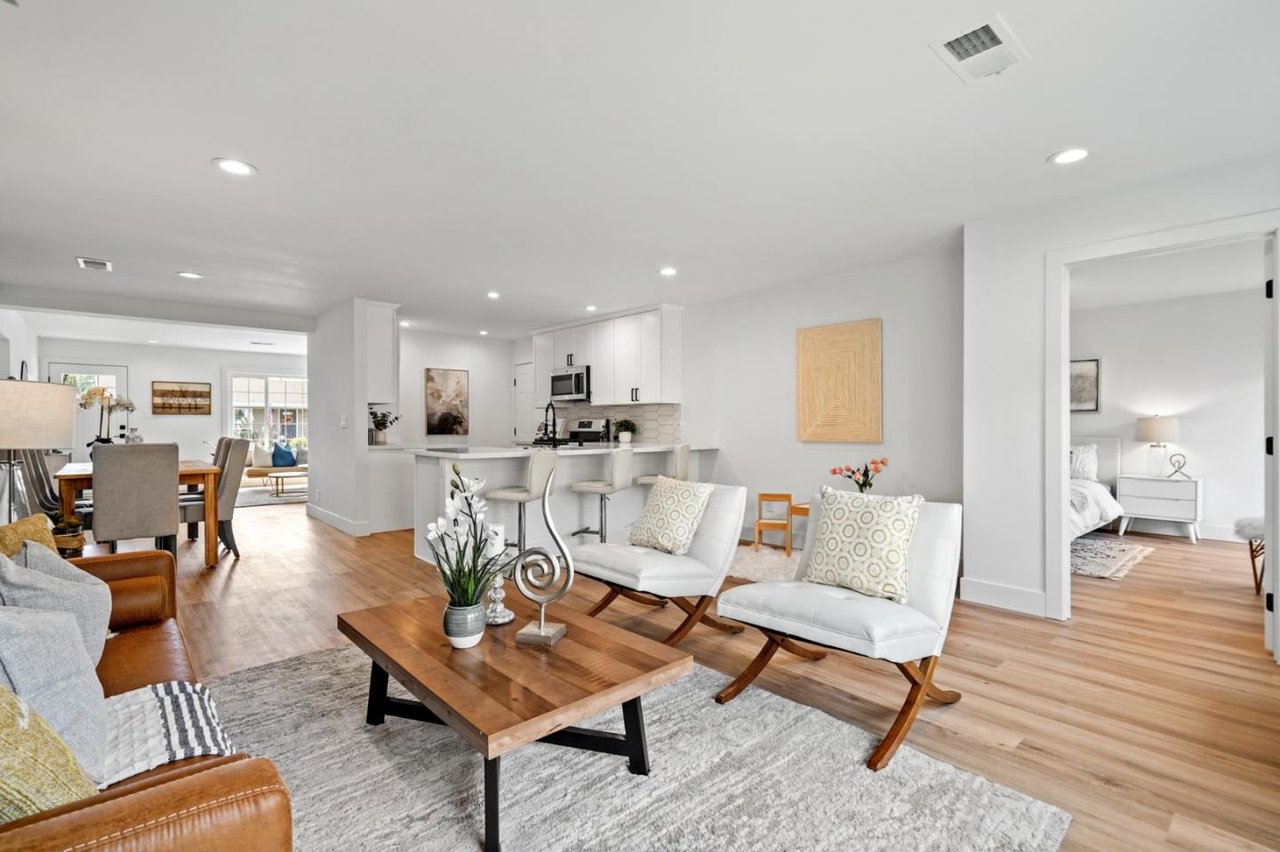
Open-plan living room with white lounge chairs, a wood coffee table, and kitchen beyond.
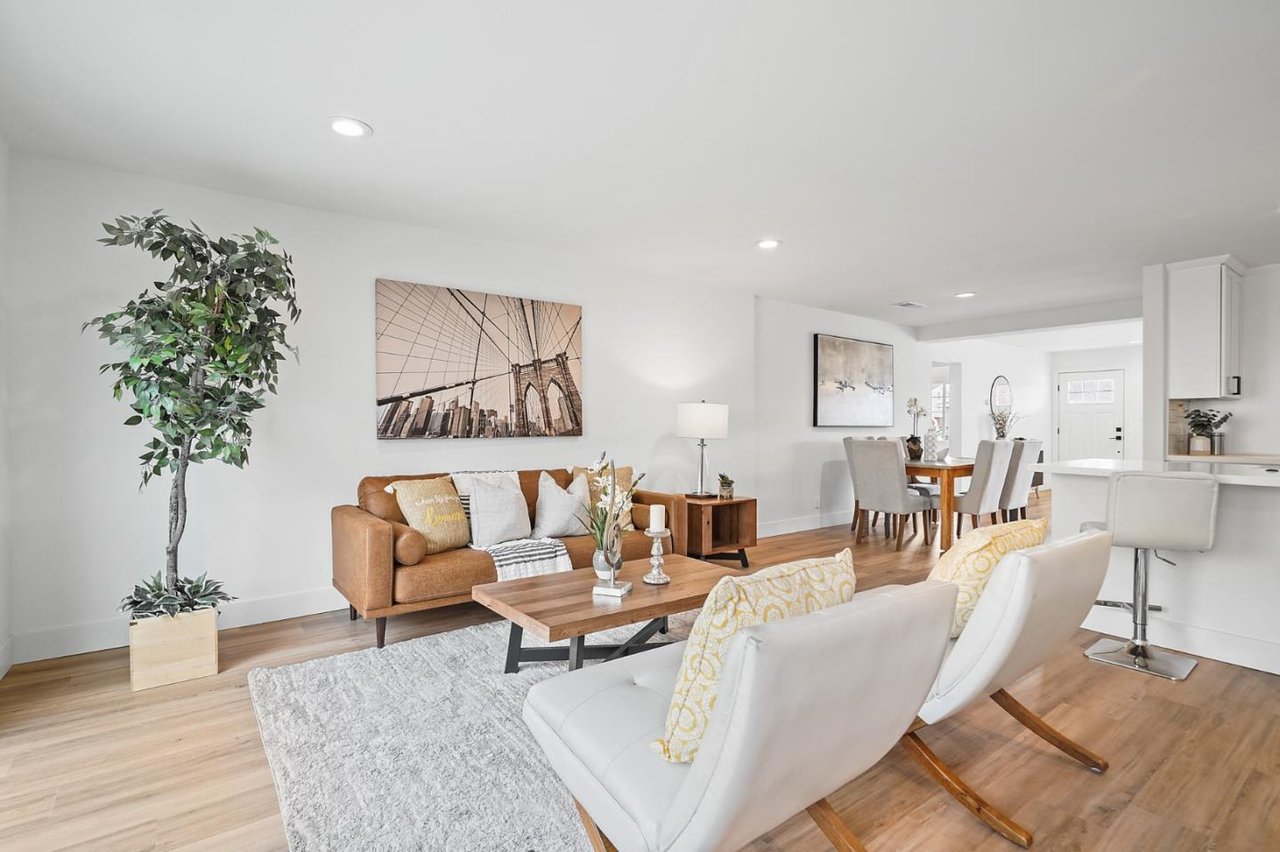
Open-plan living room with a brown leather sofa, white chairs, and dining area beyond.
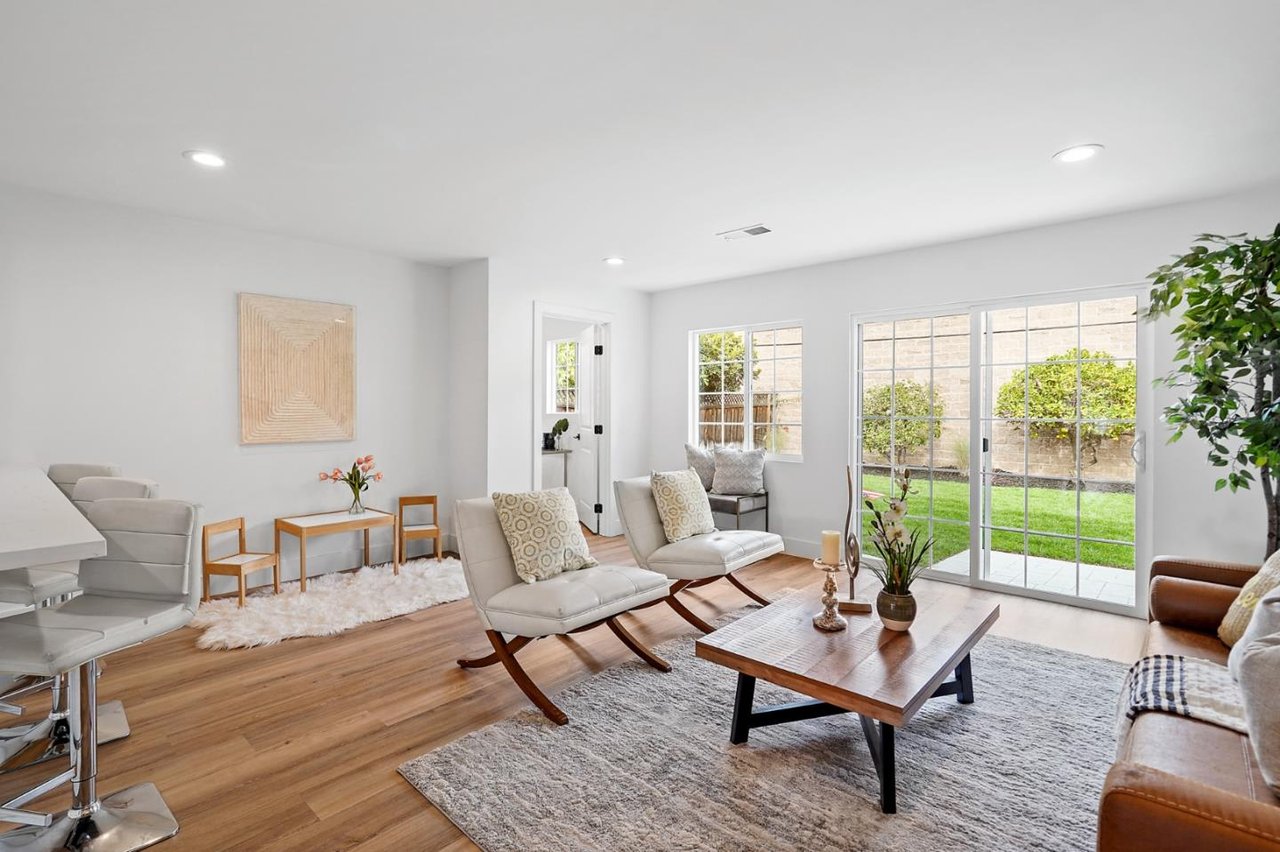
Staged living room with light wood floors, lounge chairs, and glass doors overlooking a green backyard.
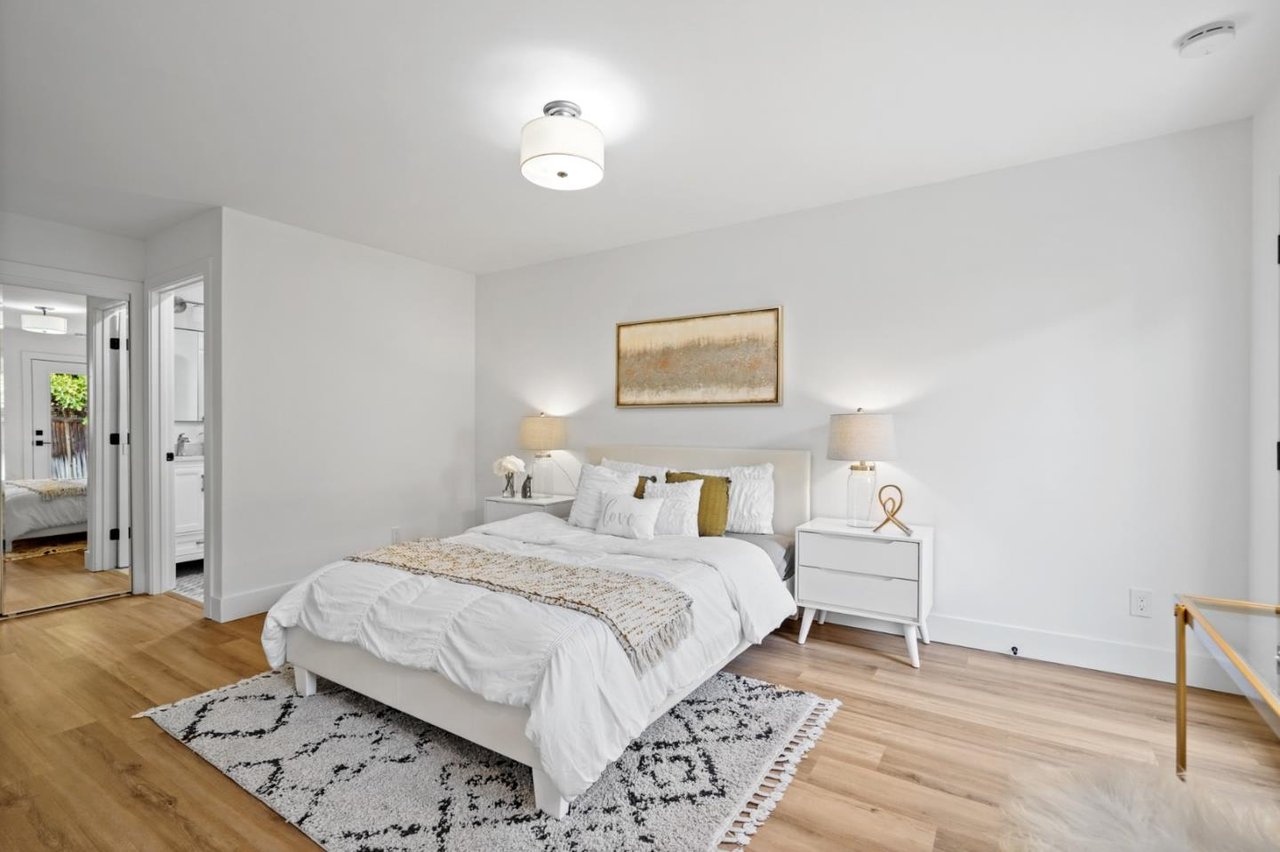
Staged bedroom with a white bed, matching nightstands, patterned rug, and light wood flooring.
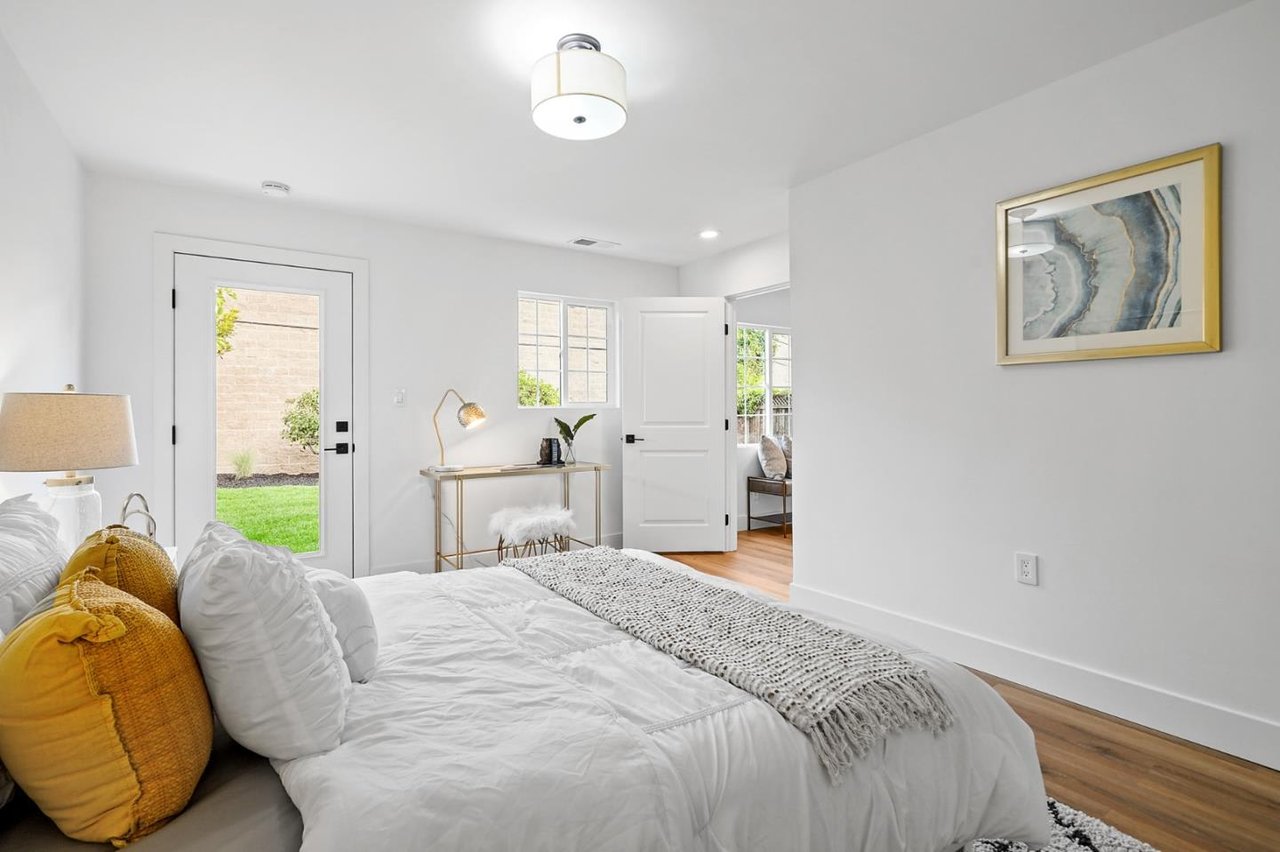
Bright staged bedroom with white bedding, mustard pillows, and a glass garden door.
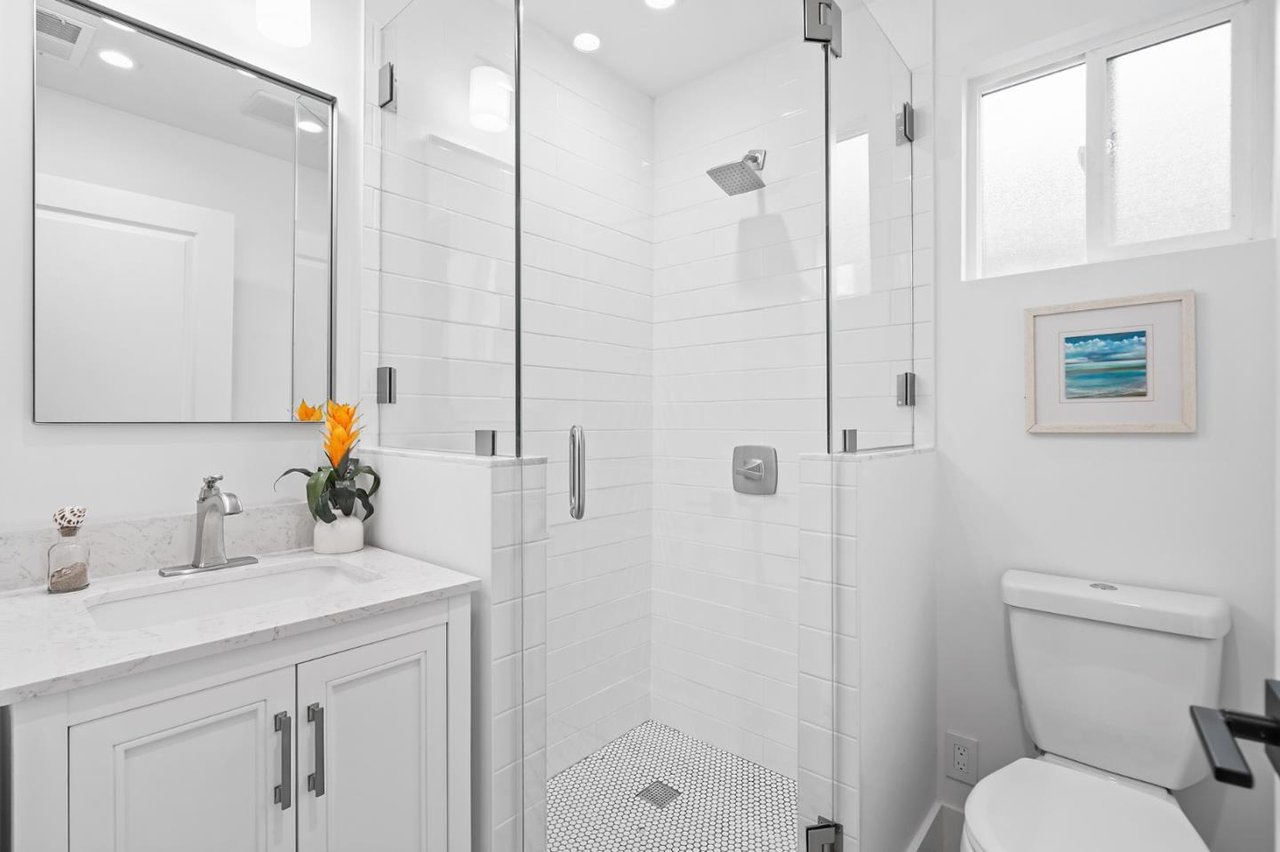
White bathroom with a glass walk-in shower, marble-look vanity, and high frosted window.
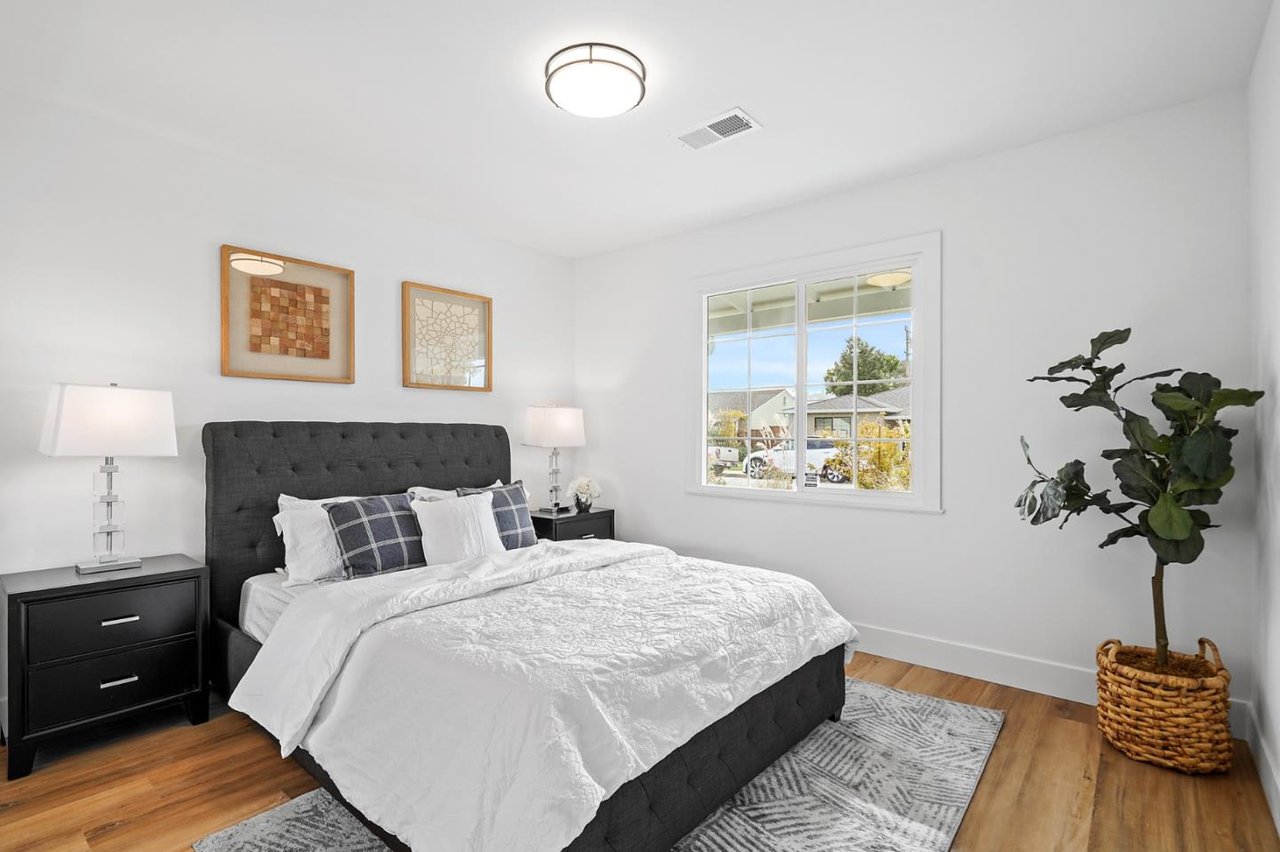
Staged bedroom with a dark upholstered bed, white bedding, hardwood floors, and a large window.
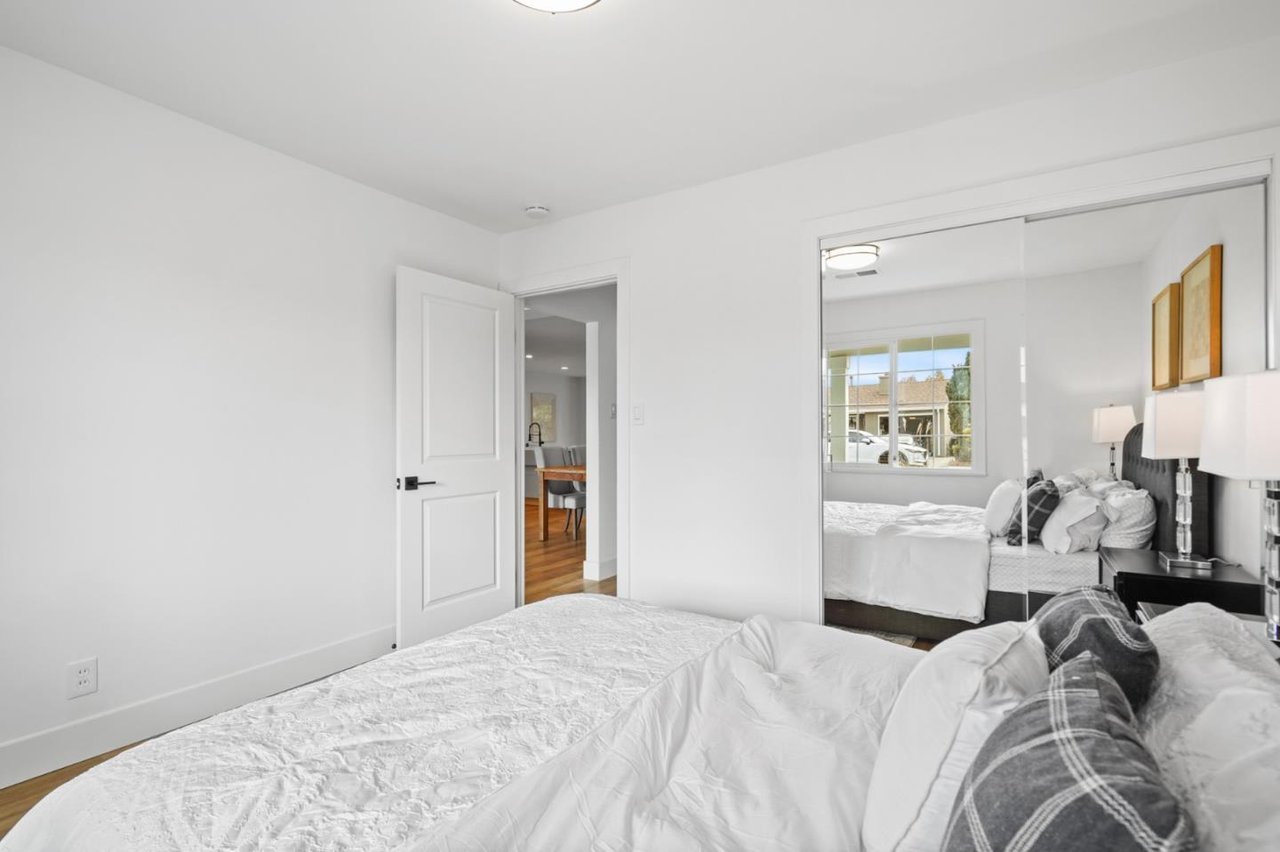
Staged bedroom with a white bed, layered pillows, and a large mirrored closet door.
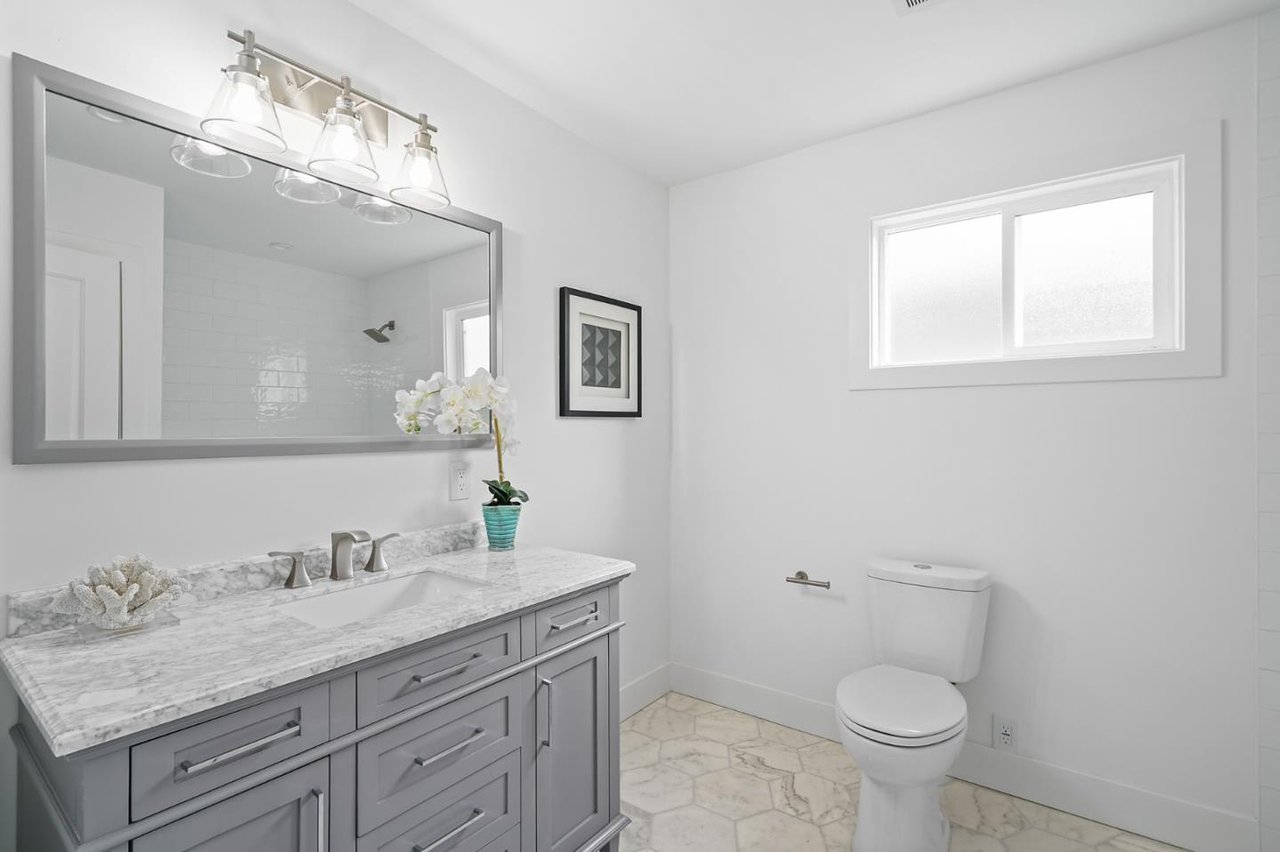
Bathroom with a gray vanity, marble countertop, large mirror, and hexagonal tile floor.
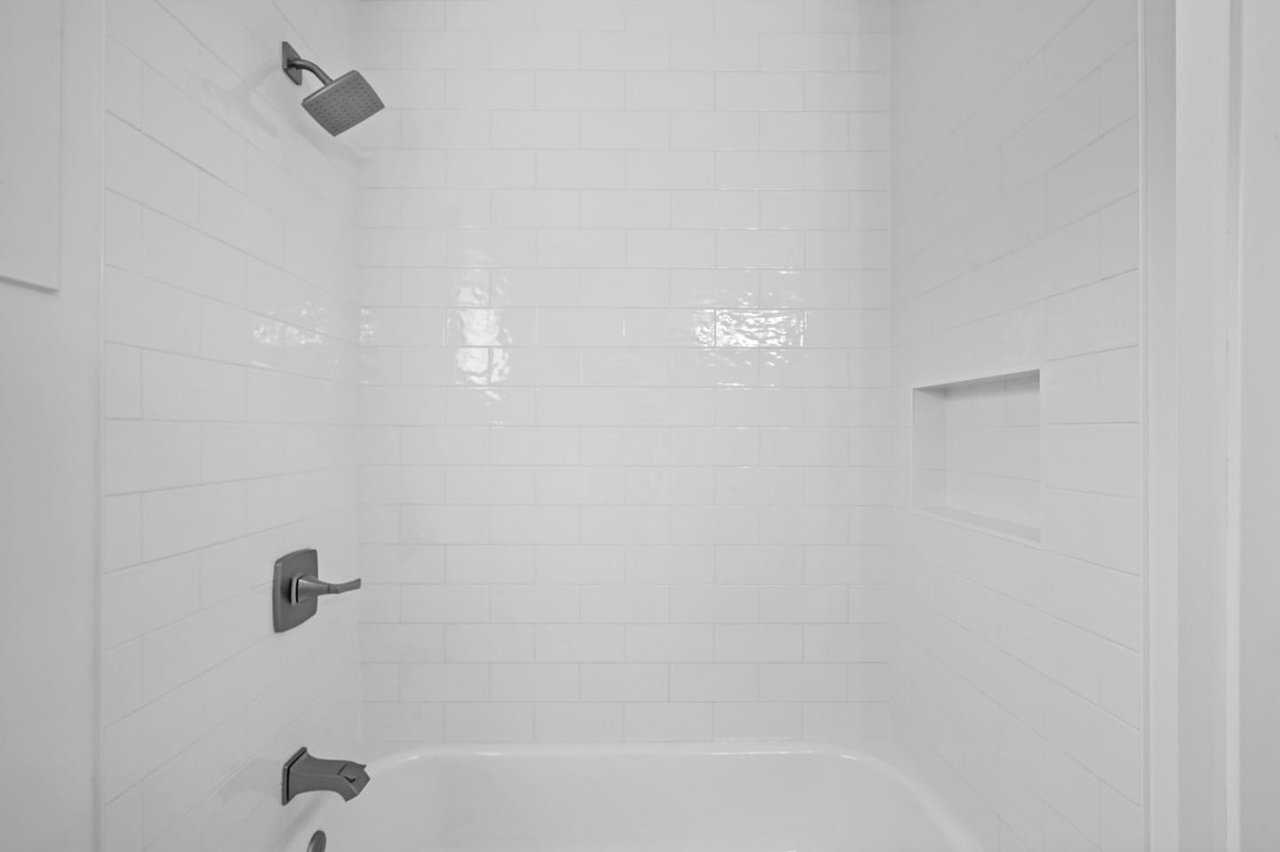
White subway-tiled bathtub and shower with a recessed niche and dark metal fixtures.
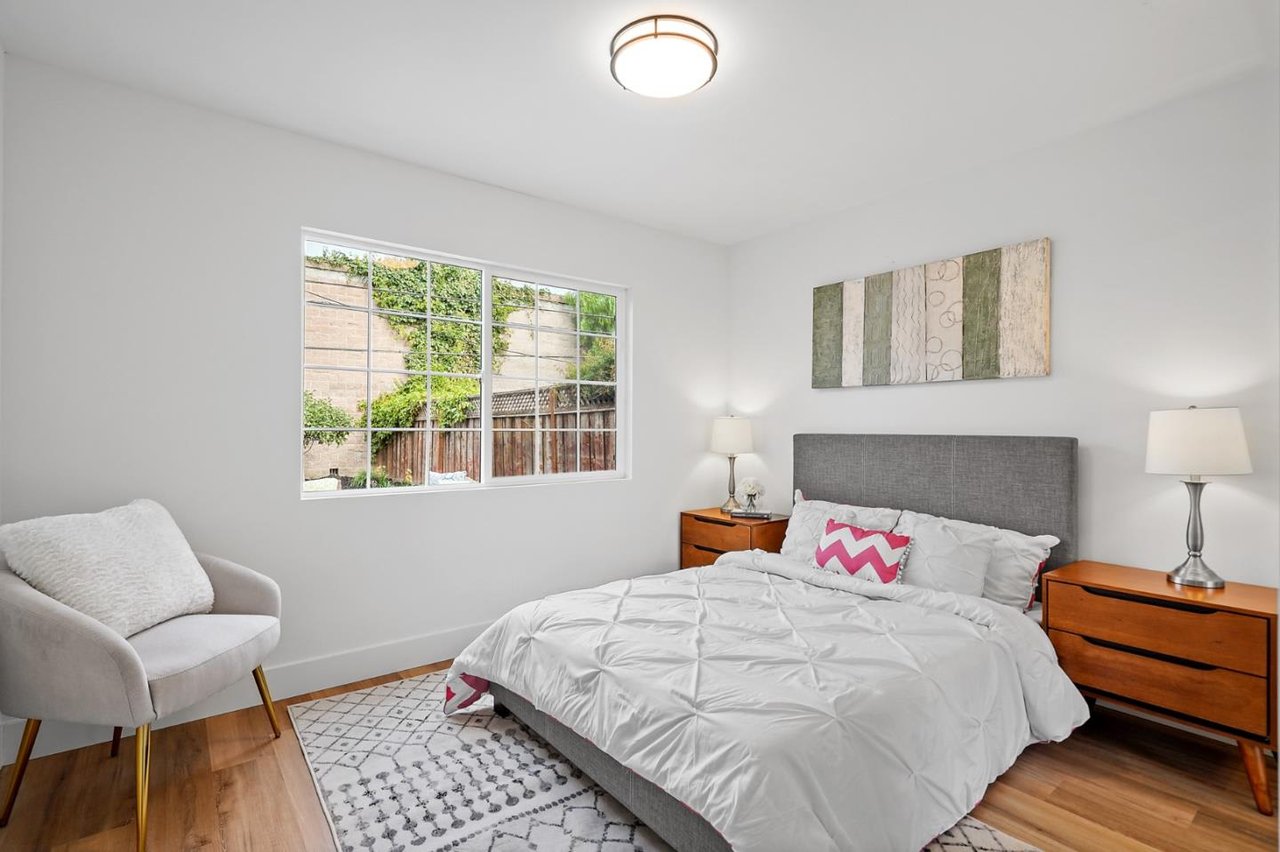
Staged bedroom with a gray upholstered bed, white bedding, wooden nightstands, and a large garden-facing window.
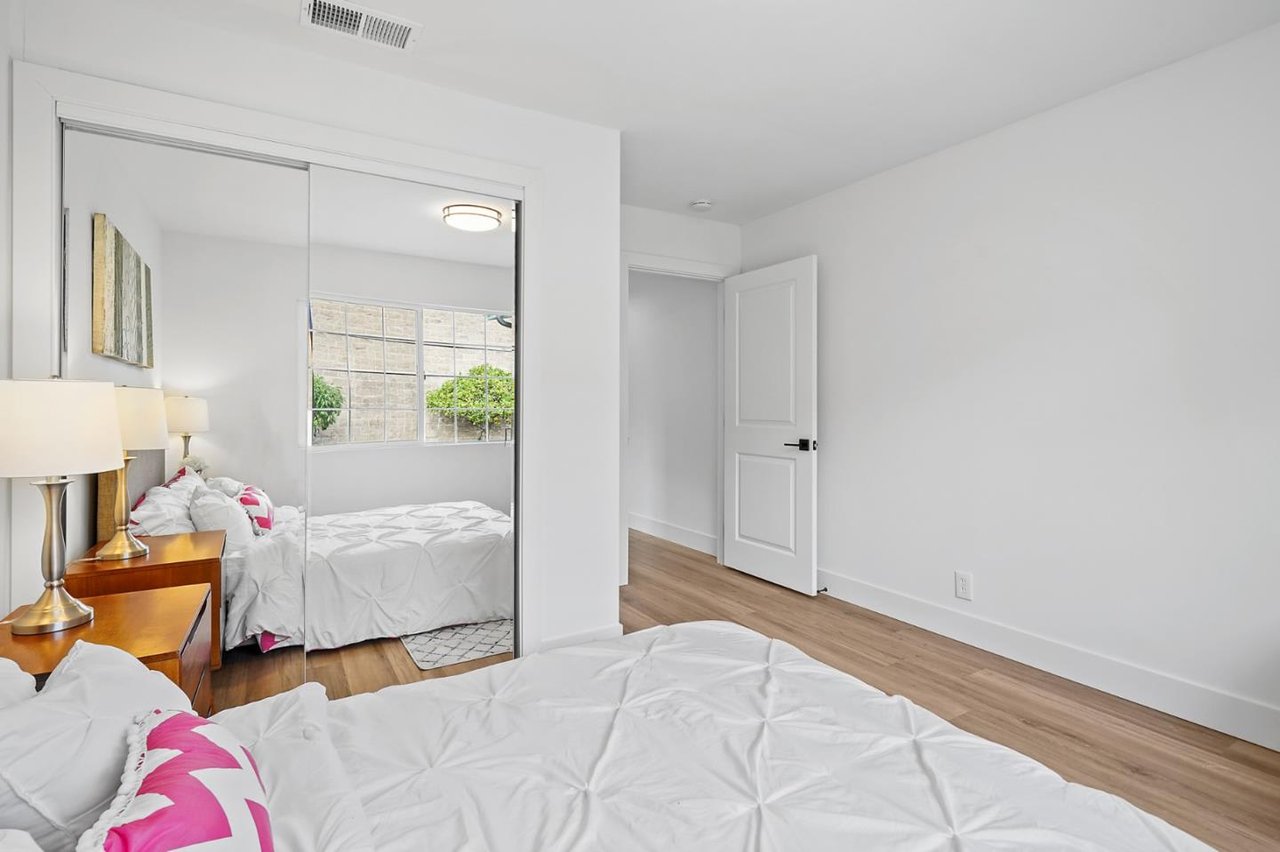
Furnished bedroom with mirrored closet doors, pink accent pillows, and light wood flooring.
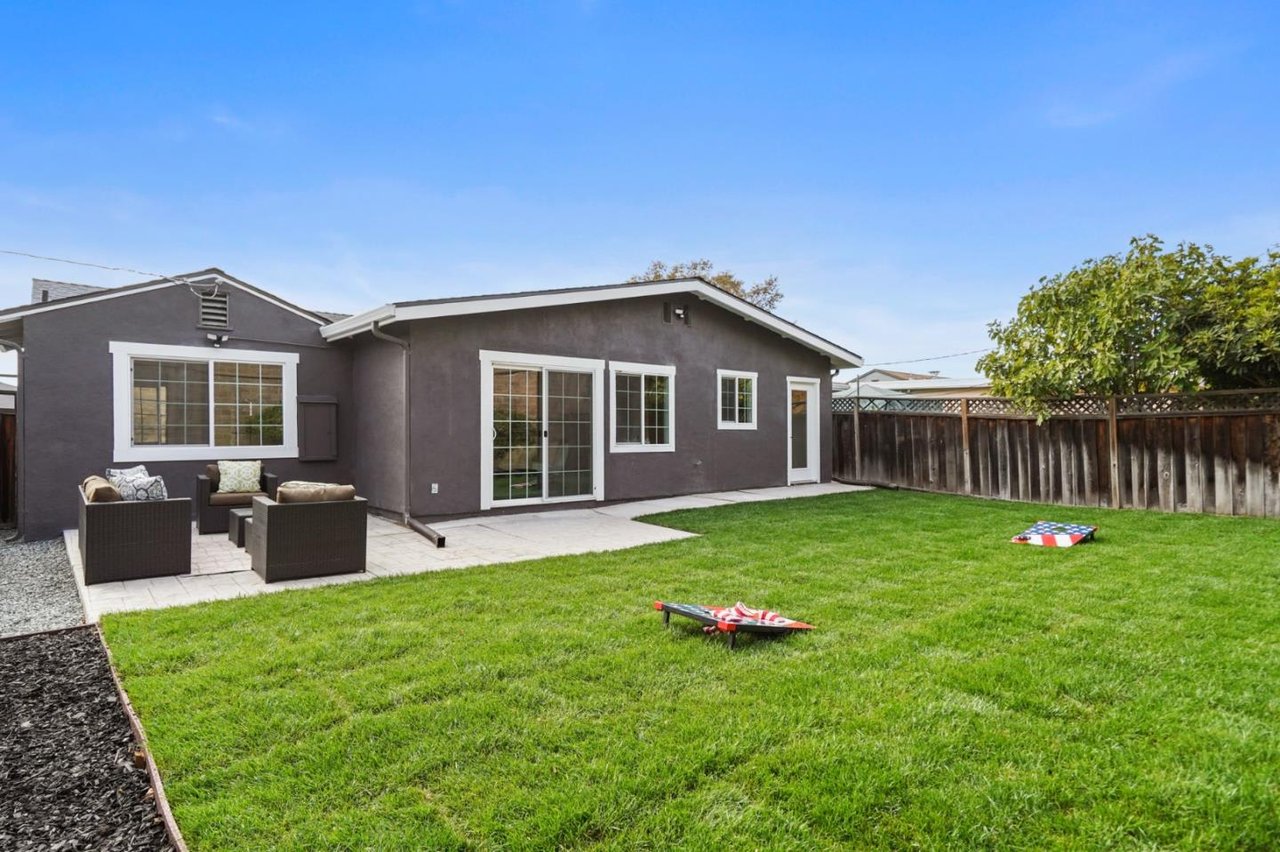
Backyard with a broad lawn, cornhole boards, and a paved patio behind a dark gray home.
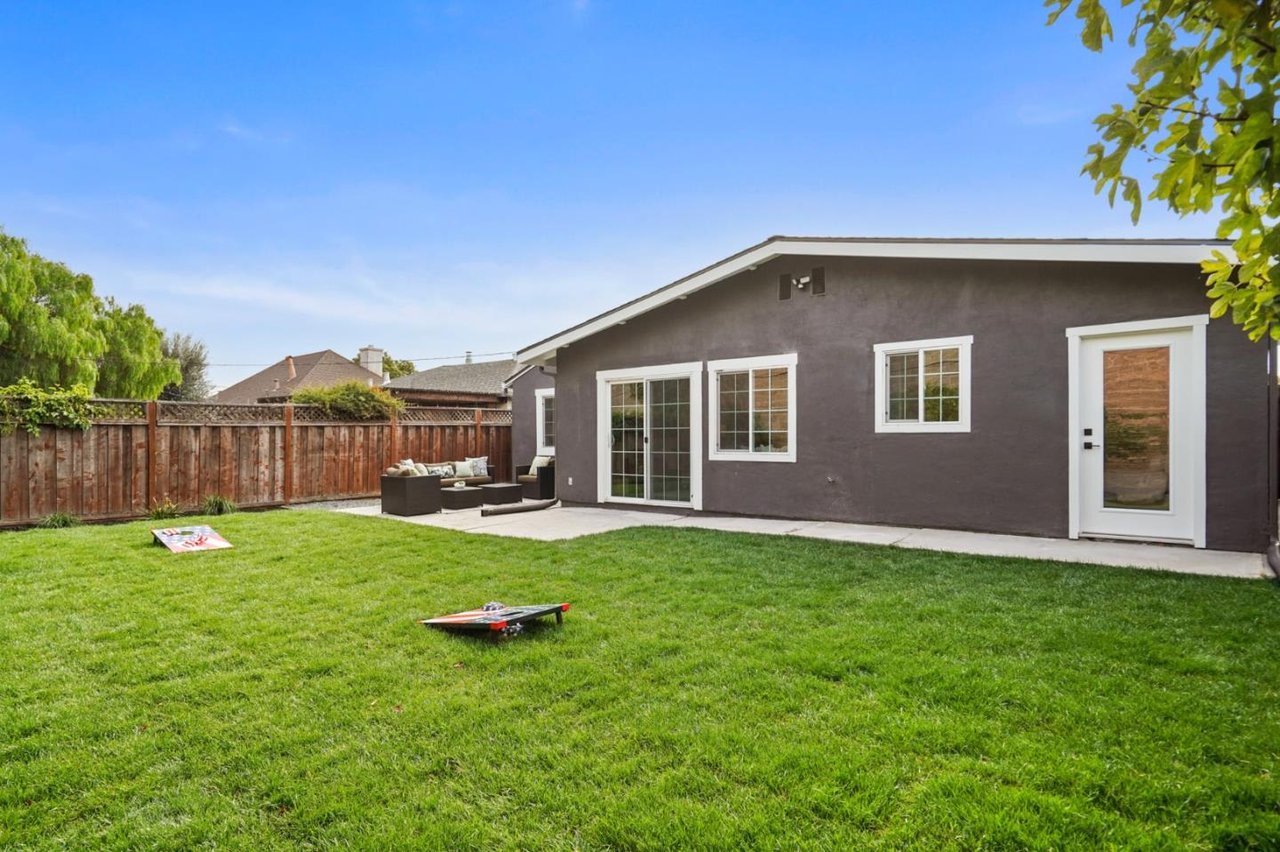
Home’s backyard with a broad green lawn, fenced patio seating area, and dark gray exterior.
VIEW PHOTOS
$1,695,000

3801 Branson Dr

3 Beds 2 Baths 1,501 Sq.Ft. 0.11 Acres

Description

Centrally located on the Peninsula, The Village is San Mateos best, not so well kept secret! Newly completed, this sophisticated rancher is defined by well-appointed designer finishes and quality upgrades. The result is a custom, sophisticated 3 bedroom 2 bath luxury home. The expanded floor plan embraces abundant natural light enhanced by recessed lighting in the living room and kitchen/family room. With on trend quartz countertops, backsplash and eating peninsula, the kitchen opens into the family room that is perfect for gatherings and embraces an indoor outdoor flow with access to the backyard. All three bedrooms are generous in size with the primary being en-suite and the other two sharing a large bath with marble finishes. Known for its sense of community, central mid-Peninsula location and proximity to local amenities including: the revamped Hillsdale Shopping Center, parks and the Bay Meadows complex with Whole Foods. We invite you to make this house your home.

Share Property

Location

3801 Branson Drrive, San Mateo, CA 94403

Status

For Sale

Property Amenities

Interior
Total Bedrooms: 3
Full Bathrooms: 2
Other Interior Features The Roof, Fireplace
Area & Lot
Lot Area 0.11 Acres
Living area 1,501 Sq.Ft.
MLS® ID 81911984
Year Built 1949
Status For Sale
Exterior
Garage Space 1
Finance
Sales Price $1,695,000
Download Property Information
image

Schedule a Showing

We would love to show you our beautiful property. Please select your preferred date and time below. An agent will be in touch shortly to confirm your appointment.

Schedule a Showing

We would love to show you our beautiful property. Please select your preferred date and time below. An agent will be in touch shortly to confirm your appointment.
Thank you for your interest in 3801 Branson Drrive, San Mateo, CA 94403. We are reviewing your request and will be in touch shortly!

Let's Talk

You’ve got questions and we can’t wait to answer them.