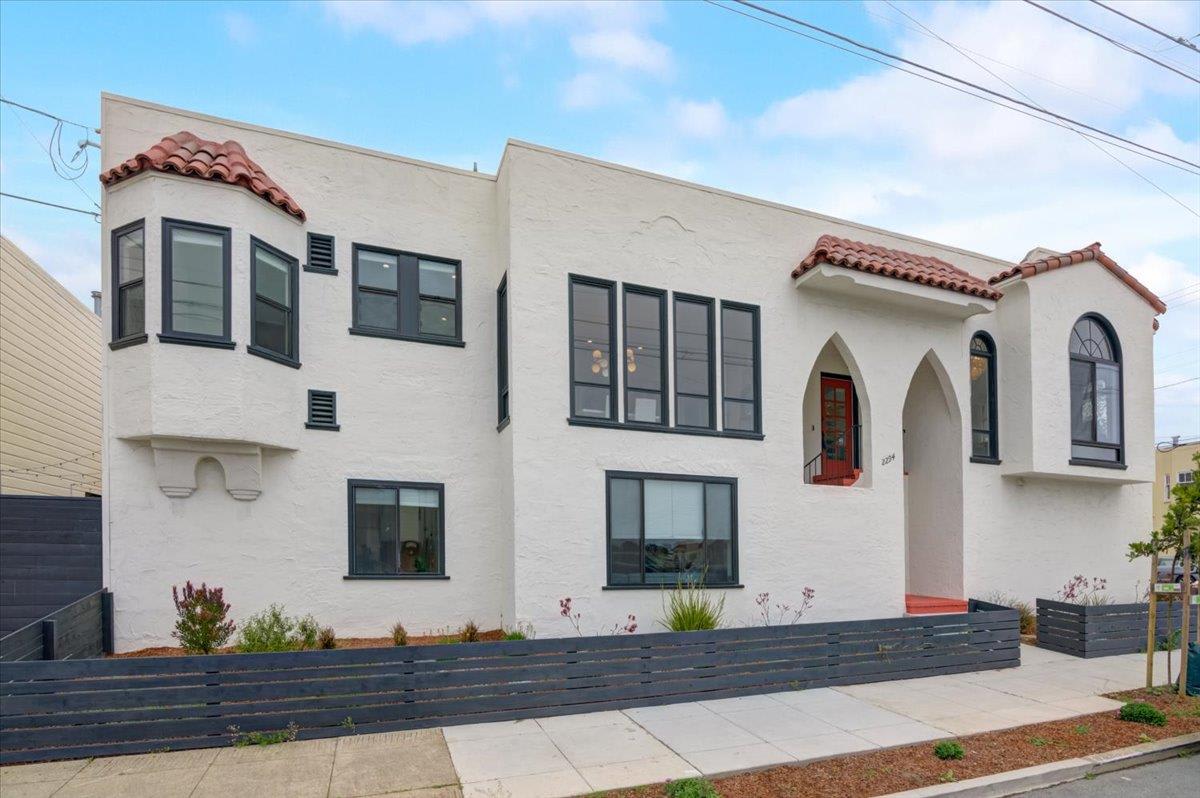
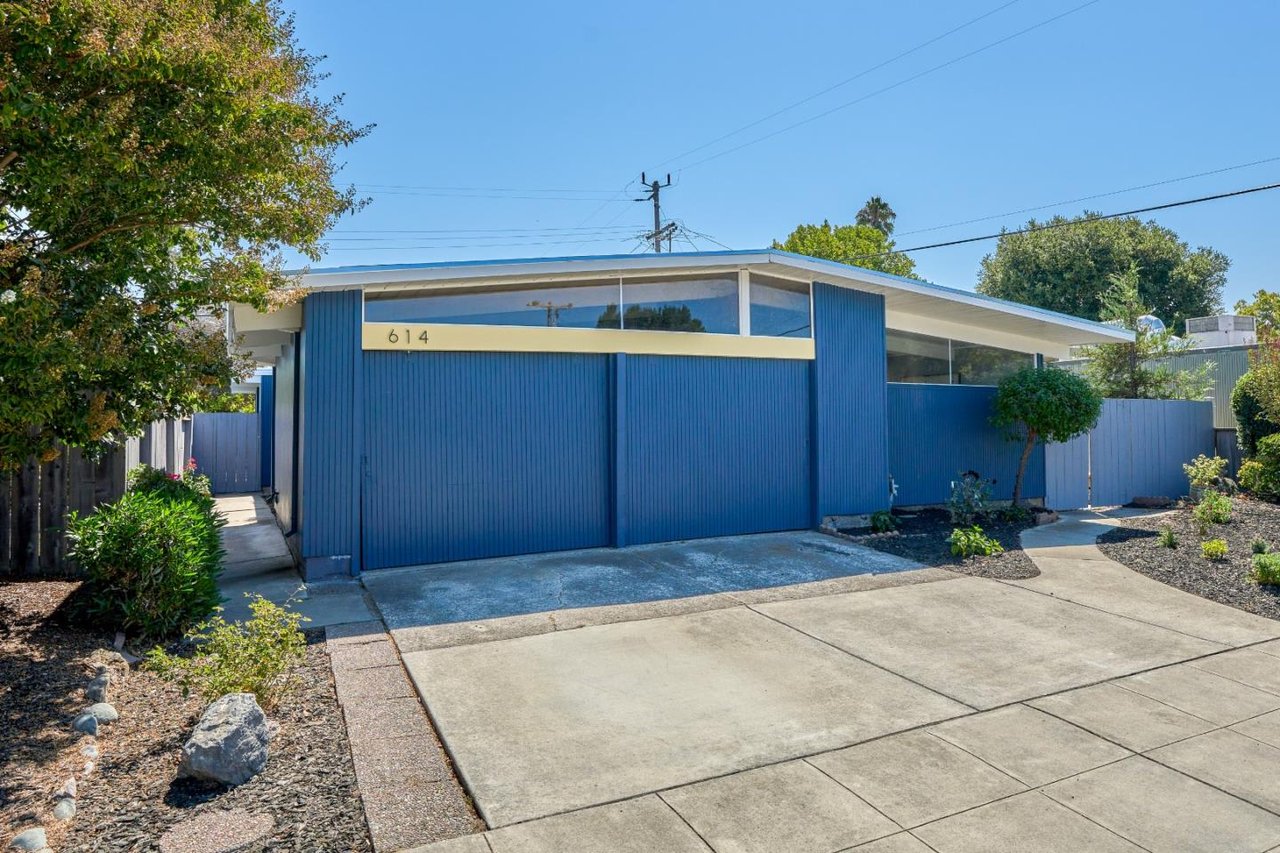
Gray-sided home with a covered entry, red-mulch yard, and white picket fence.
Gray single-story home with a covered entry, white picket fence, and concrete driveway.
Staged living room with gray sofa, wood coffee table, and front door beside a window.
Staged living room with a gray sofa, wood coffee table, and large windows.
Staged living room opening to a white kitchen with breakfast bar and dining area.
Living room with gray sofa and wood coffee table, opening to a breakfast bar and kitchen.
Bright remodeled kitchen with a marble-look island, stainless steel appliances, and an adjoining dining area.
Renovated open kitchen and dining area with a white marble-look island, stainless appliances, and gray flooring.
Modern kitchen with a veined marble island, white cabinetry, and stainless steel appliances.
Bright remodeled kitchen with white cabinets, stainless steel appliances, and gray wood-look flooring.
Open dining area and kitchen with gray flooring, white cabinets, and a dark dining table.
Staged home office with a dark desk, desk chair, and window with blinds.
Staged home office with a black desk, yellow tulips, and framed wall art.
Staged entryway with a dark console table, travel artwork, and a doorway to a bright room.
Furnished home office with a dark desk, open doorway, and window with blinds.
Vacant laundry room with gray walls, wood-look flooring, and washer and dryer hookups.
Interior hallway with gray walls, wood-look flooring, and a doorway to a furnished room.
Interior room with gray flooring, a sliding glass door, and a view of the backyard patio.
Vacant laundry room with washer hookups, gray flooring, and a sliding glass door to the yard.
Staged bedroom with a tufted headboard, white bedding, matching nightstands, and a window with blinds.
Staged bedroom with a tufted headboard, white bedding, and bedside lamps.
Bedroom with mirrored closet doors, a neatly made bed, and a view into the kitchen.
Bedroom with a white quilted bed, mirrored closet doors, and a window with blinds.
Staged bedroom with a tufted headboard, white bedding, and mirrored closet doors.
Bedroom with a white bed, gray walls, floral artwork, and an open door.
Bedroom with mirrored sliding closet doors, a white bed, and gray walls.
Bathroom with a tiled tub and shower, high window, and white vanity with framed mirror.
Bathroom vanity with a framed mirror, white cabinetry, and an open doorway to the hall.
Gray detached backyard structure beside a concrete patio and fenced lawn.
Backyard with a paved patio, lawn, mature tree, and fenced seating area.
Backyard with a concrete patio, lawn, wood fencing, and a large mature tree.
Backyard with a gray outbuilding, redwood fence, and large pine tree.
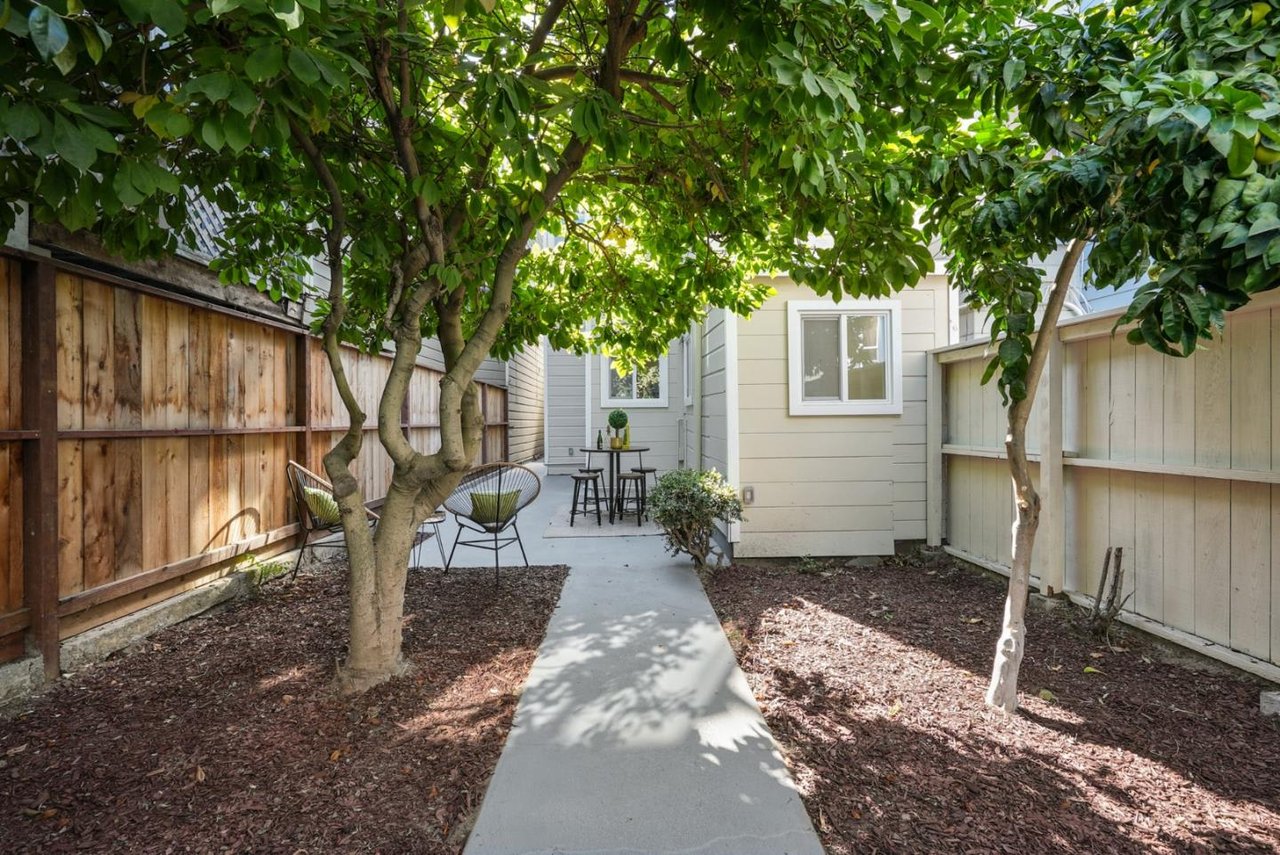
Backyard with a gray outbuilding, wood-chip ground cover, and a small lawn enclosed by a wooden fence.
VIEW PHOTOS
$470,000

2870 12th ST

2 Beds 1 Bath 664 Sq.Ft. 0.085 Acres

Description

MUST SEE! Stunning newly updated 2 beds, 1 bath home situated on a large lot! Bright and airy open living, dining, and kitchen concept. Gorgeous kitchen features new stainless steel appliances, sleek white cabinetry, beautiful quartz countertop and tiled backsplash. Both cozy bedrooms features glass sliding mirrored closet door. Additional bonus area great as an office with spacious indoor laundry area. Brand new flooring, Milguard double pane windows, recessed lighting, and fresh interior/exterior paint throughout. Spacious low maintenance backyard perfect for outdoor entertaining and potential for expansion. Large newly paved driveway with parking for up to 3 cars. Fenced front yard for added privacy. Conveniently located minutes away from numerous shopping amenities, Contra Costa College and Elementary School with a short drive to San Francisco Bay Area.
Share Property

Location

2870 12th ST, SAN PABLO, CA 94806

Status

Sold
Guillean Arradaza

Guillean Arradaza

TITLE

Co-Founder

Property Amenities

Interior
Kitchen Dishwasher, Microwave, Oven - Gas, Refrigerator
Laundry room Gas Hookup, Inside
Total Bedrooms: 2
Full Bathrooms: 1
Area & Lot
Lot Area 0.085 Acres
Living area 664 Sq.Ft.
MLS® ID ML81807758
Year Built 1943
View Description Public Utilities
Architecture Styles Detached
Type Residential
Status Sold
Exterior
Stories 1
Air conditioning None
Heat type Central Forced Air - Gas
Green Feature Double Pane Windows
Water Source Public
Garage Space 0
Sewer Sewer - Public
Parking Enclosed, No Garage
Roof Composition, Shingle
Utilities Public Utilities
Finance
Sales Price $470,000

Let's Talk

You’ve got questions and we can’t wait to answer them.