Living and dining area with a gray sectional, wood dining table, and large curtained window.
Entry hallway with a keypad door lock, oval mirror, and console table leading to the living room.
Living room with a gray sectional sofa, blue curtains, and a coffee table with floral decor.
Living room with a dark sectional, blue curtains, and a wall-mounted television.
Living room and dining area with a wall-mounted television, blue curtains, and a large ornate mirror.
Open-plan living and dining area with a compact white kitchen, gray flooring, and wood dining table.
Dining area with a wood table, upholstered chairs, and an open kitchen beyond.
Kitchen with white cabinets, stainless steel appliances, mosaic backsplash, and a peninsula sink.
Kitchen with white cabinets, a mosaic tile backsplash, and a doorway to the laundry area.
Kitchen with white cabinets, an electric range, and an open walk-in pantry.
Kitchen with white cabinets, stainless steel appliances, and a dining area beyond.
Bedroom with a large bed, upholstered headboard, matching bedside lamps, and a window with vertical blinds.
Bedroom with a large bed, dresser, and window overlooking neighboring homes.
Bedroom with a large bed, upholstered headboard, matching nightstands, and a lit wall mirror.
Child’s bedroom with a small bed, blue recliner, toy chest, and giraffe wall art.
Child’s bedroom with a Cars-themed bed, blue armchair, and patterned curtains.
Hallway with mirrored sliding closet doors and an open bathroom doorway.
Bathroom with a beige vanity, white sink, bathtub, and striped shower curtain.
Laundry room with front-loading washer and dryer beneath a wire storage shelf.
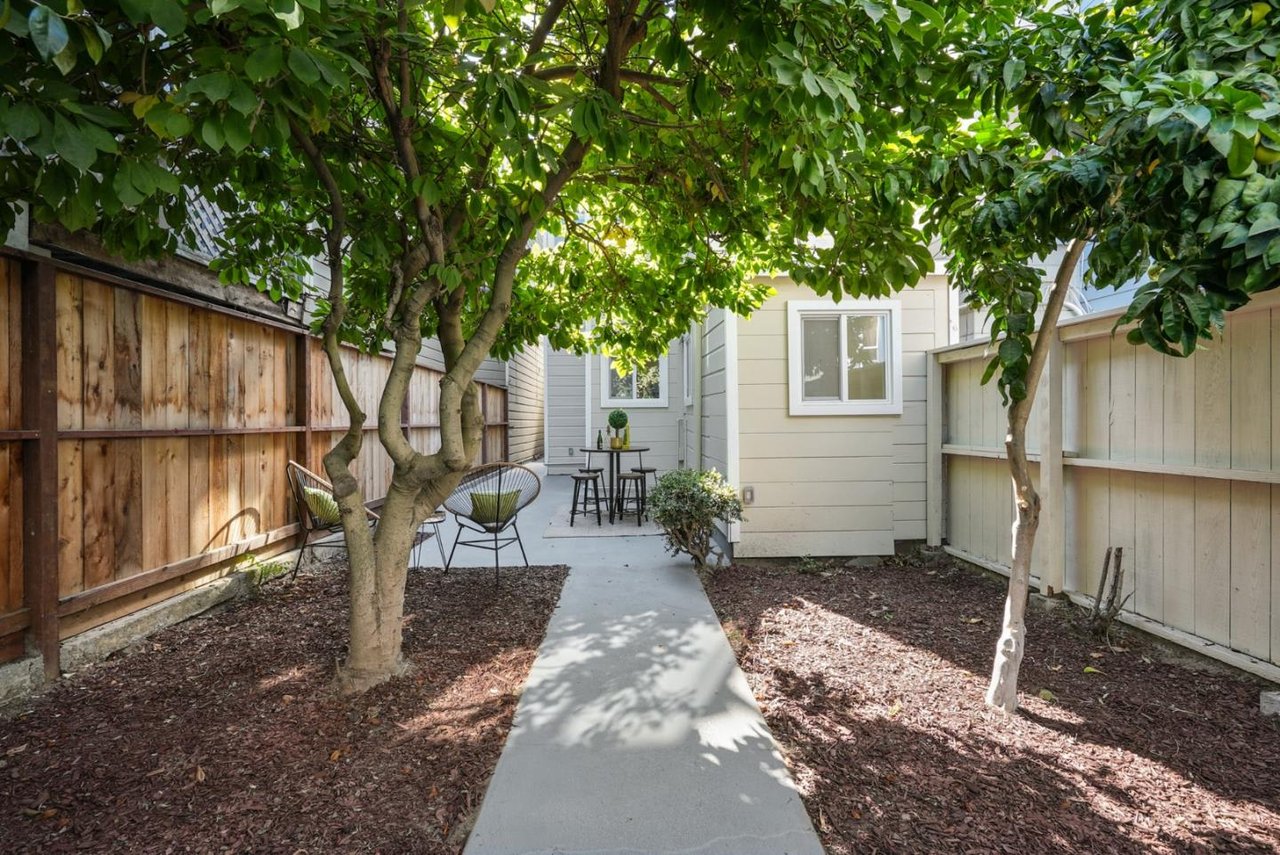
Side yard walkway between wooden fences leads to steps, bordered by leafy shrubs.
Landscaped green space with a winding sidewalk, flowering plants, and tall trees.
House partly screened by tall trees above a gently sloping lawn.
Landscaped exterior with a curving walkway, flowering garden, mature trees, and part of a white building.
VIEW PHOTOS
$710,000

2439 Greendale DR

2 Beds 1 Bath 858 Sq.Ft. 0.057 Acres

Description

Located in the desirable Westborough neighborhood, this well maintained townhome features 2 bedrooms and 1 bathroom. Open and spacious living/dining area boast lots of natural sunlight. Kitchen features stainless steel appliances, plenty of cabinets and beautiful tiled backsplash. Gorgeous luxury vinyl plank flooring throughout with carpeted bedrooms. Main bedroom features double closet space with ensuite bathroom. In unit laundry area. 2 car tandem garage parking. Minutes away from nearby shopping centers, restaurants, parks and schools with quick and easy access to 280 and 101.

Share Property

Location

2439 Greendale DR, SOUTH SAN FRANCISCO, CA 94080

Status

Sold
Guillean Arradaza

Guillean Arradaza

TITLE

Co-Founder

Property Amenities

Interior
Kitchen Hood Over Range, Oven Range - Electric, Refrigerator
Laundry room Electricity Hookup (110 V), Inside, Washer / Dryer
Flooring Other
Total Bedrooms: 2
Full Bathrooms: 1
Area & Lot
Lot Area 0.057 Acres
Living area 858 Sq.Ft.
MLS® ID ML81807765
Year Built 1971
View Description Public Utilities
Type Residential
Status Sold
Exterior
Stories 2
Air conditioning None
Heat type Central Forced Air - Gas
Water Source Public
Garage Space 2
Sewer Sewer - Public
Parking Detached Garage
Roof Other
Utilities Public Utilities
Finance
Sales Price $710,000
HOA Fees $280

Let's Talk

You’ve got questions and we can’t wait to answer them.