



Leave a Message

Thank you for your message. We will be in touch with you shortly.

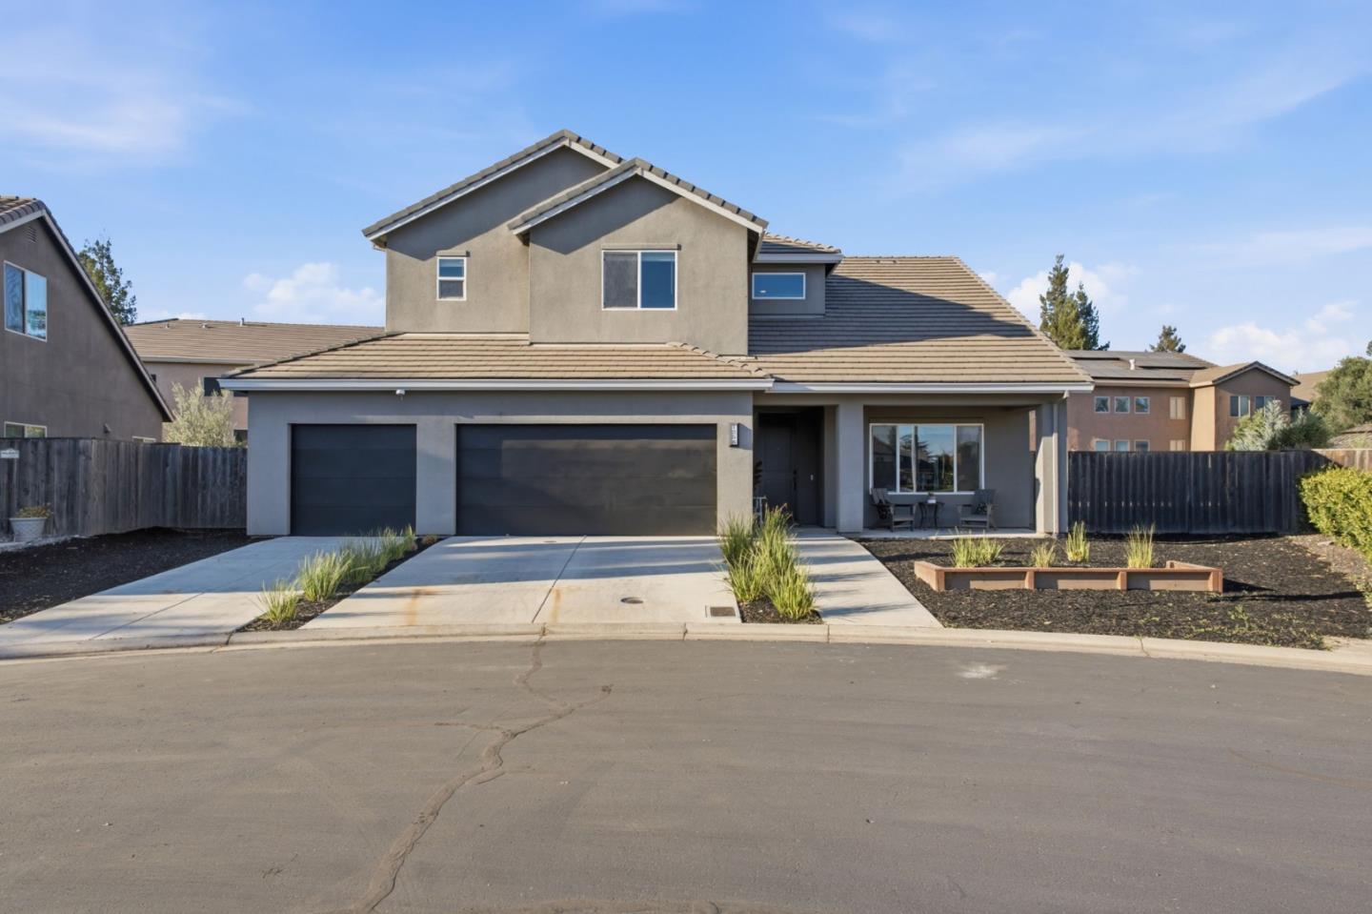
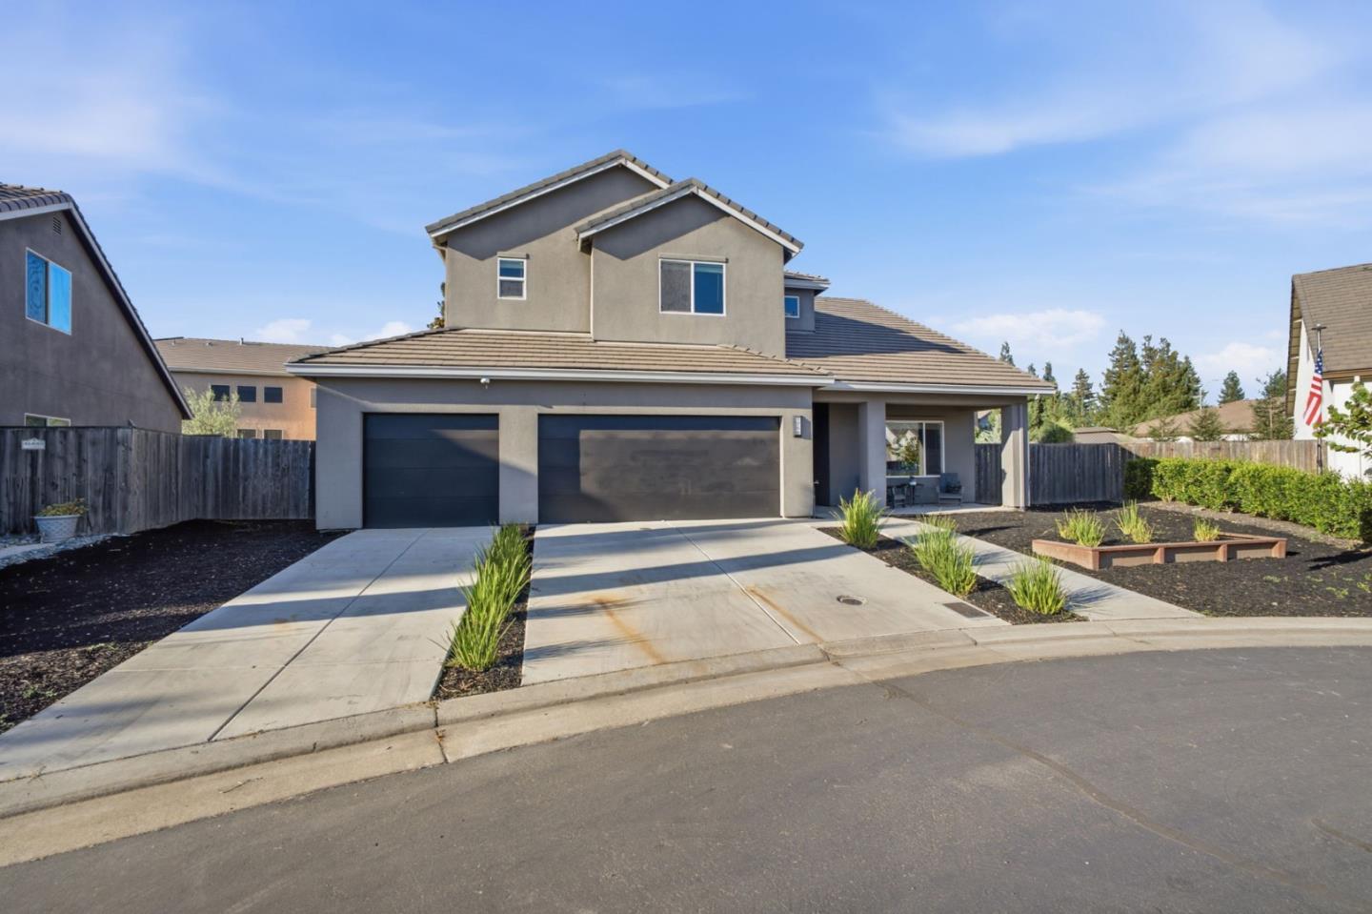
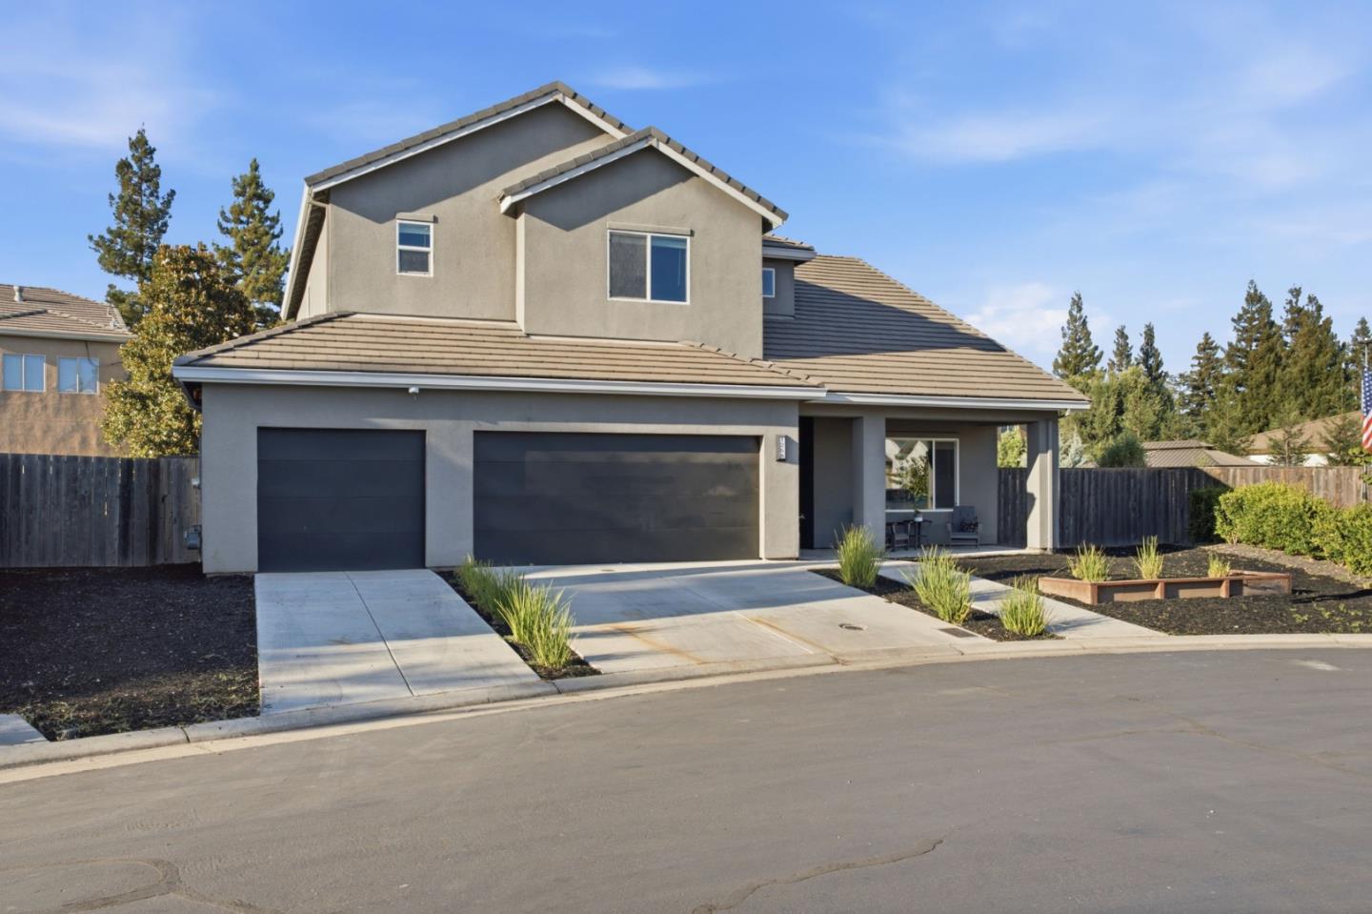
Two-story gray stucco house with a tiled roof, two-car garage, and broad driveway.
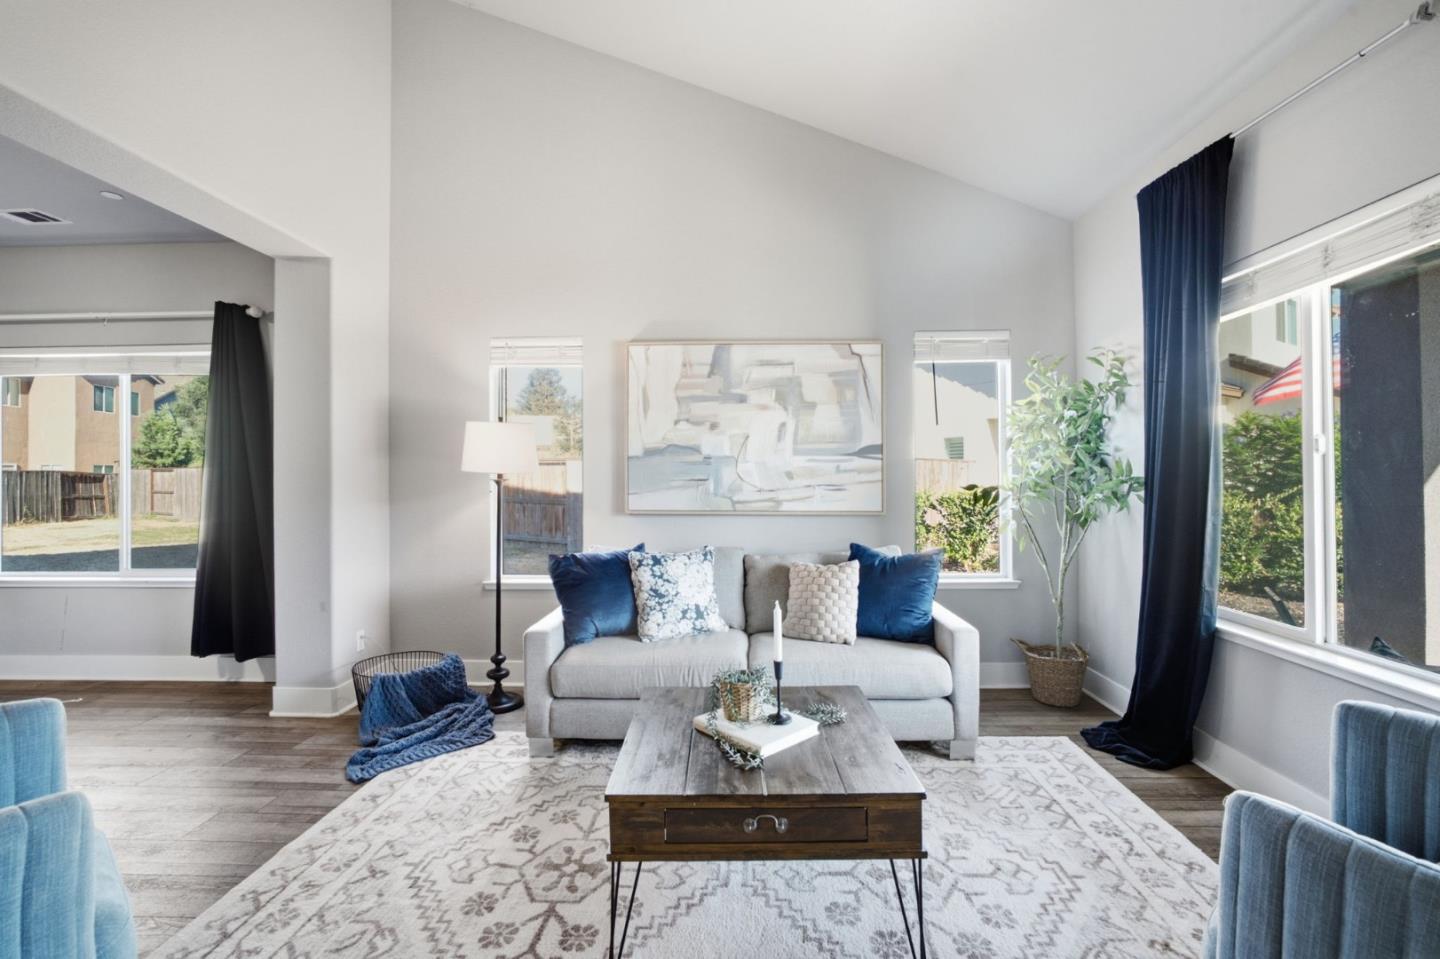
Staged living room with a vaulted ceiling, blue accents, and large windows.
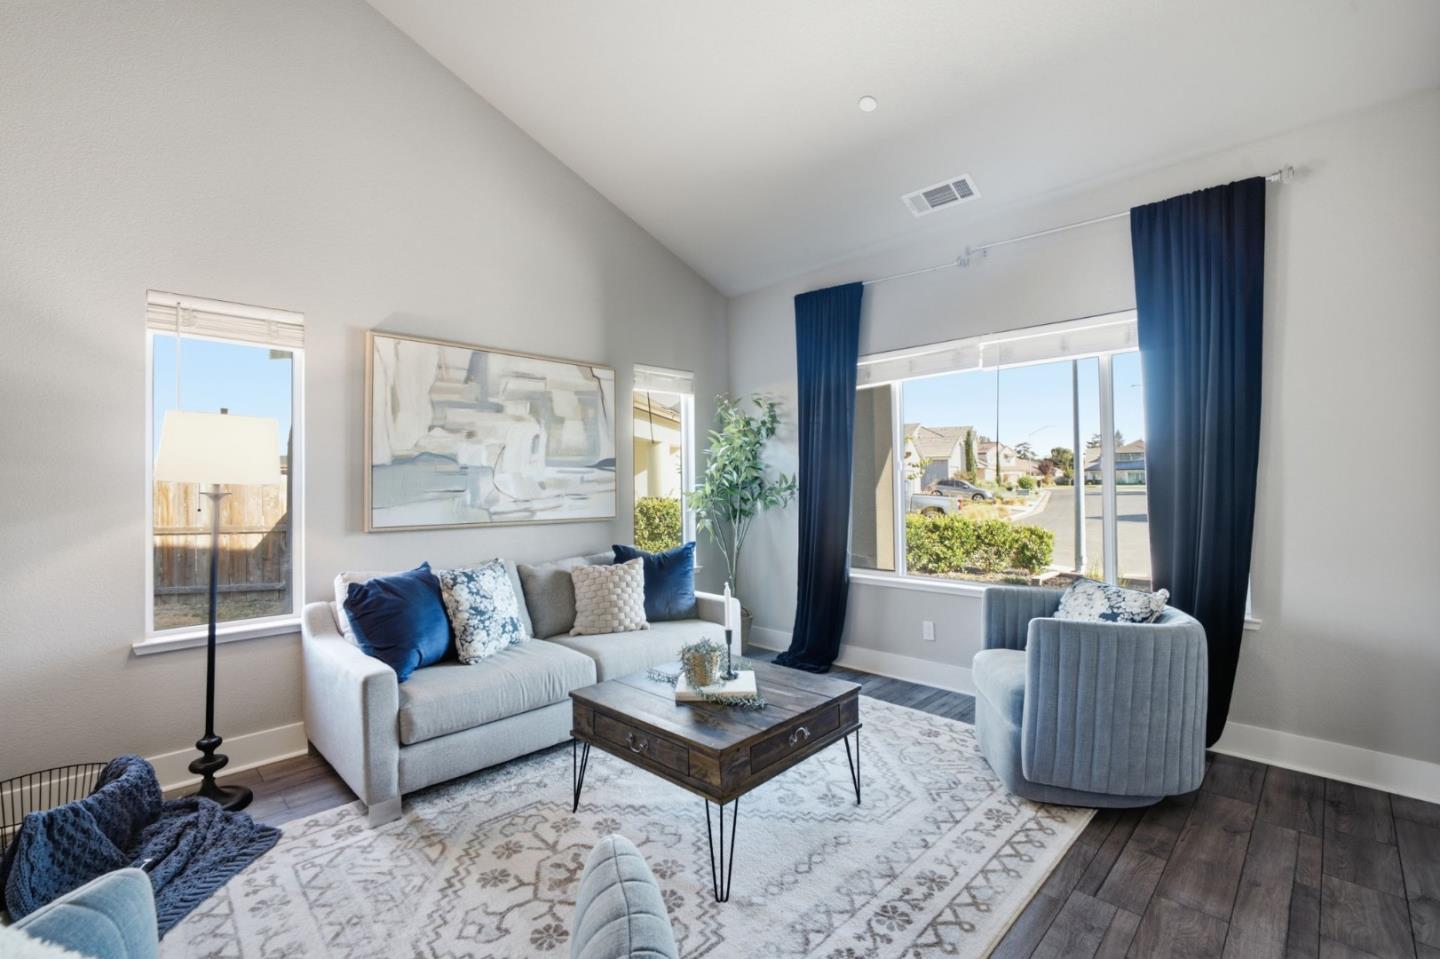
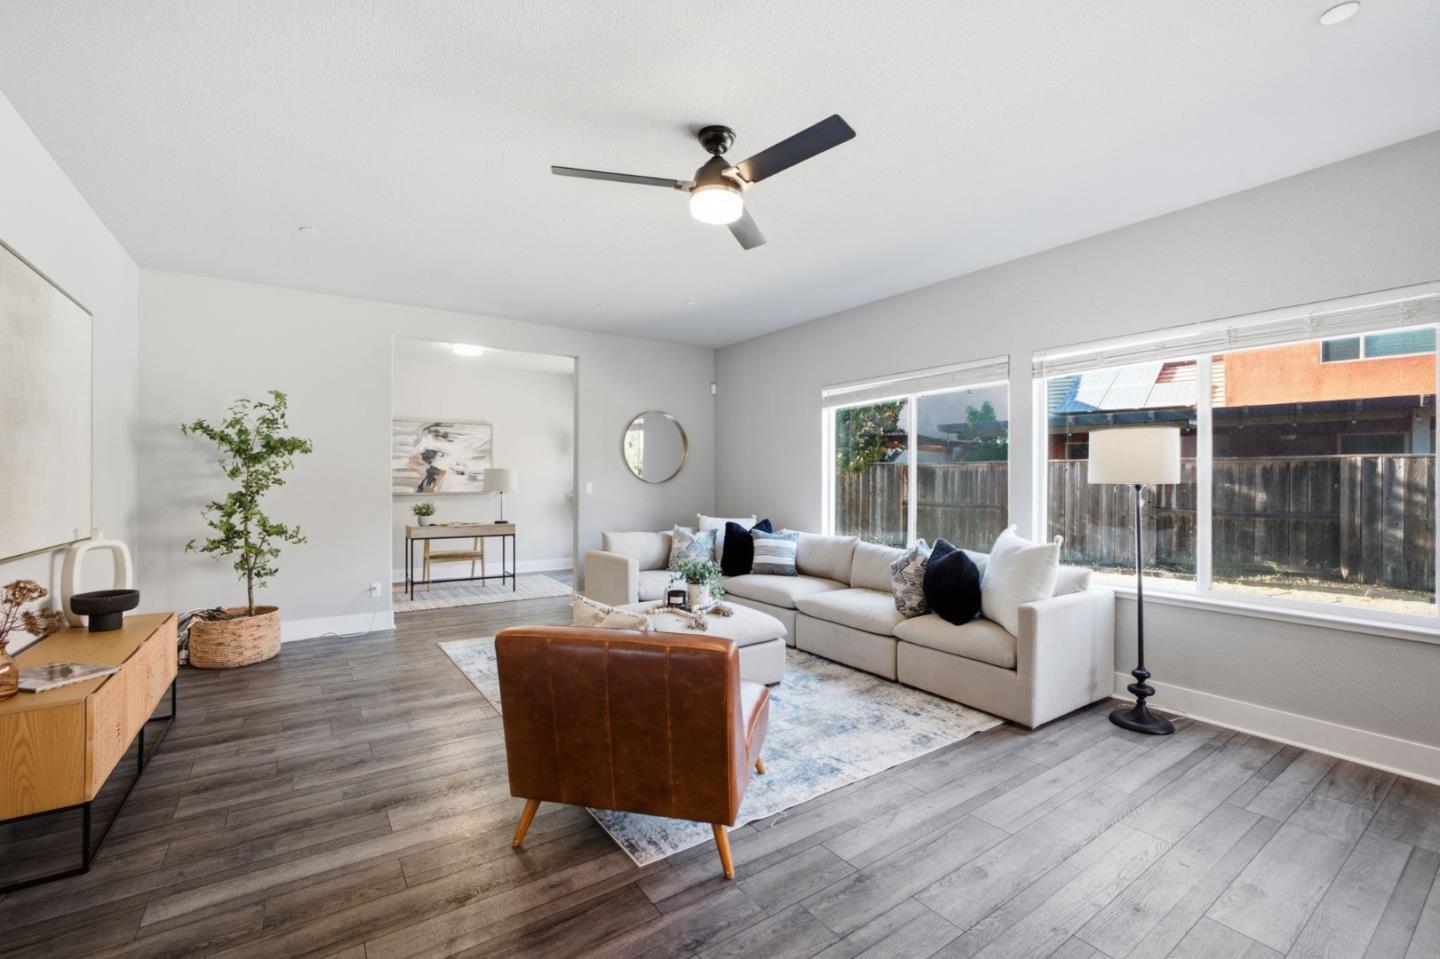
Living room with a vaulted ceiling, gray seating, patterned rug, and large windows with navy curtains.
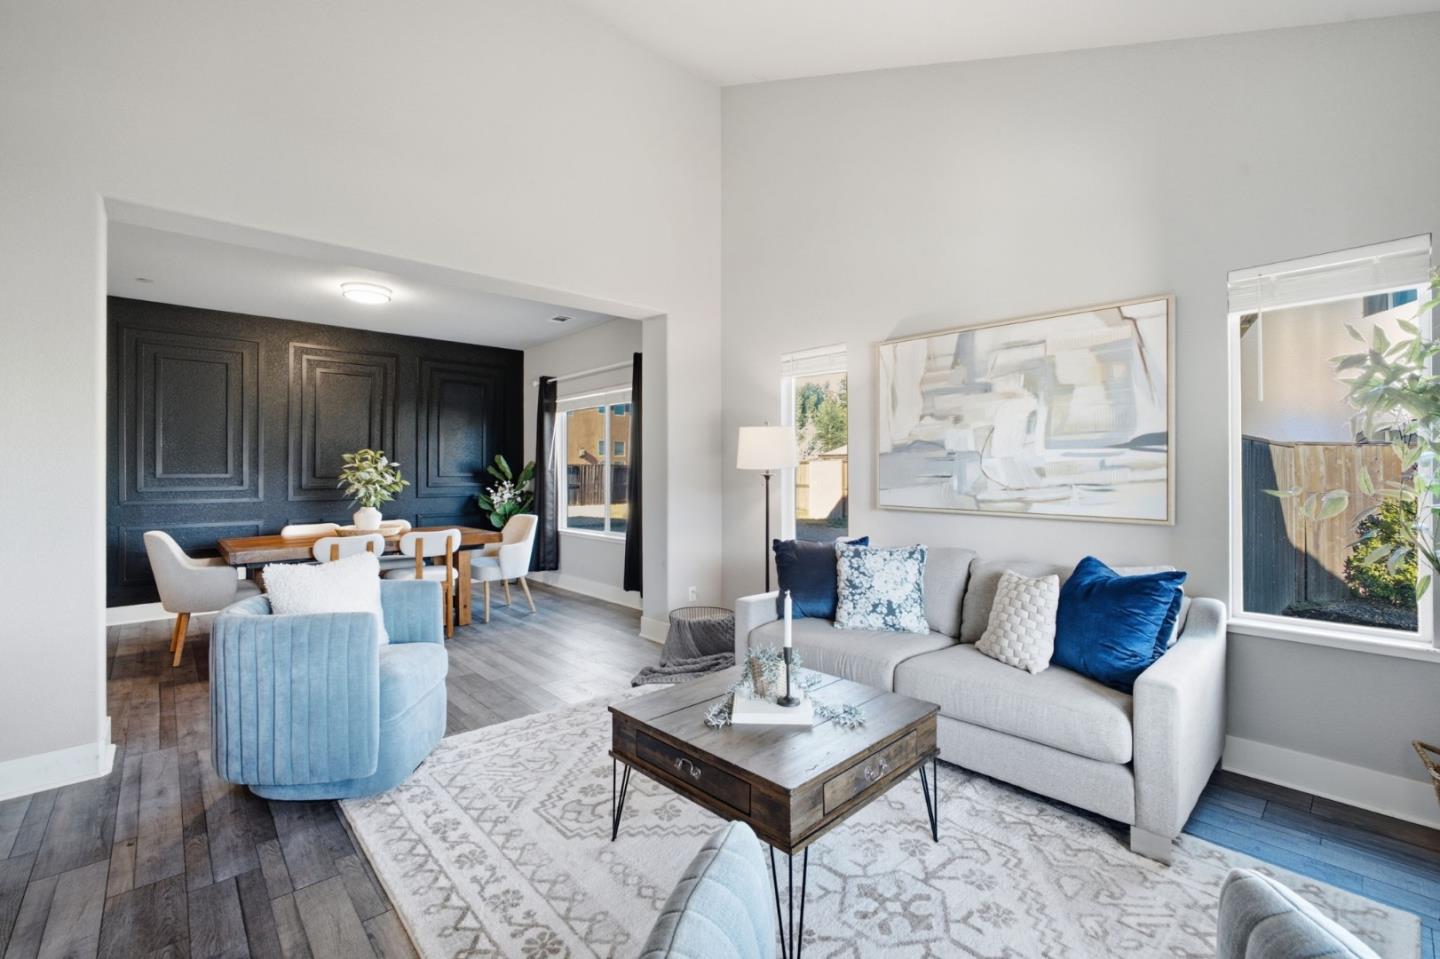
Open-plan living room with a gray sofa and blue chairs beside a dining area with a black paneled wall.
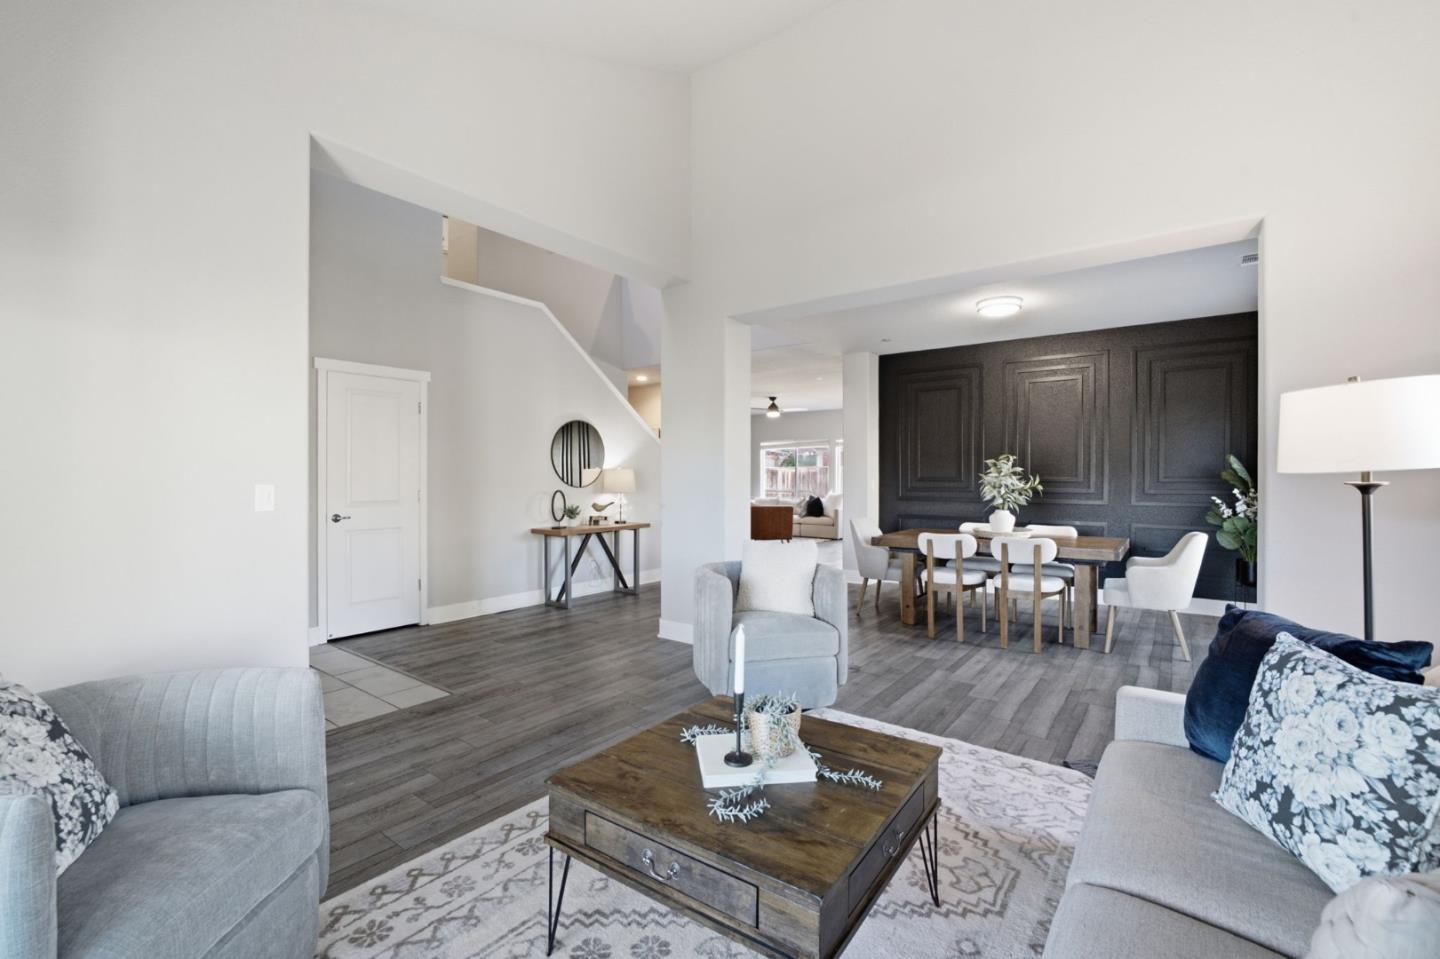
Open-plan living and dining room with gray sofas and a dark paneled dining wall.
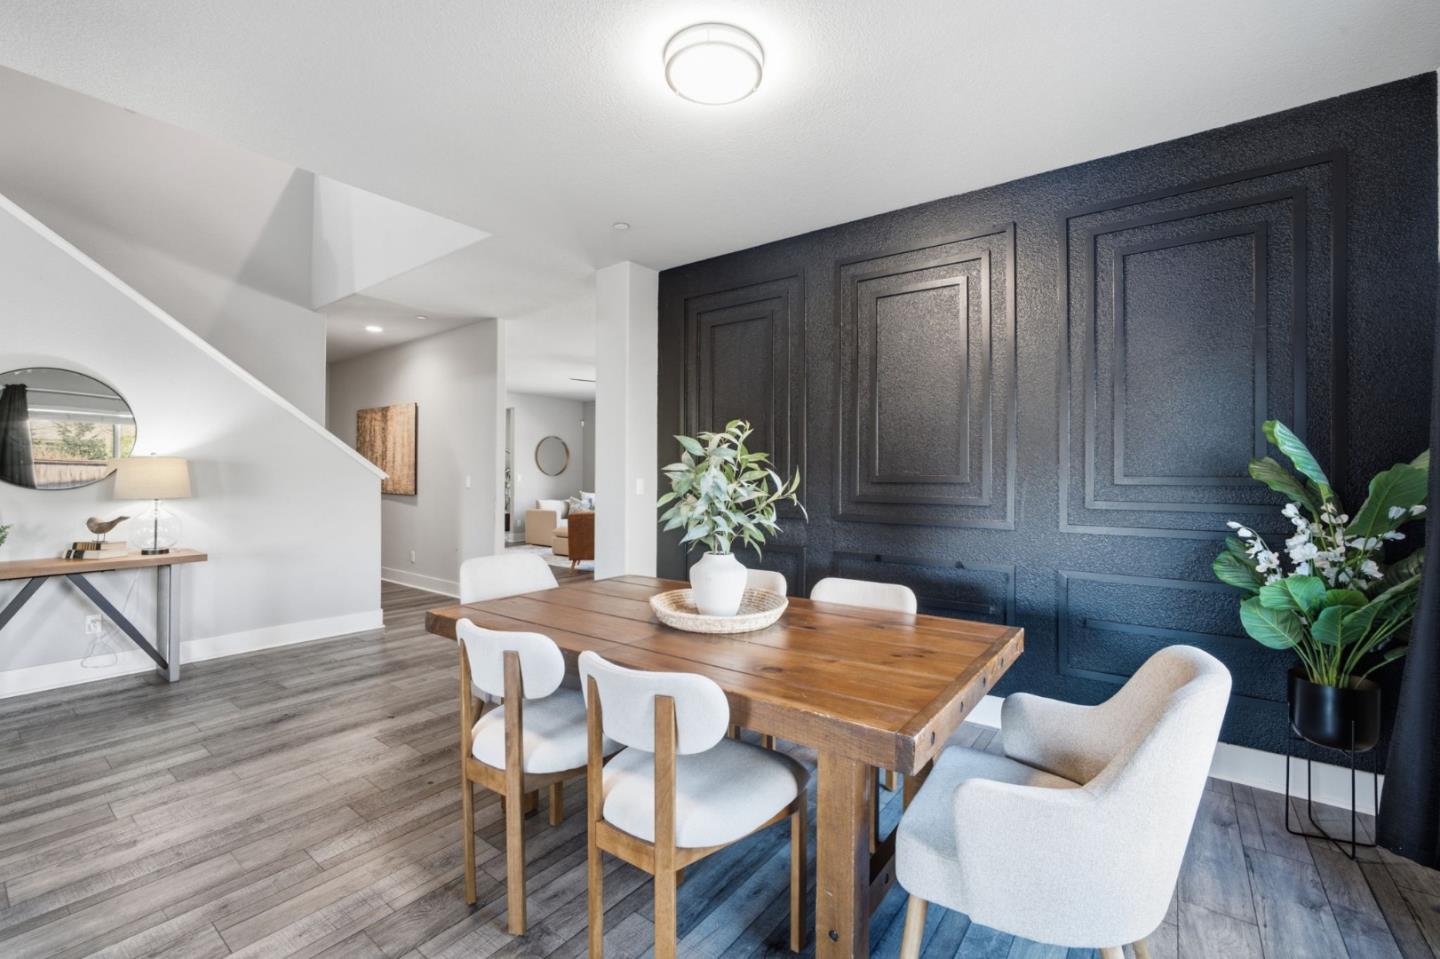
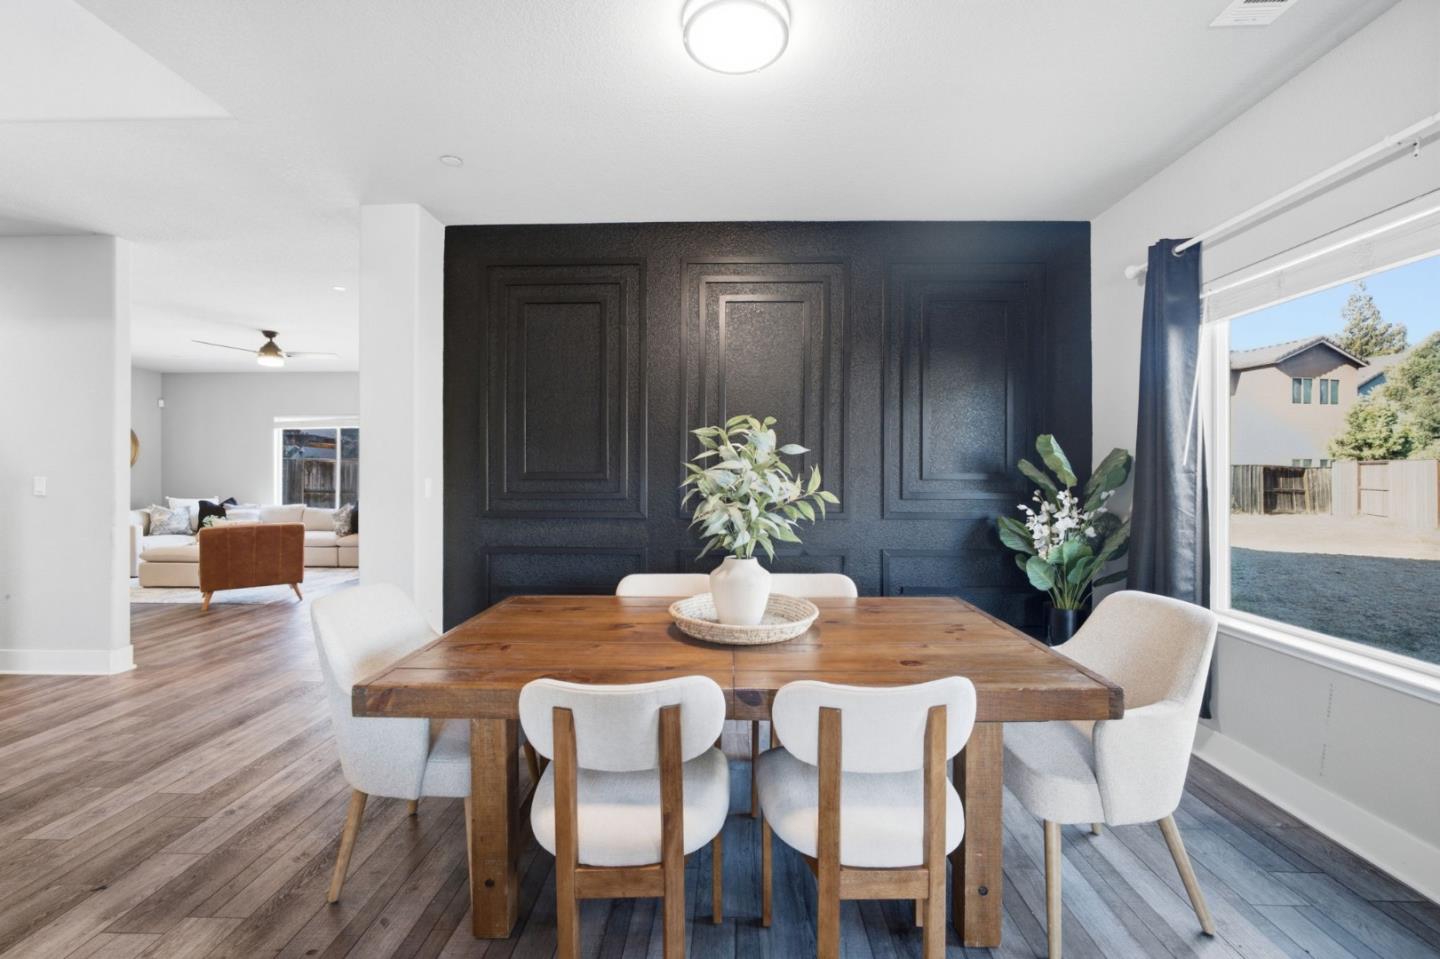
Dining area with a wooden table, white chairs, and a dark paneled accent wall.
Dining area with a wooden table, white chairs, dark paneled wall, and window overlooking the backyard.
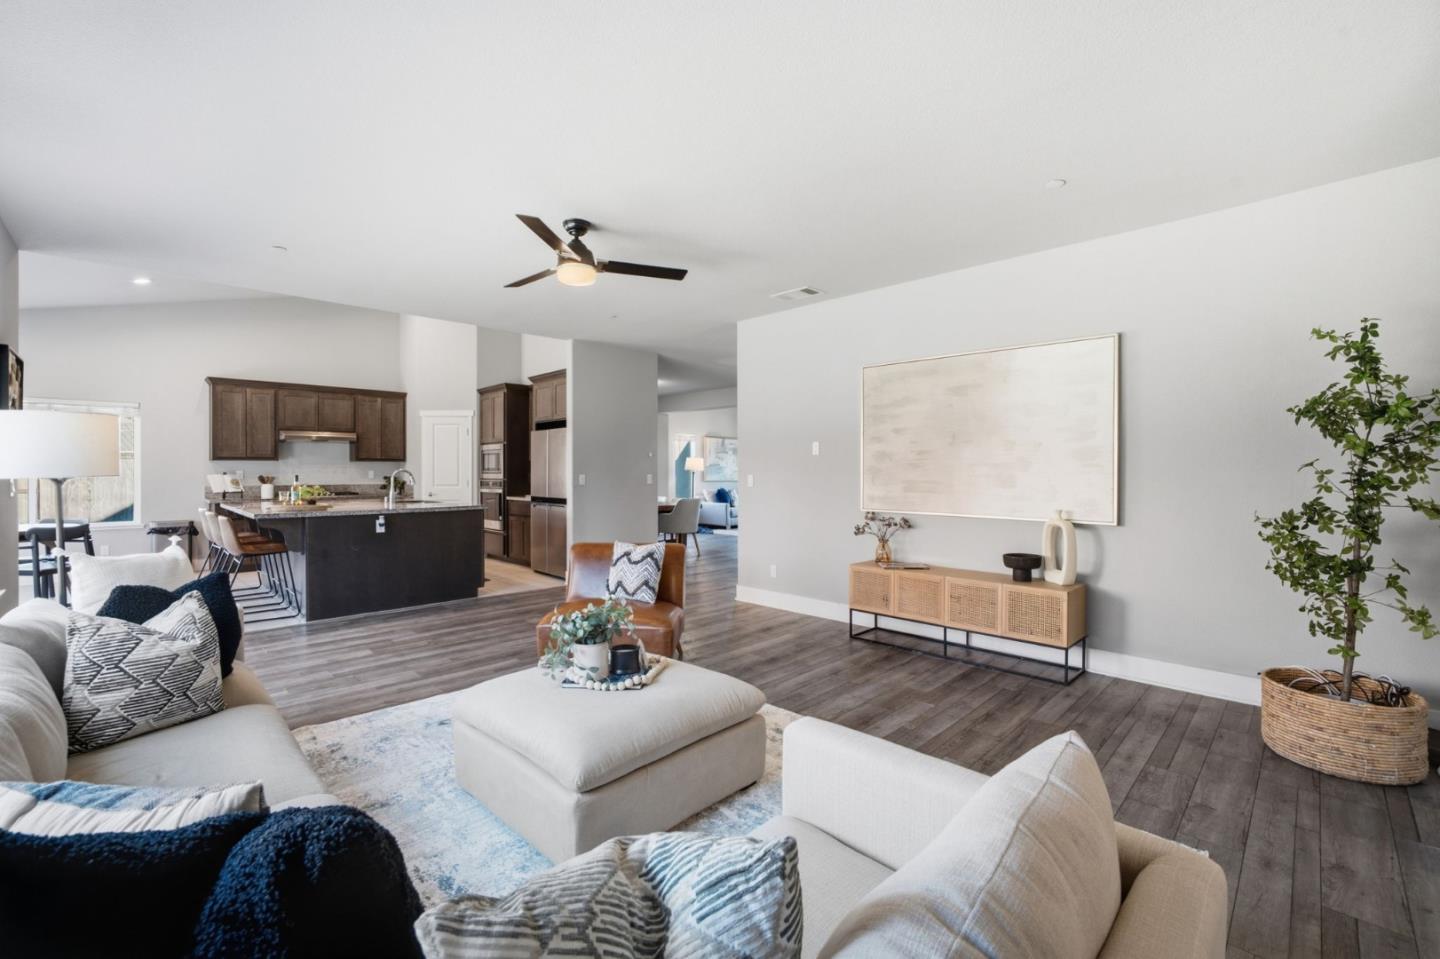
Furnished living room with a white sectional, brown leather chair, and large windows facing a fenced yard.
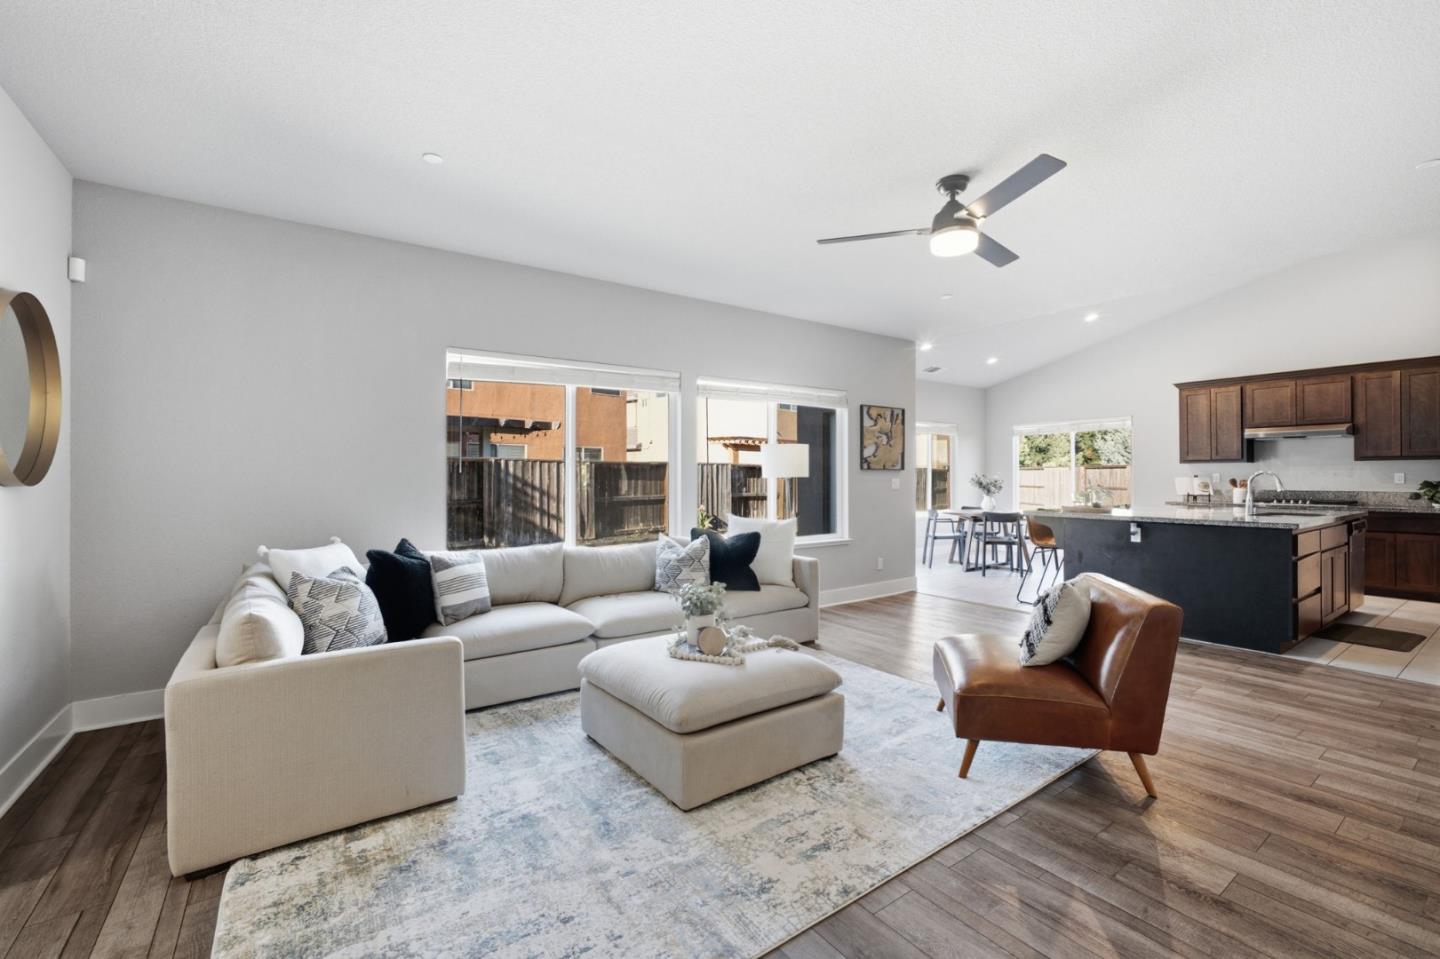
Open-plan living room with a white sectional, leather chair, and adjoining kitchen.
Open-plan living room with white sofas, a dark kitchen island, and wood-look floors.
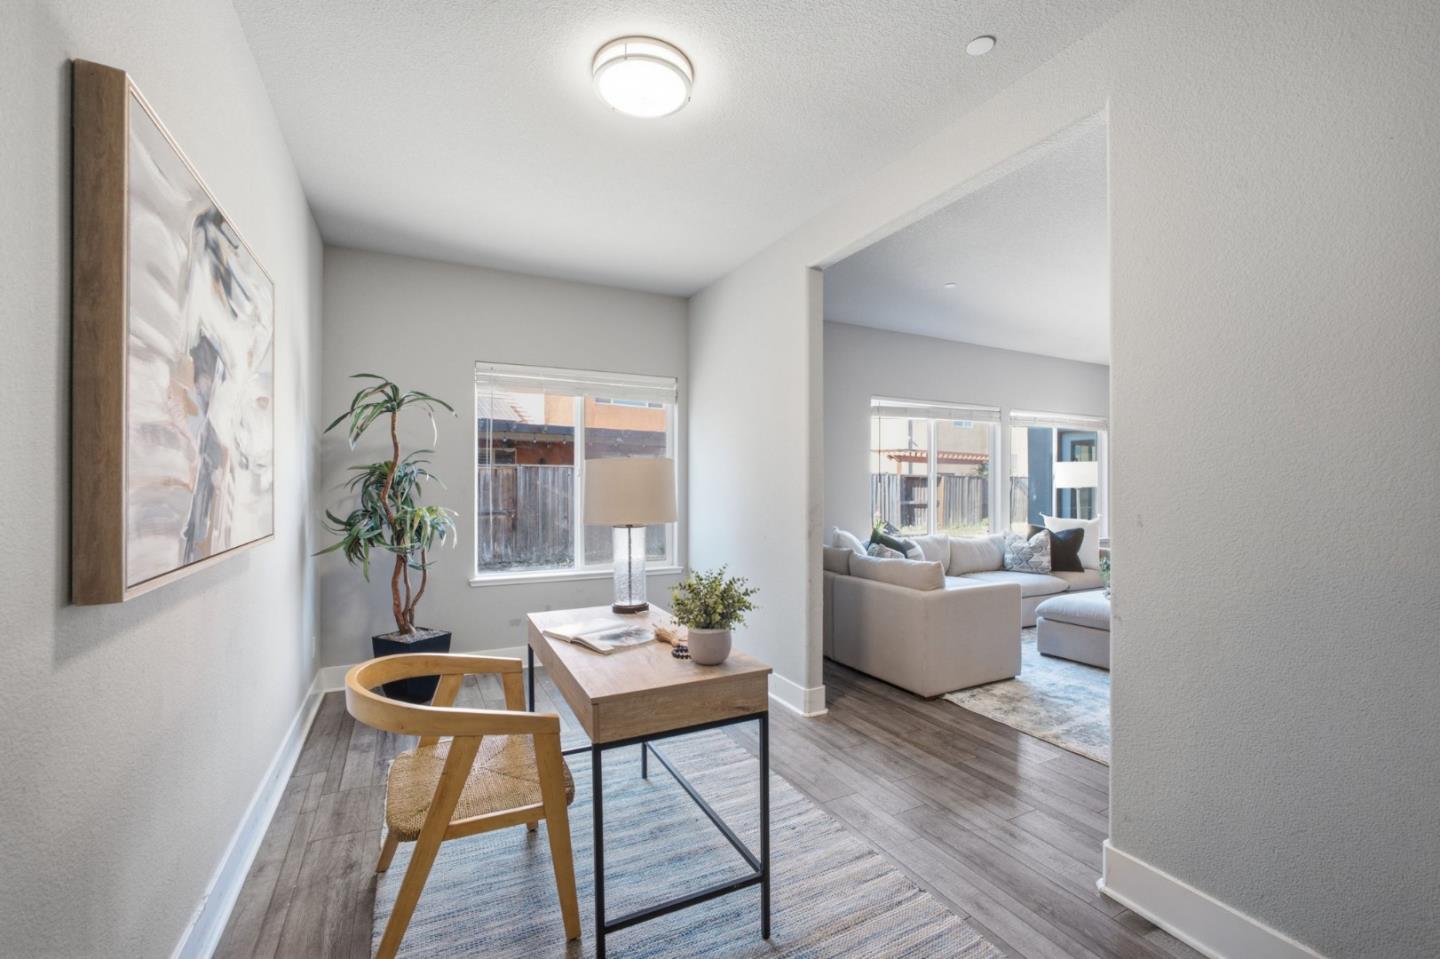
Furnished sitting area opening into a living room with a cream sectional and large windows.
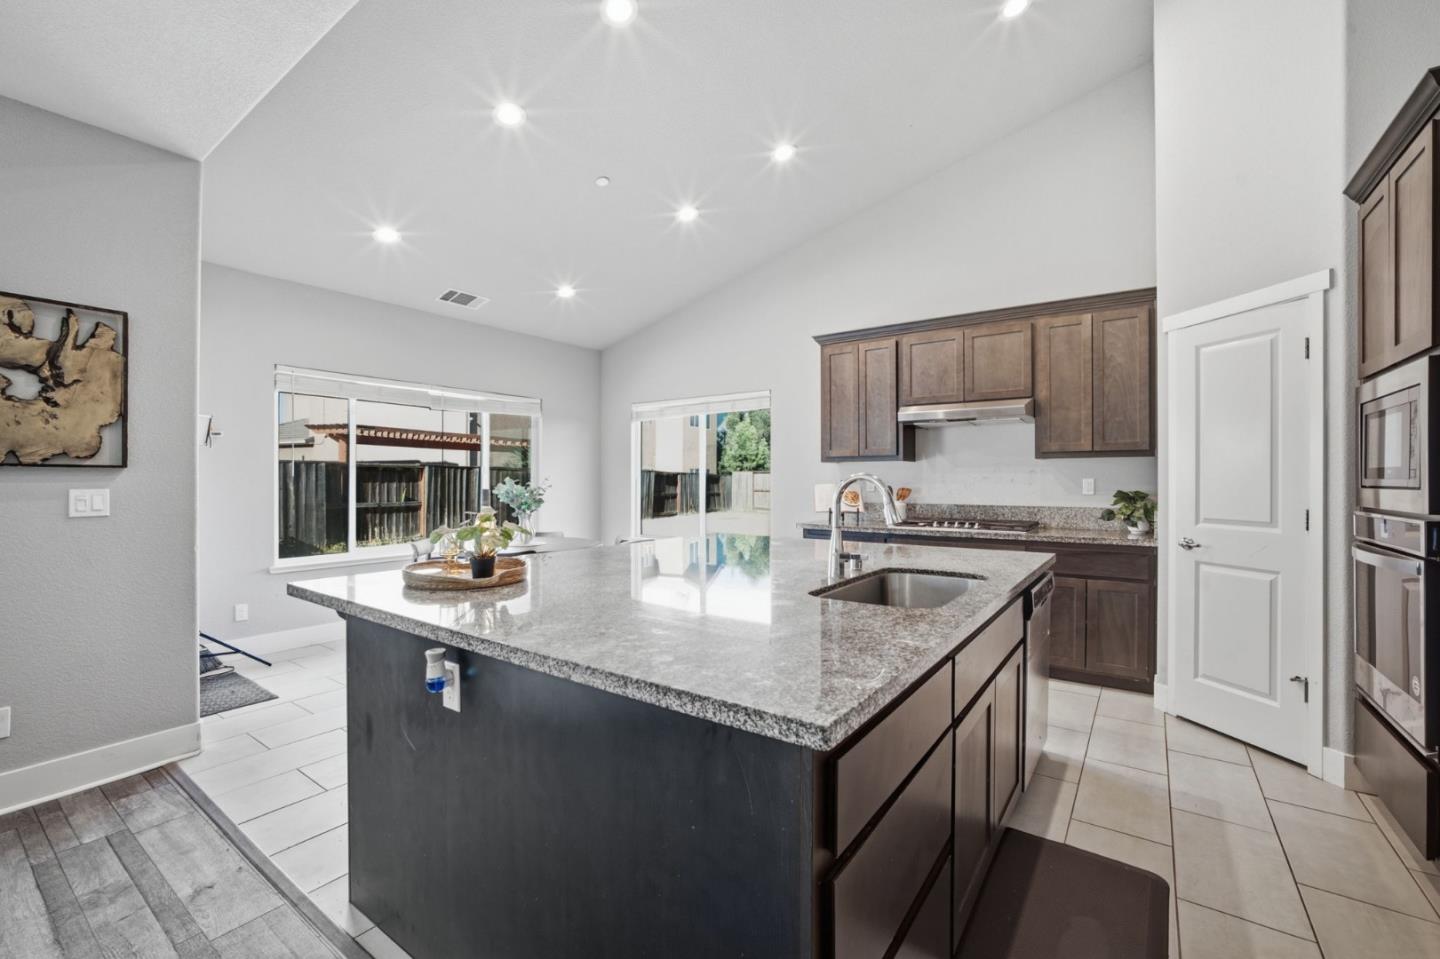
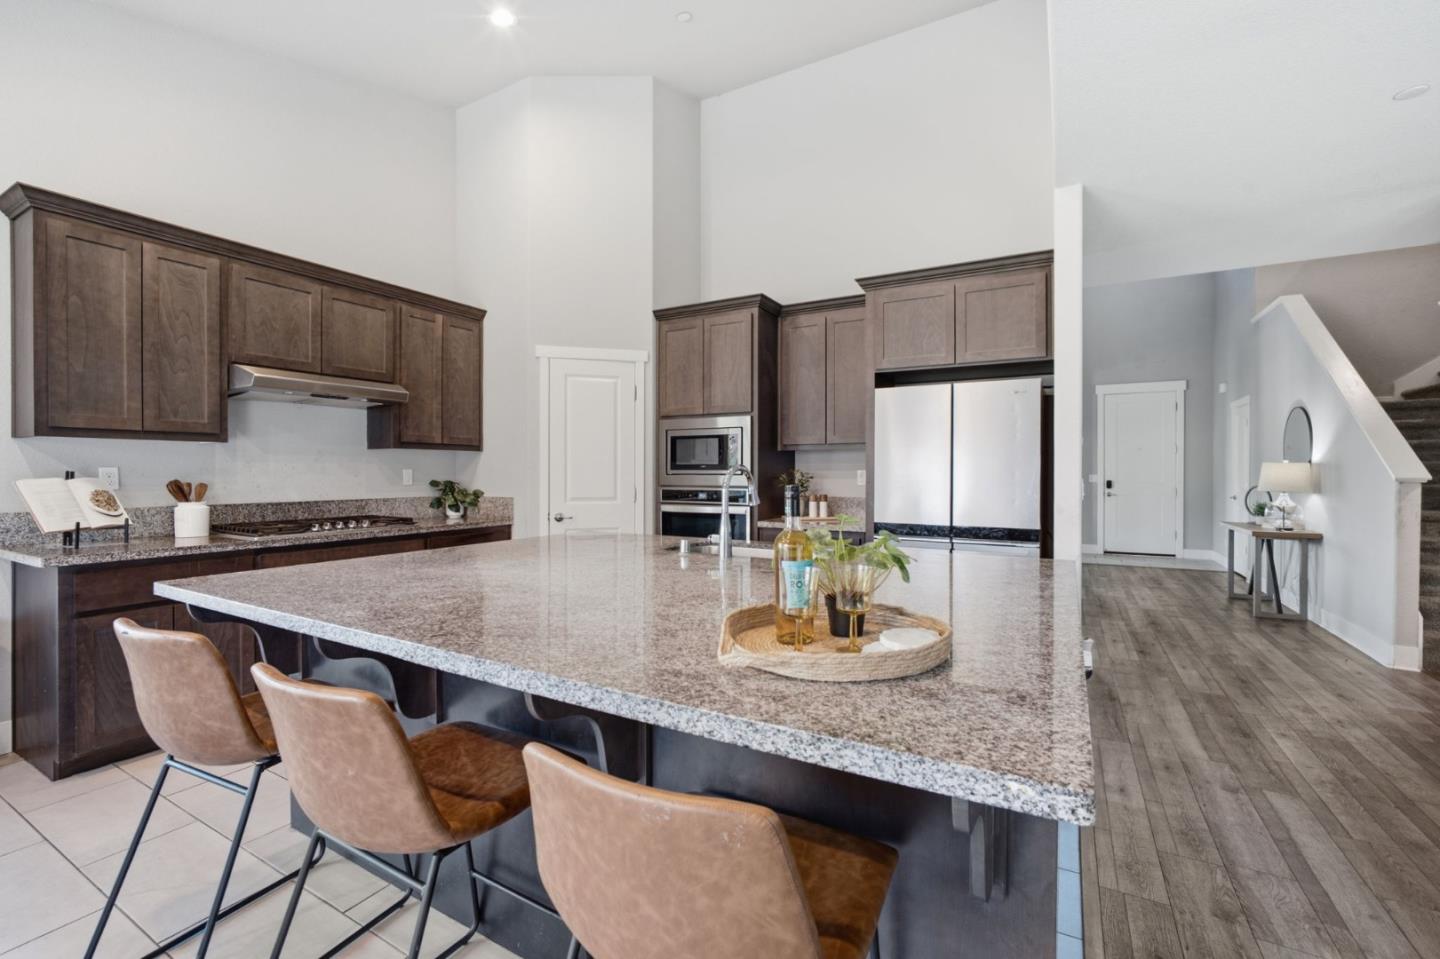
Kitchen with a large granite island, dark wood cabinets, and windows overlooking the backyard.
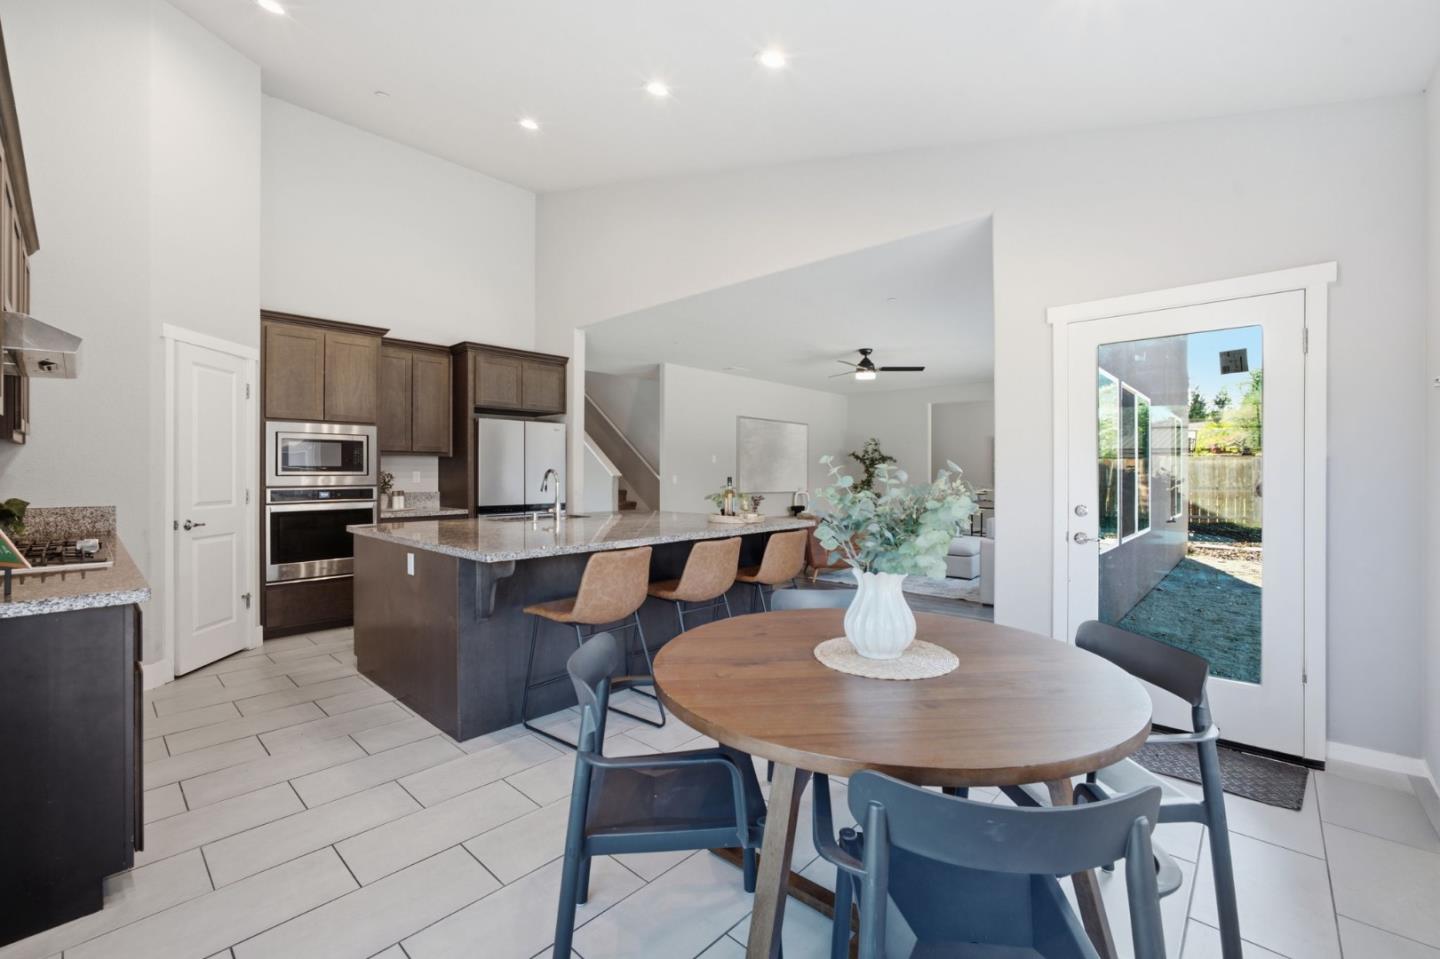
Open kitchen with a large granite island, dark wood cabinets, stainless steel appliances, and a window-side dining table.
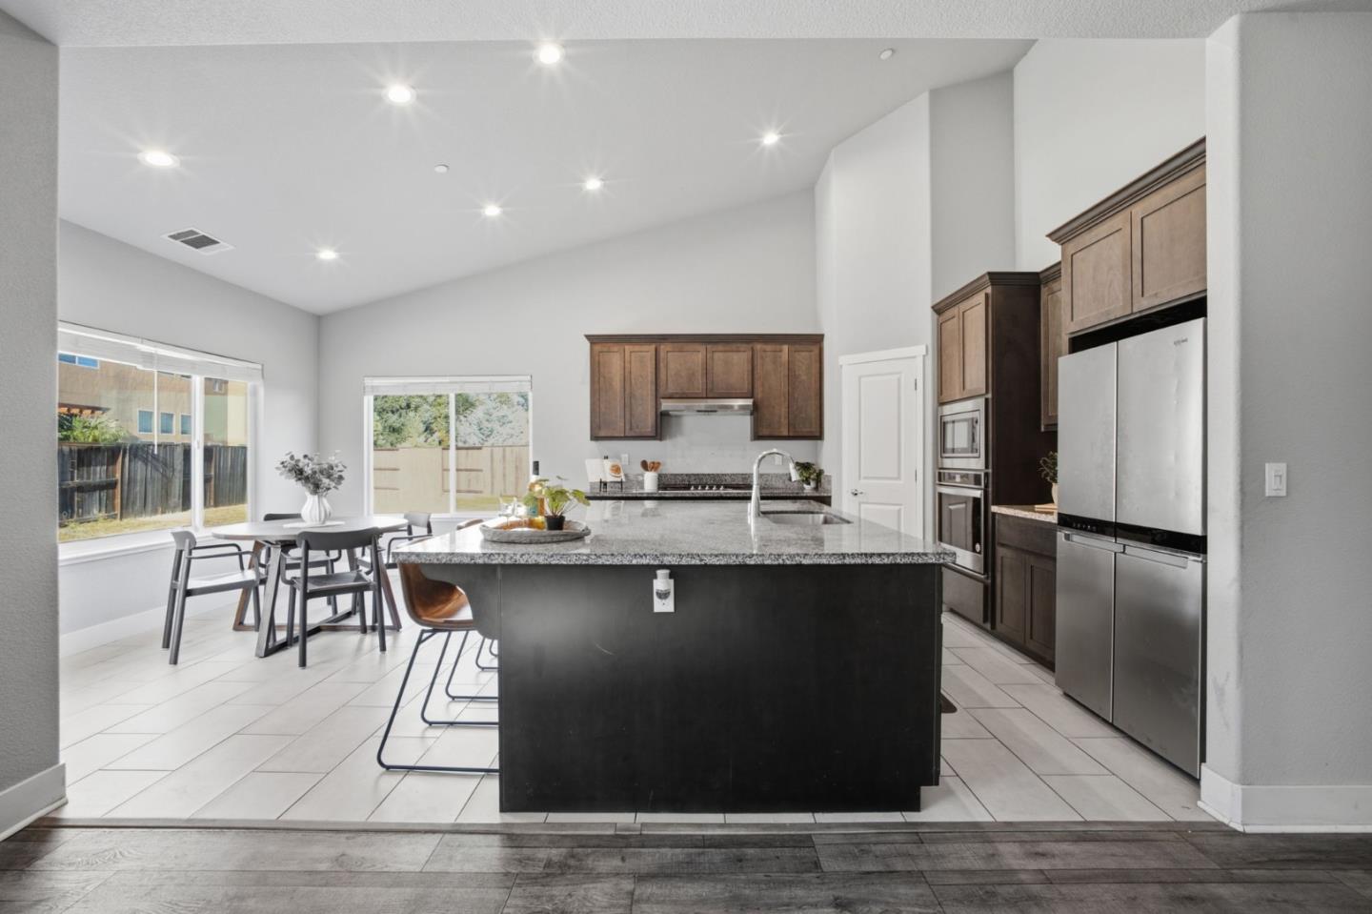
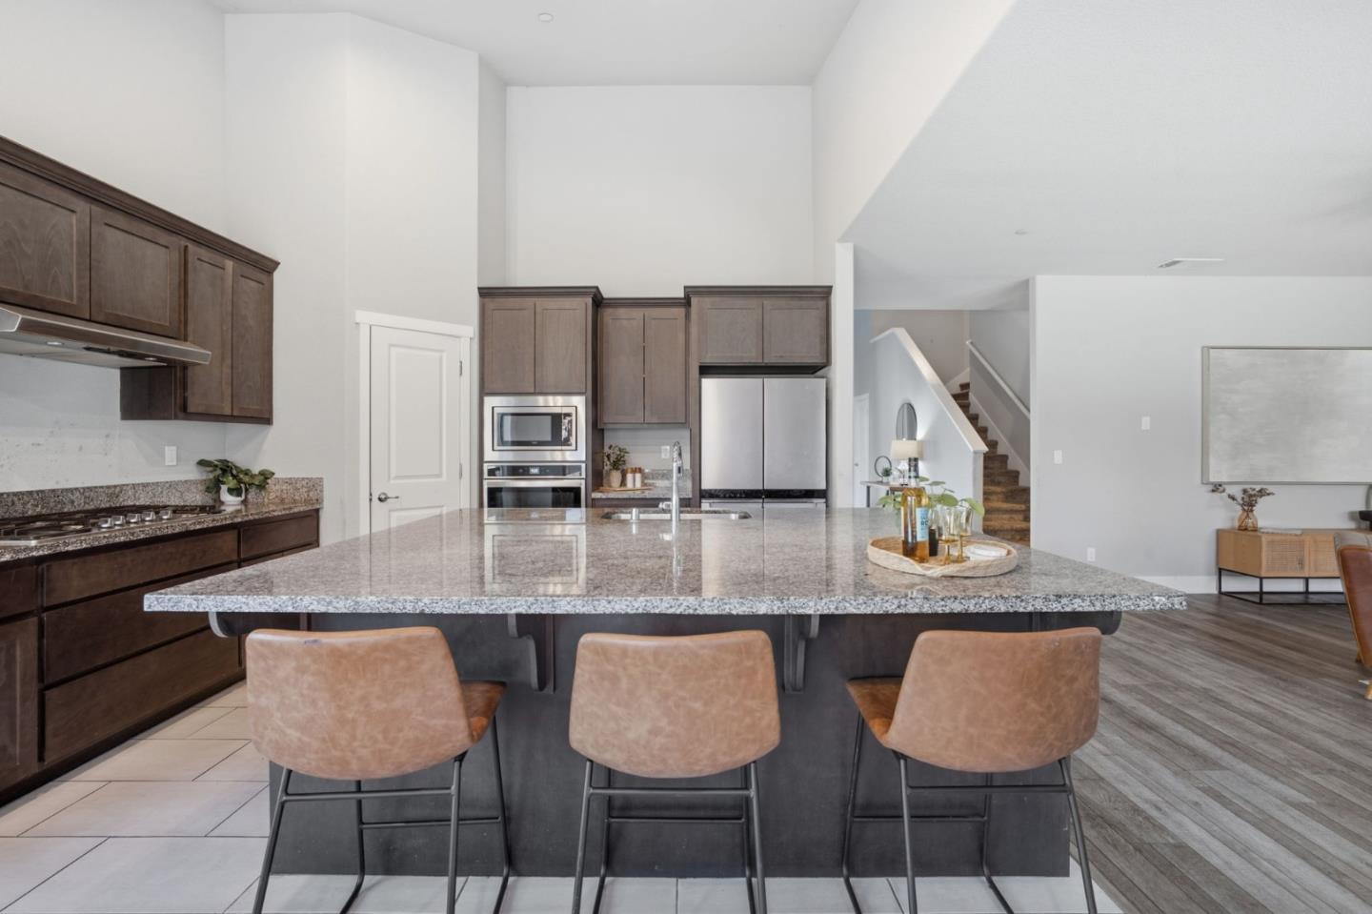
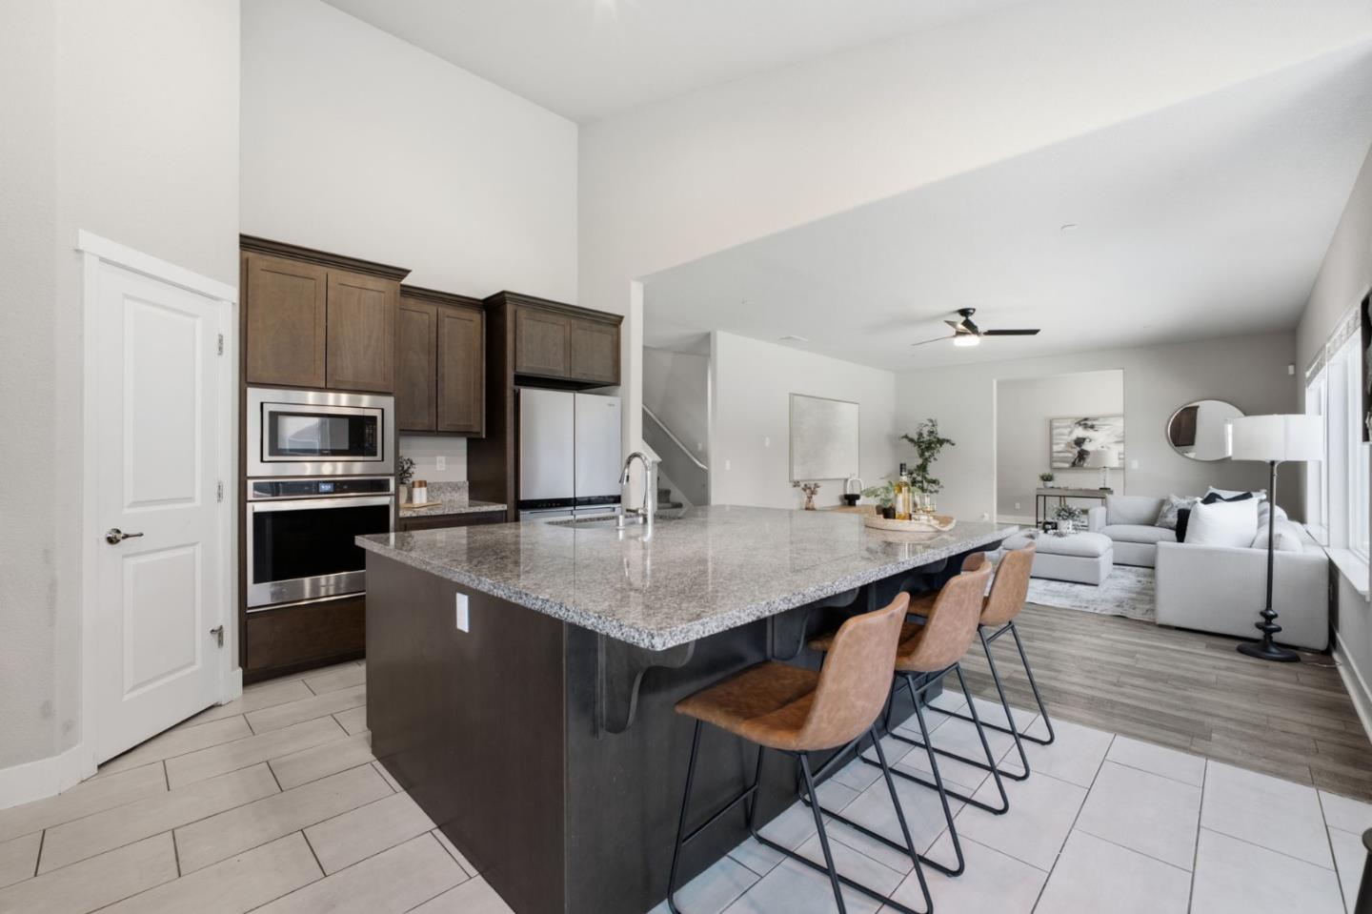
Kitchen with dark wood cabinets, stainless steel appliances, and a large granite island with bar seating.
Kitchen with a large granite island, dark cabinets, stainless appliances, and an open view to the living area.
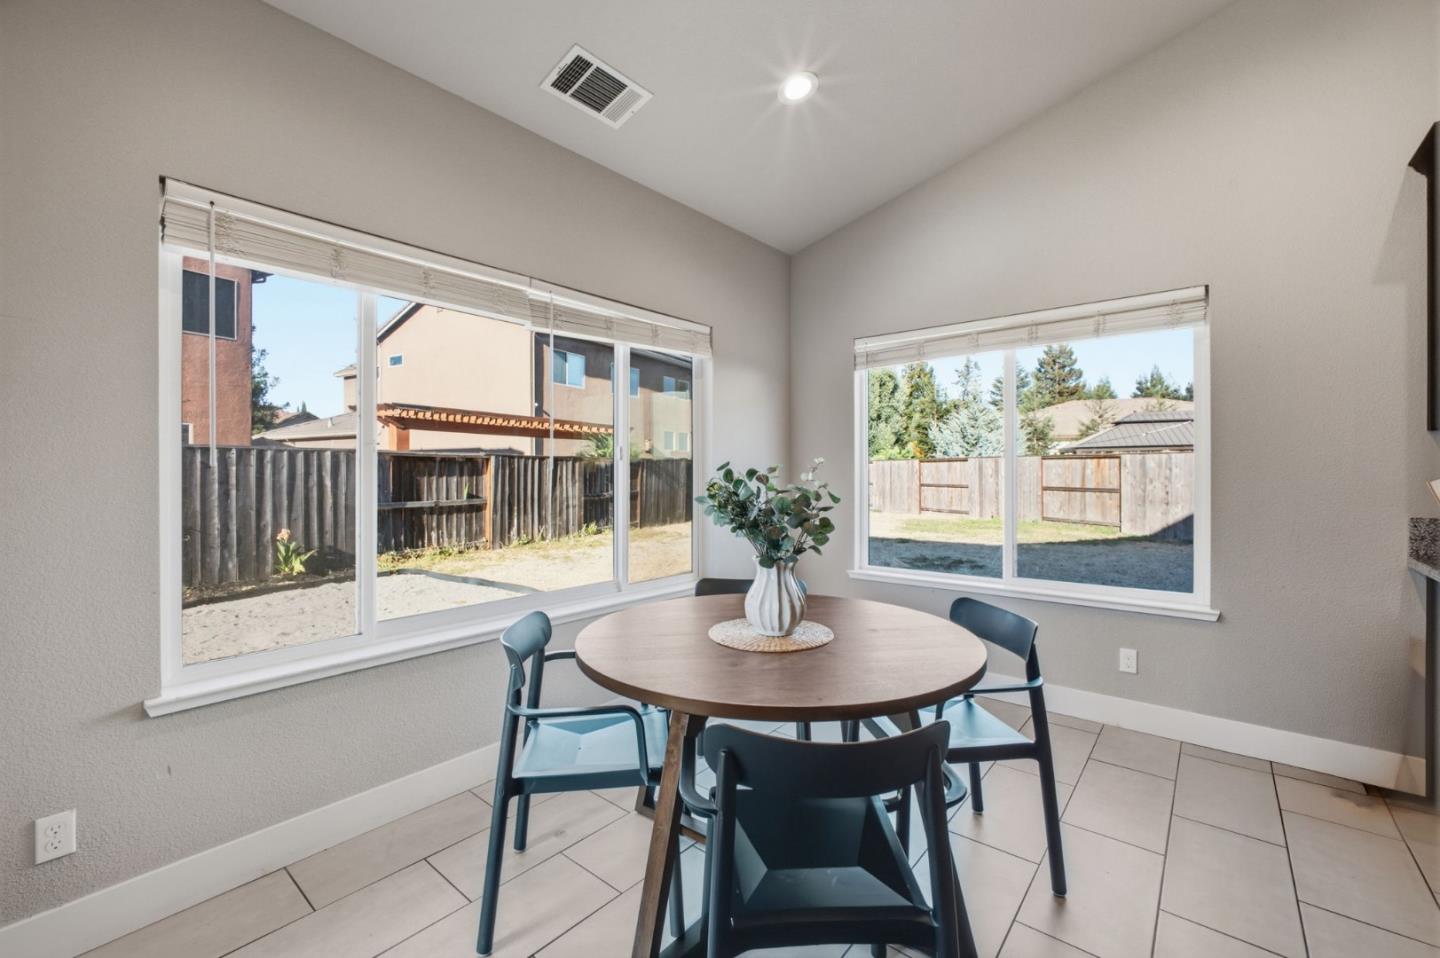
Dining area with a round wooden table and blue chairs beside two large windows.
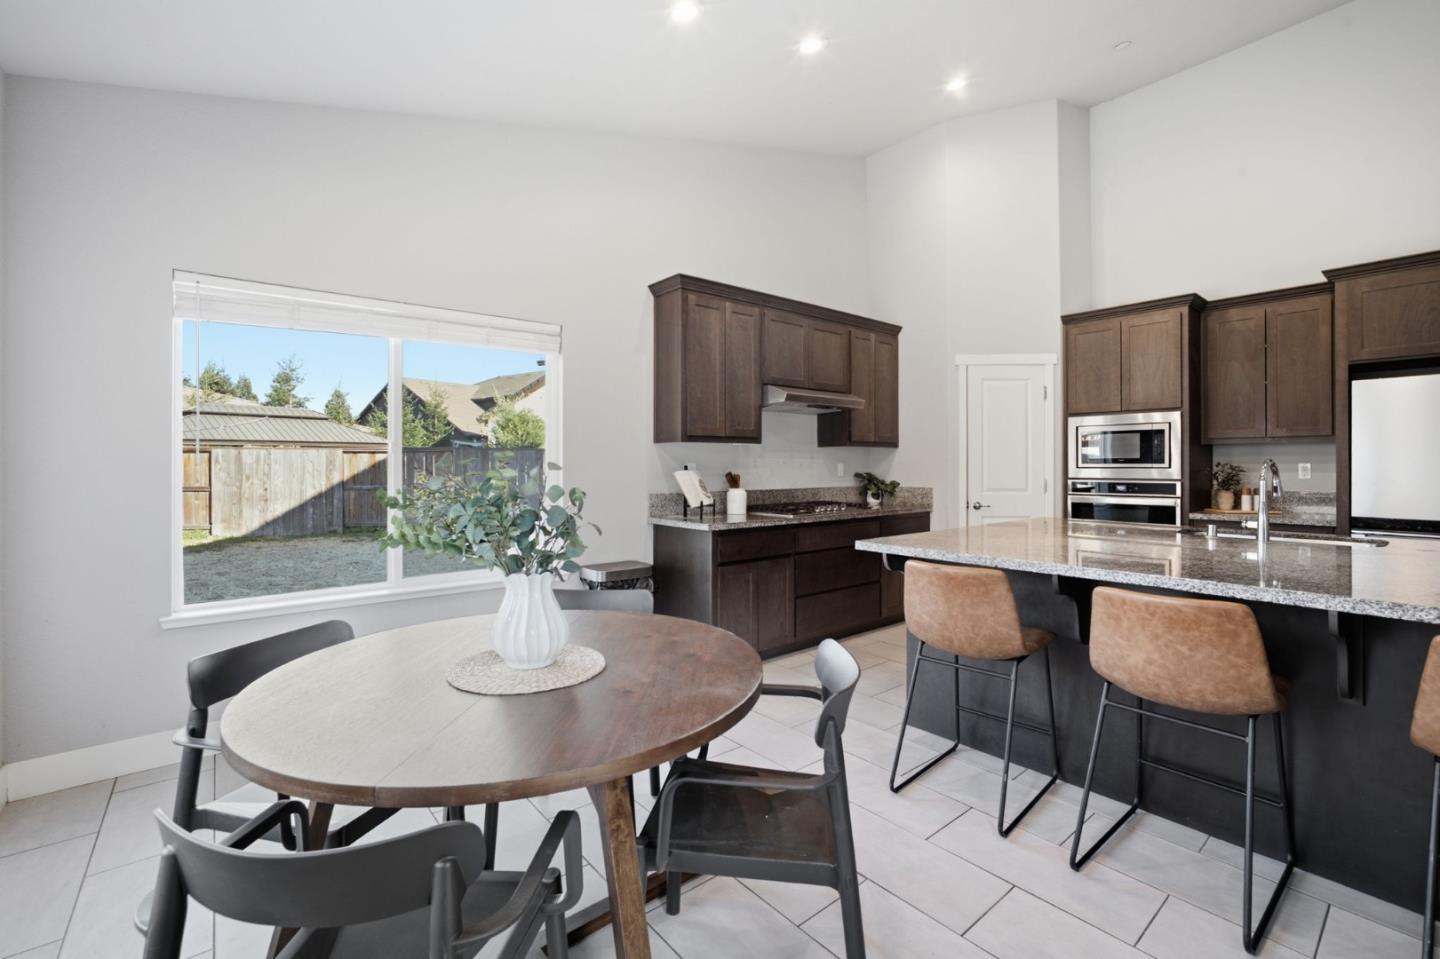
Kitchen and dining area with a granite island, dark cabinets, and a large backyard-facing window.
Open-plan kitchen and dining area with a granite island, dark cabinets, and a glass door to the backyard.
Open kitchen with granite island and bar stools adjoining a bright living area.
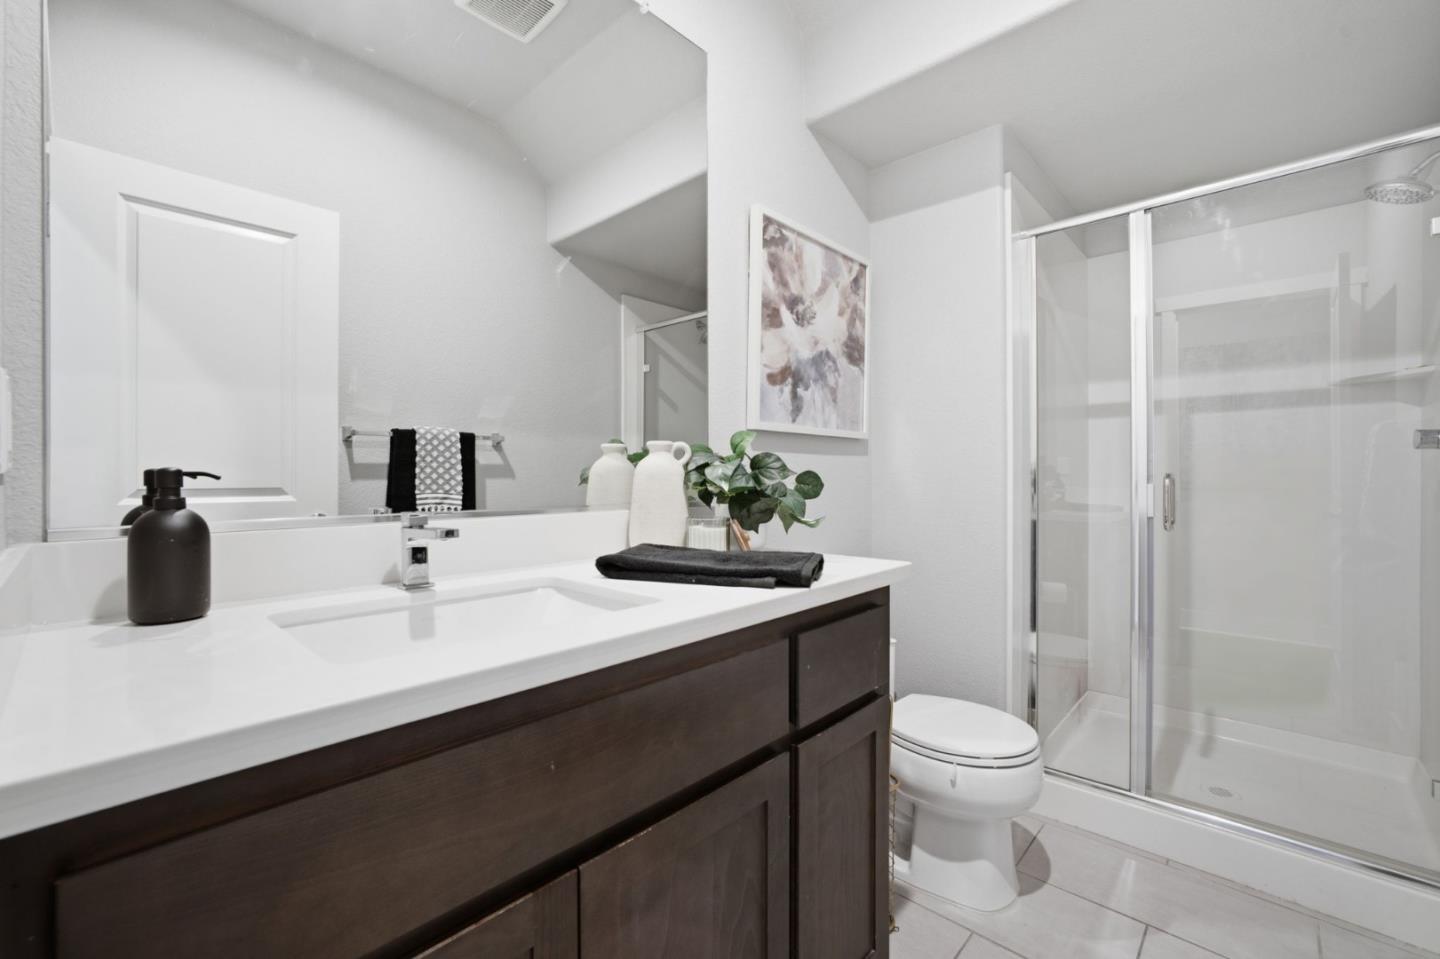
Bathroom with a dark wood vanity, large mirror, and glass-enclosed shower.
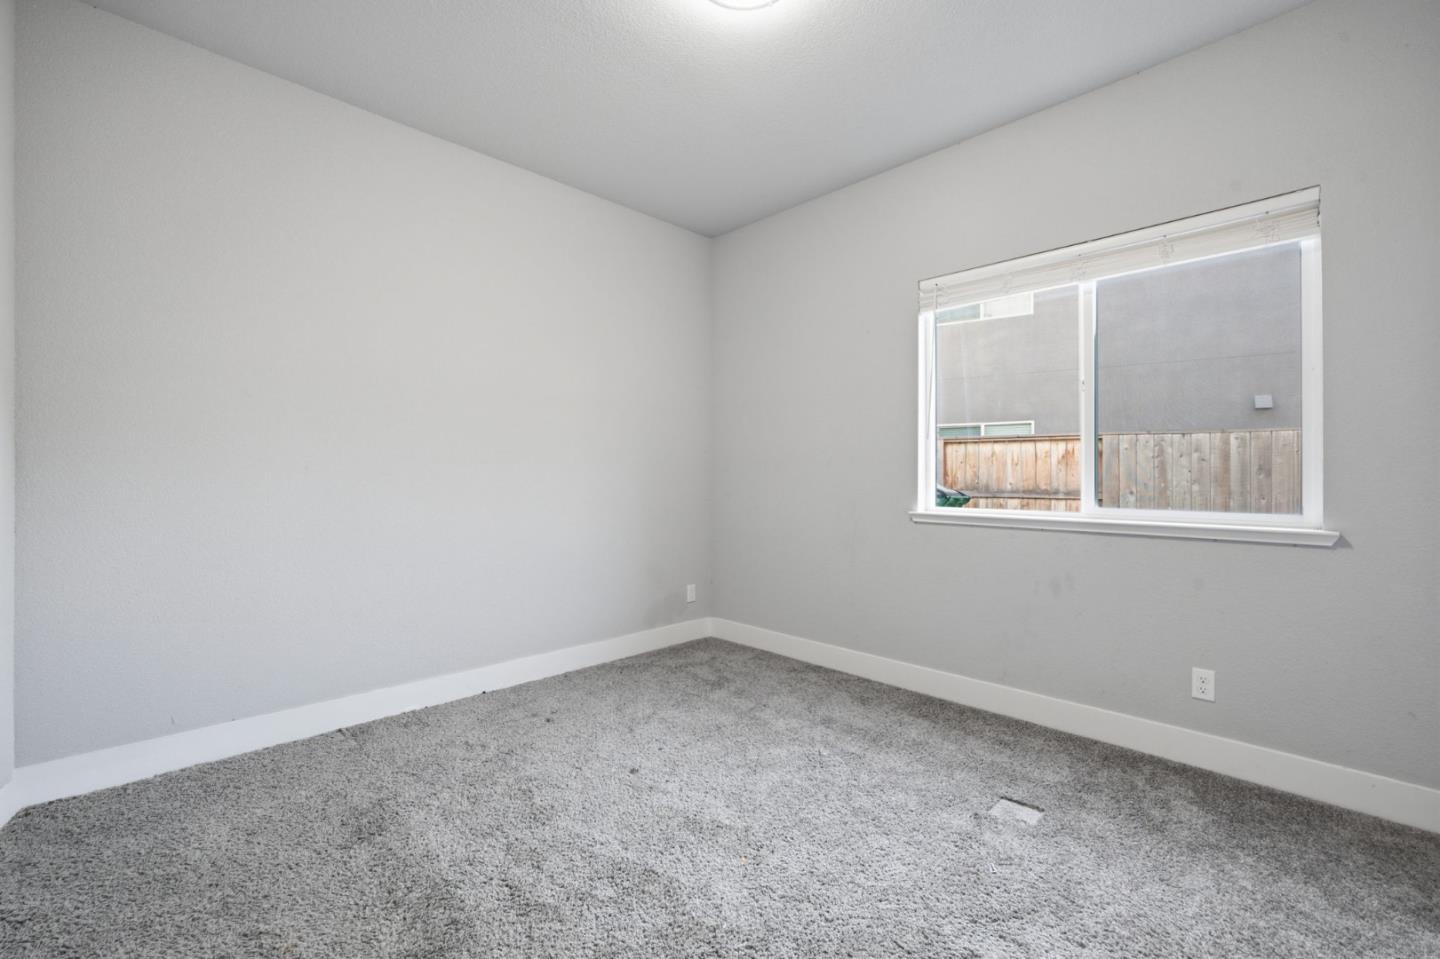
Vacant carpeted room with gray walls and a window overlooking a fenced yard.
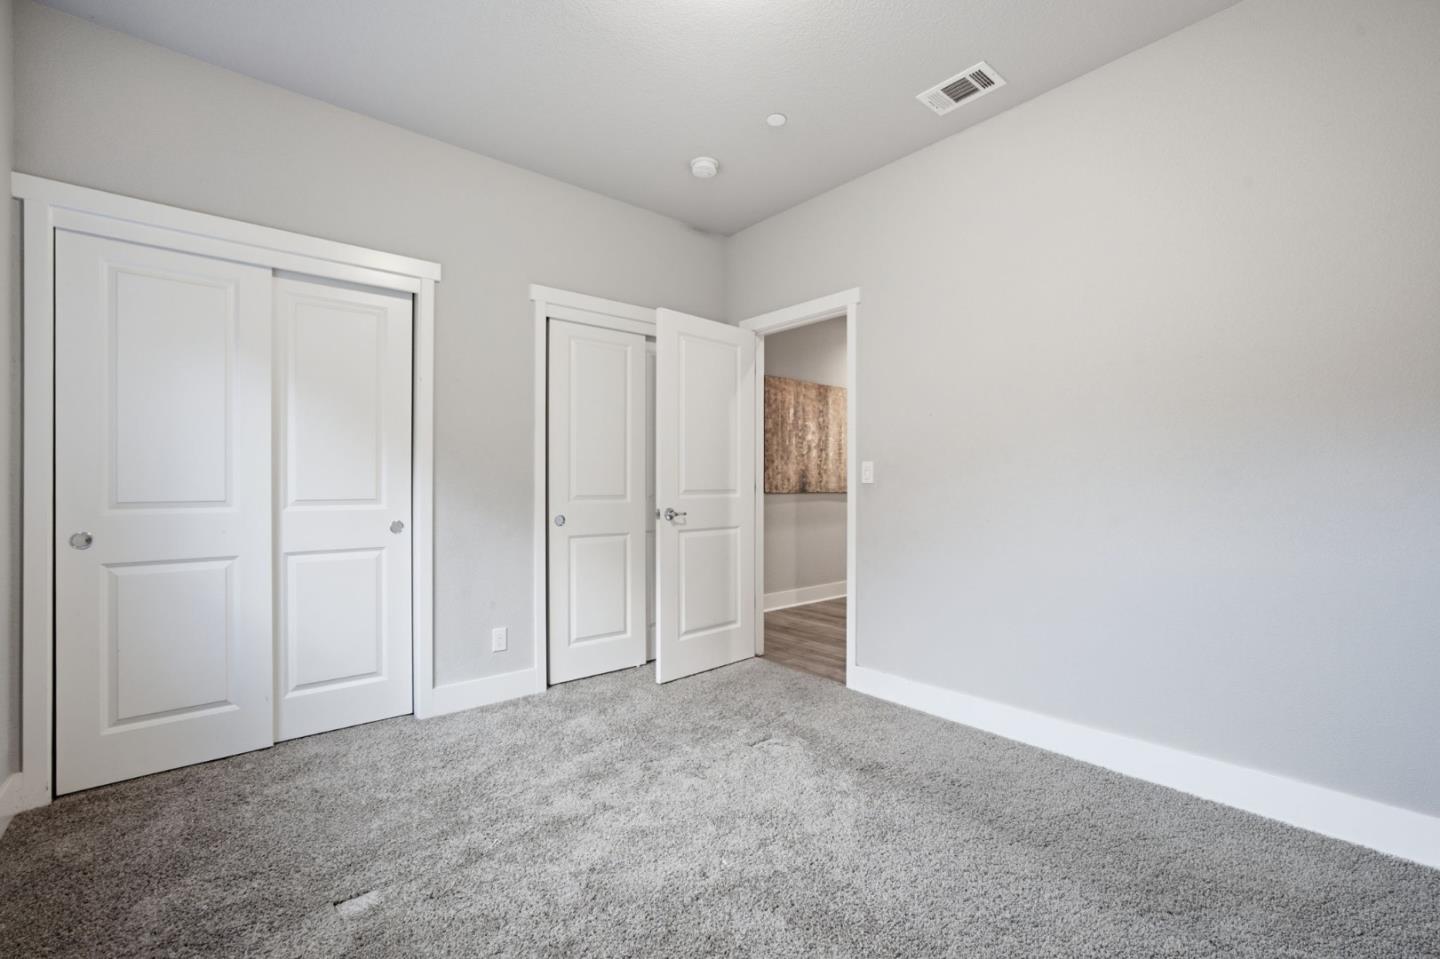
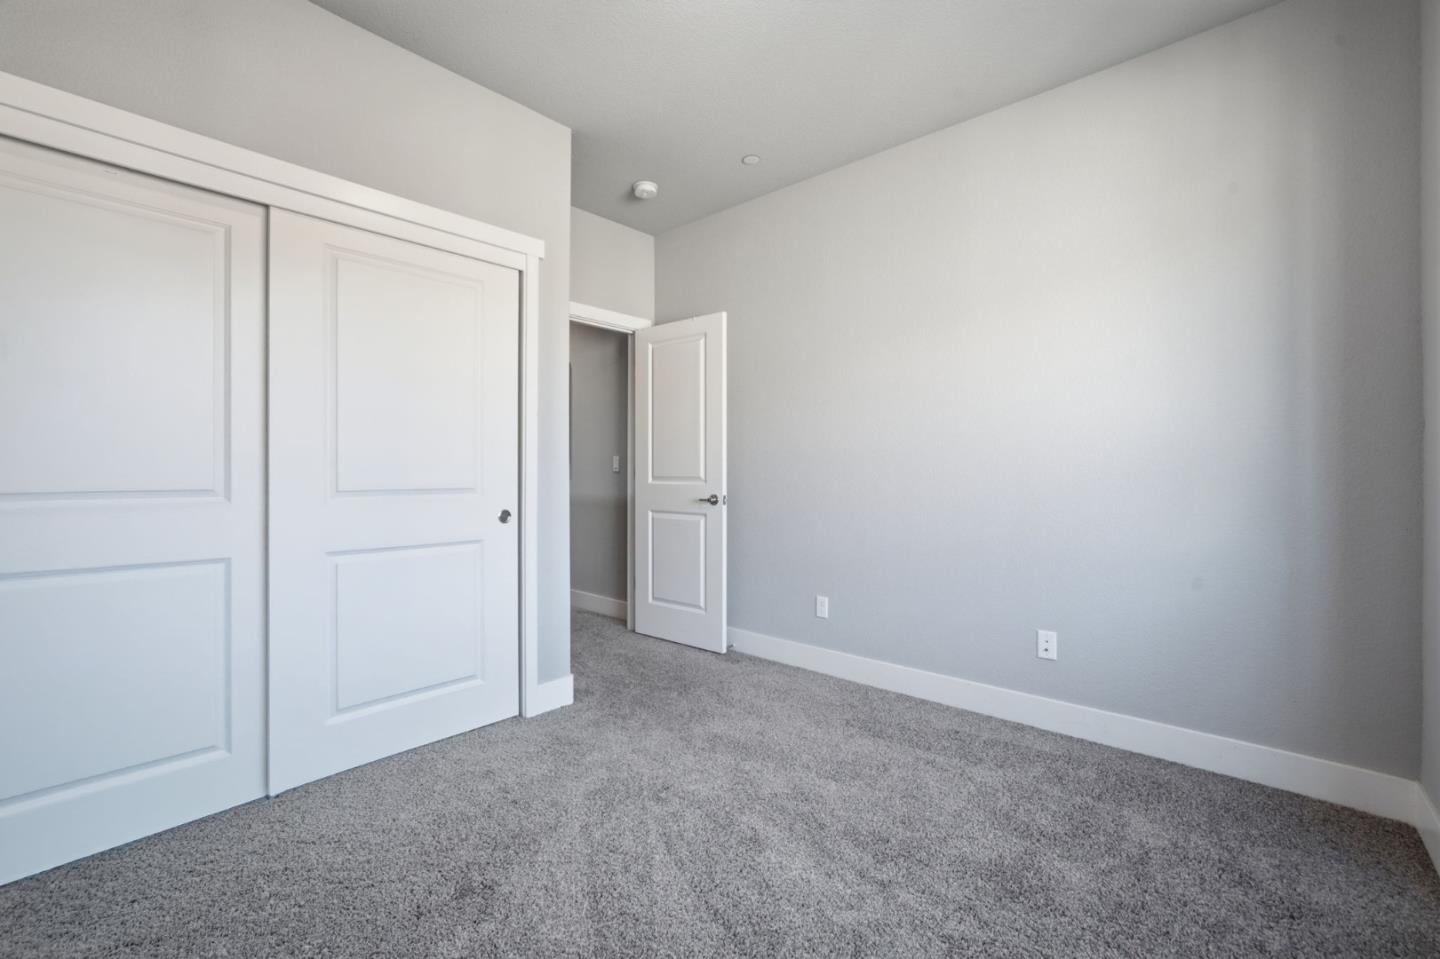
Empty bedroom with gray carpet, a double-door closet, and an open doorway to the hall.
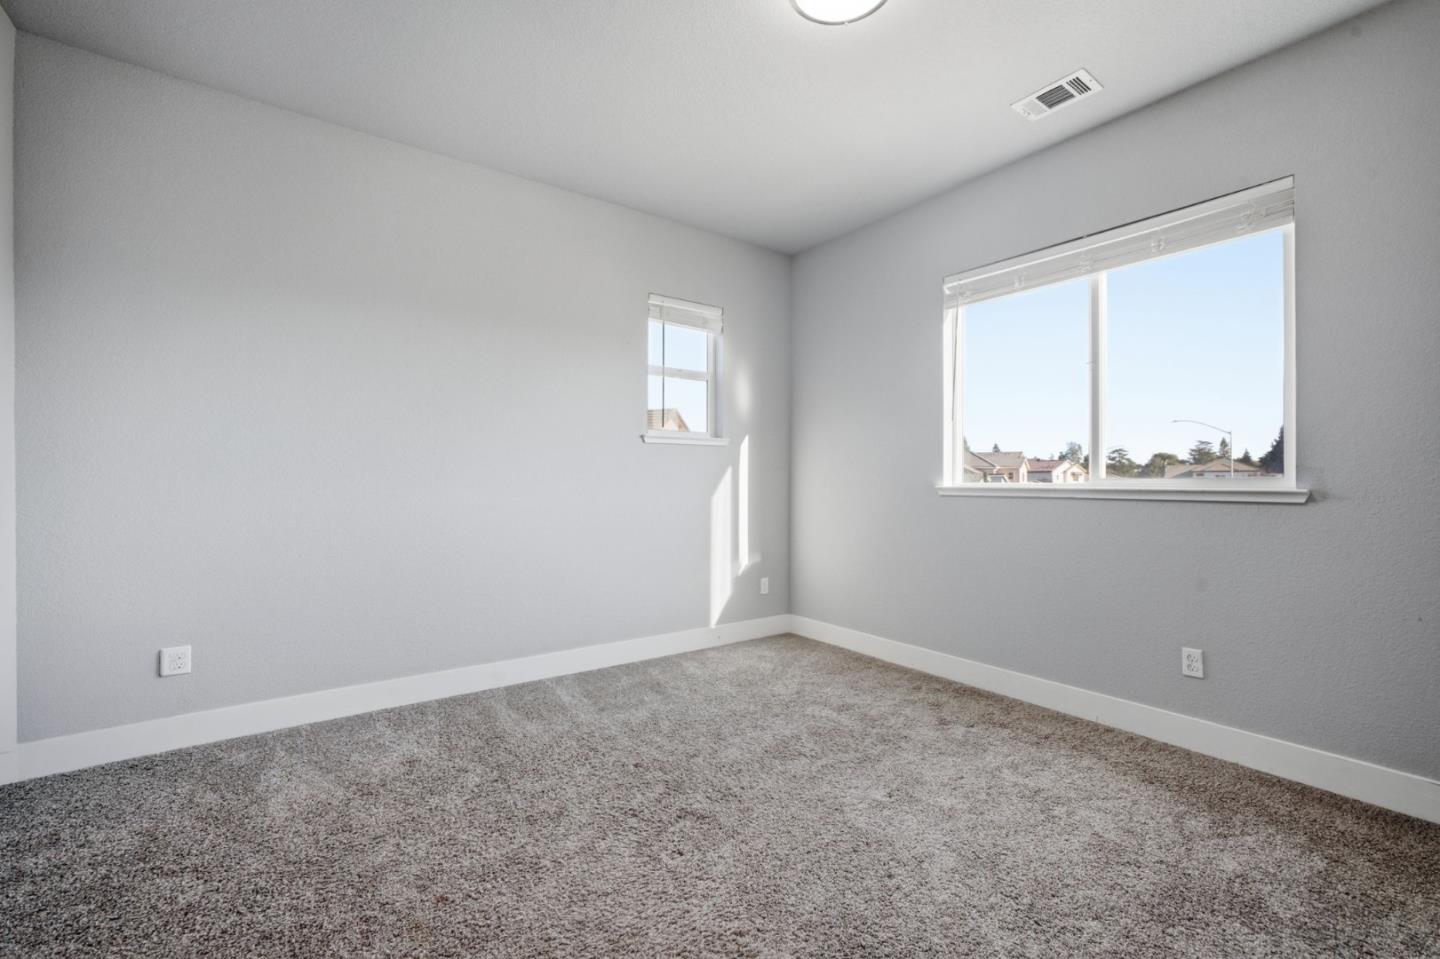
Vacant bedroom with gray carpet, two windows, and light gray walls.
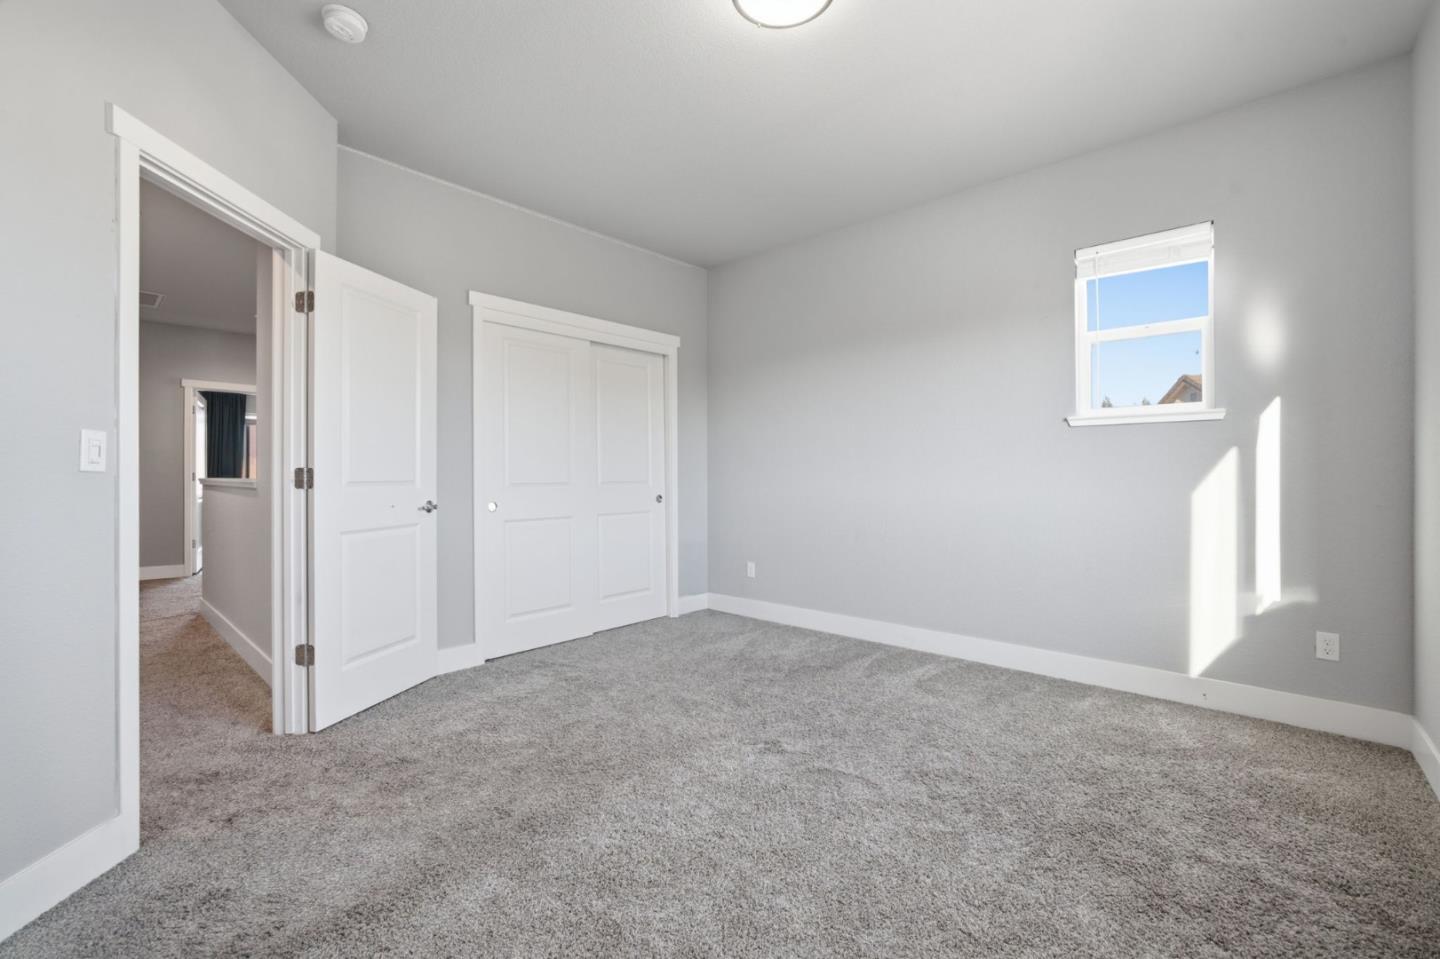
Empty bedroom with gray carpet, a double-door closet, and a small sunlit window.
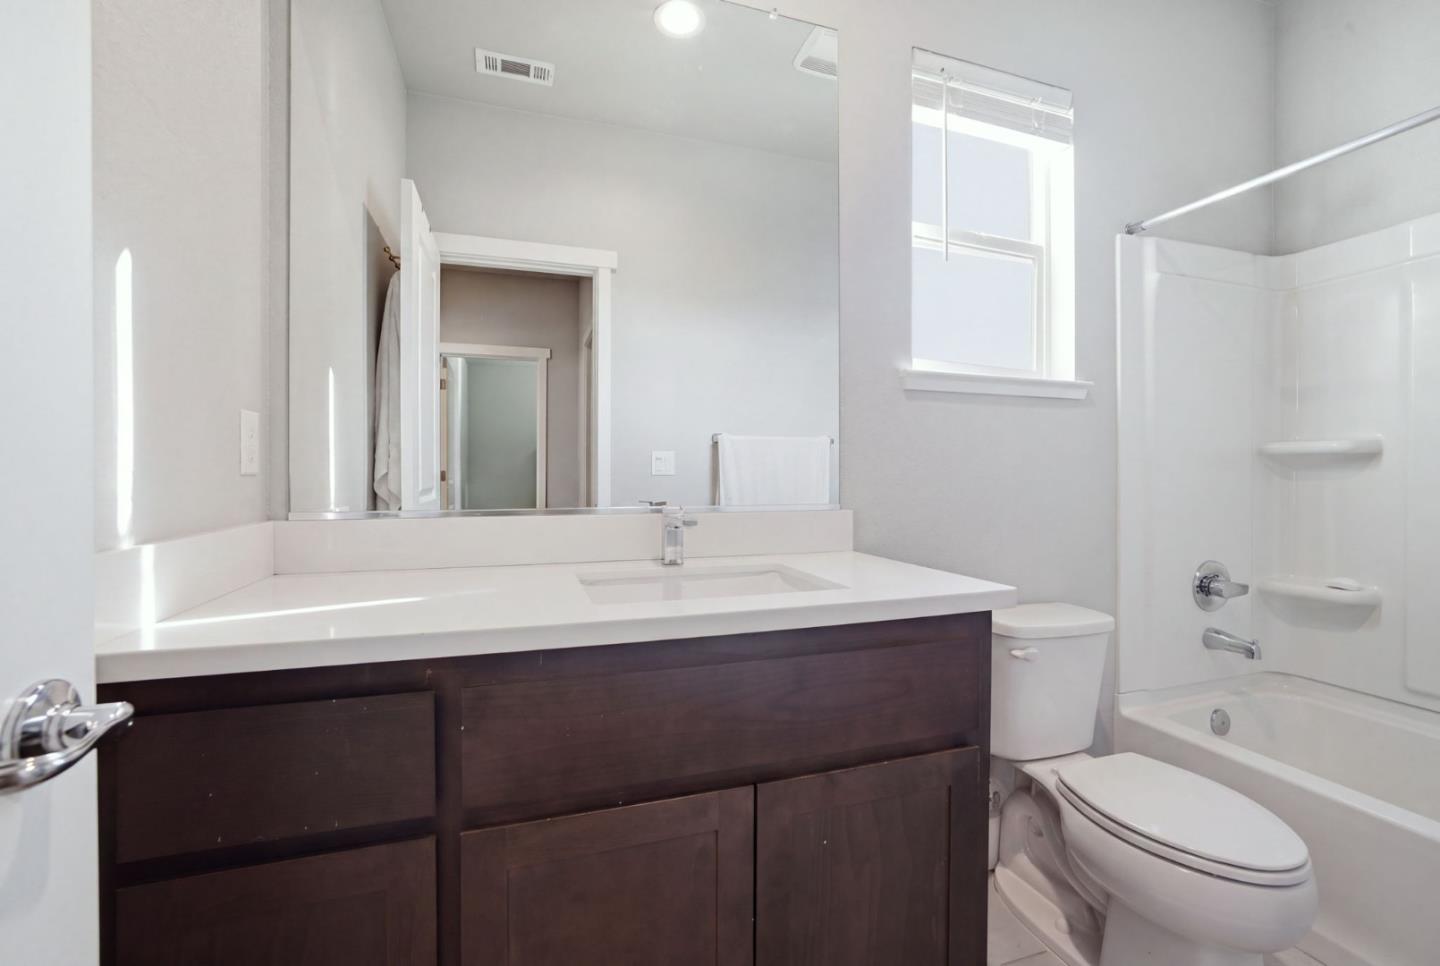
Bathroom with a dark wood vanity, wide mirror, toilet, and tub-shower beside a sunlit window.
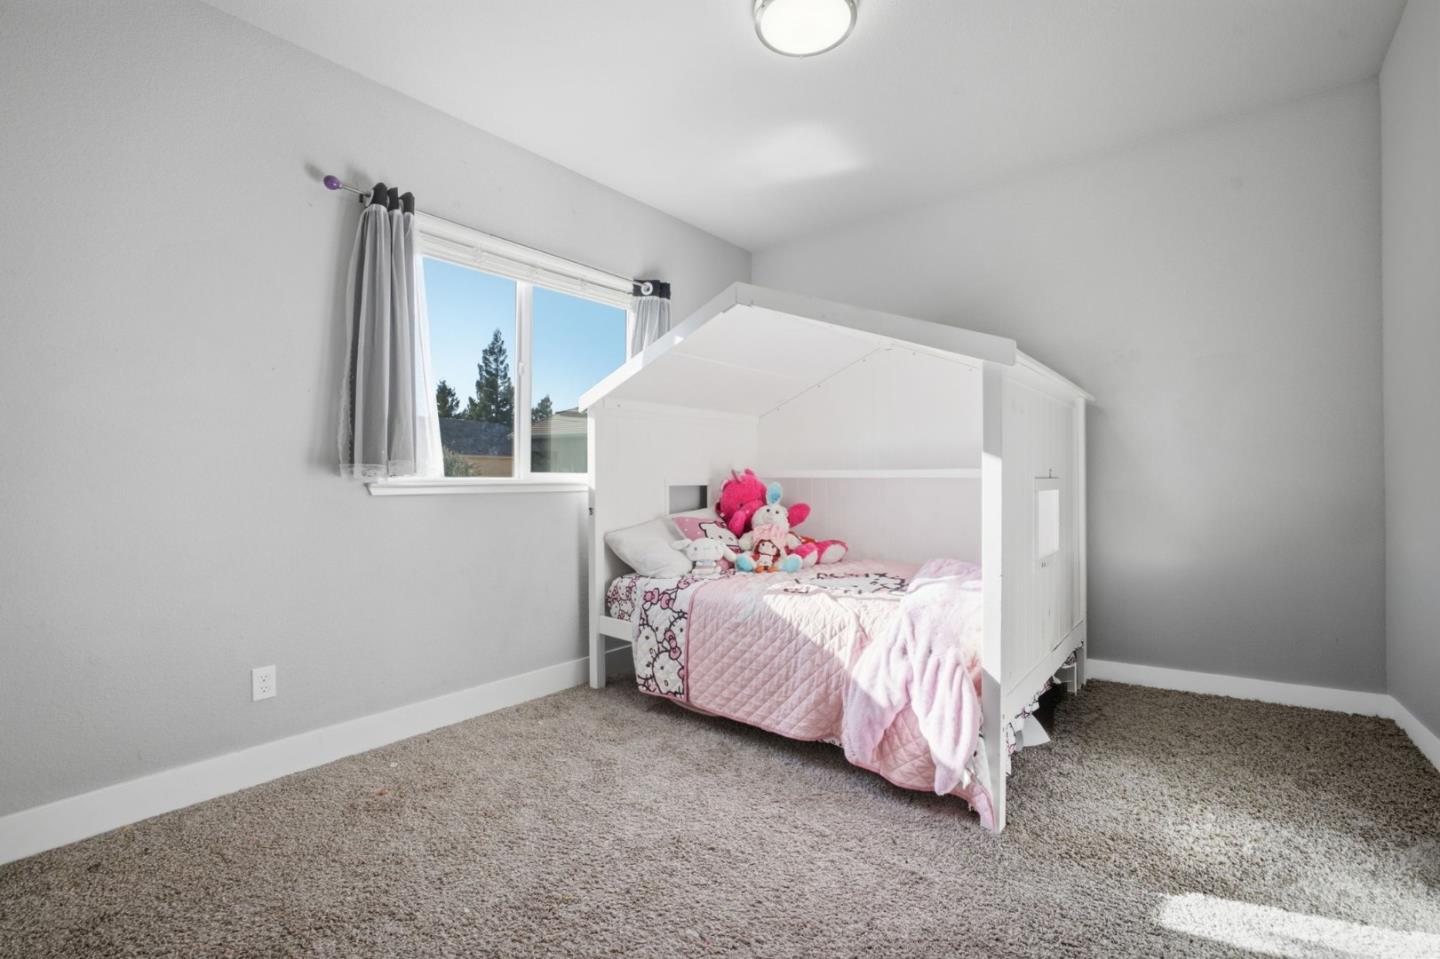
Bedroom with a white house-frame bed, pink bedding, stuffed animals, and a sunlit window.
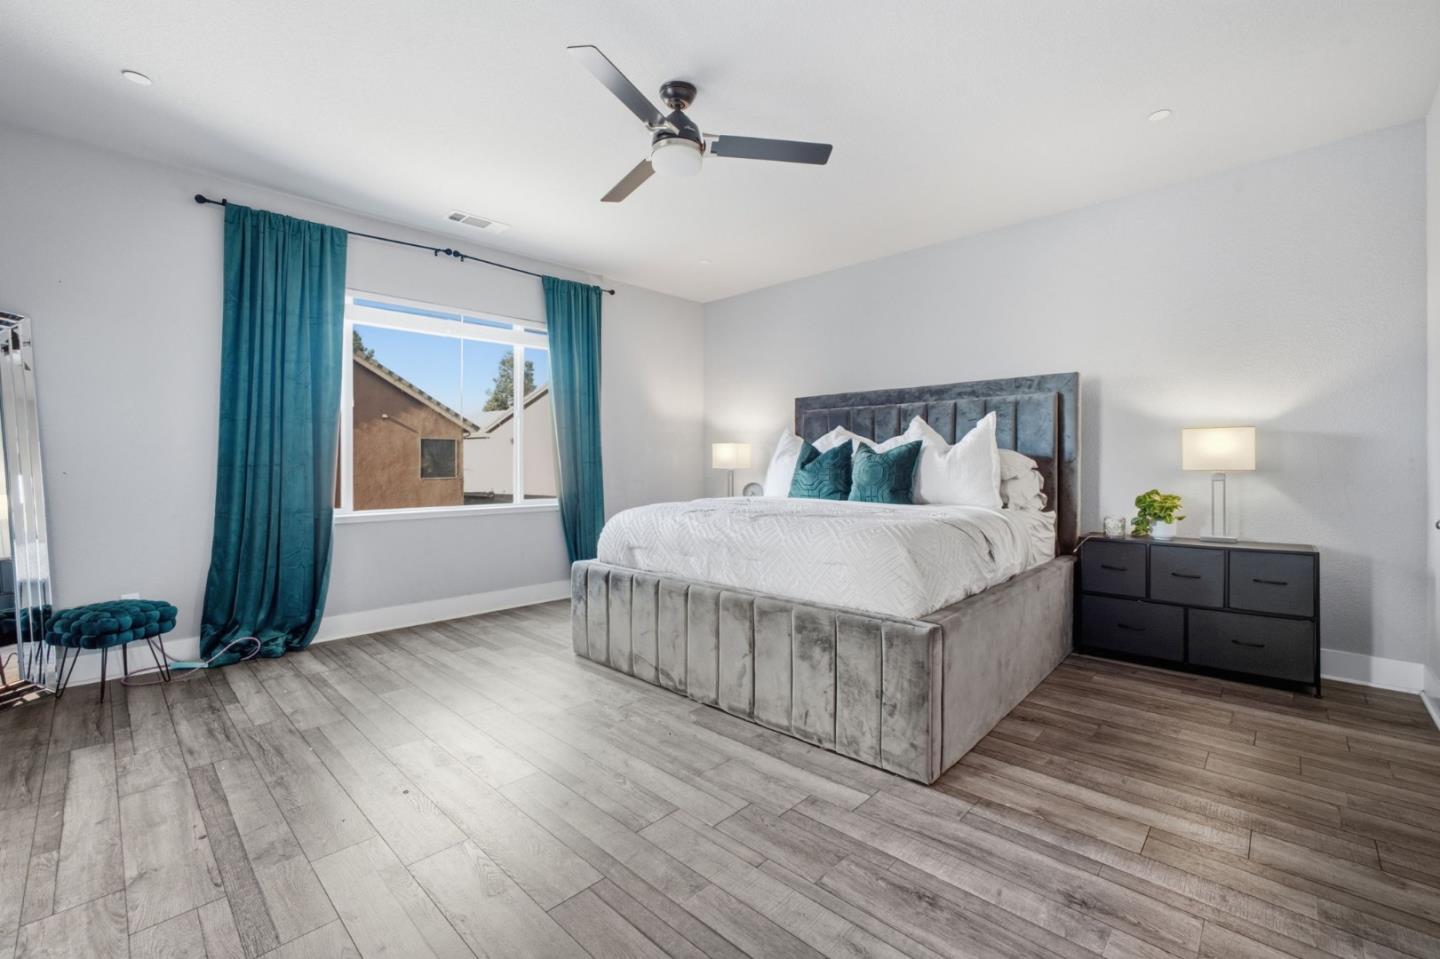
Staged bedroom with a gray upholstered bed, teal curtains, and wood-look tile flooring.
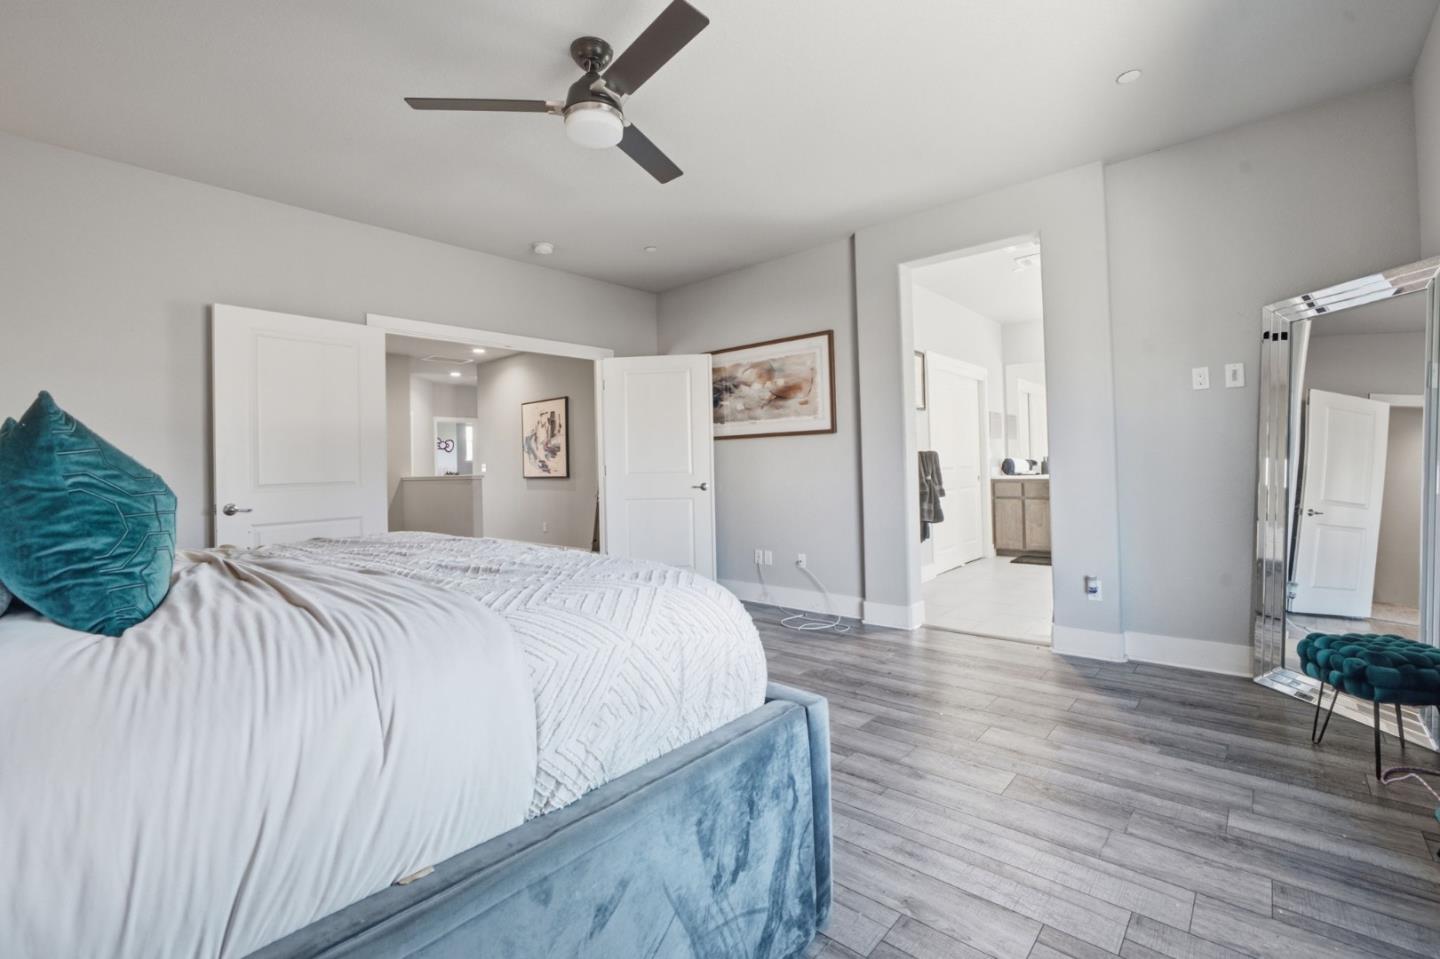
Furnished bedroom with white bedding, teal pillows, blue bed frame, and gray wood-look flooring.
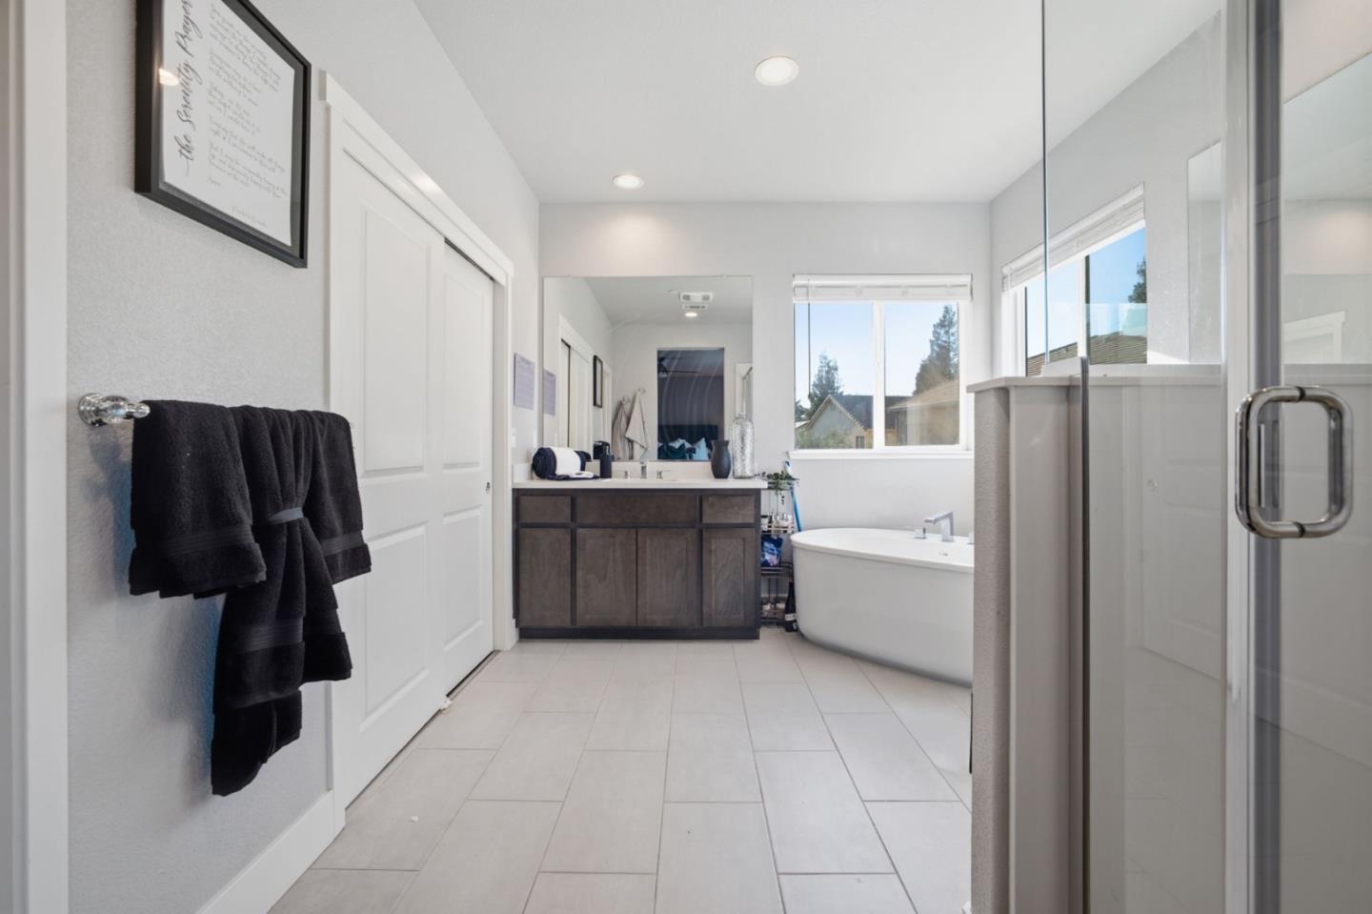
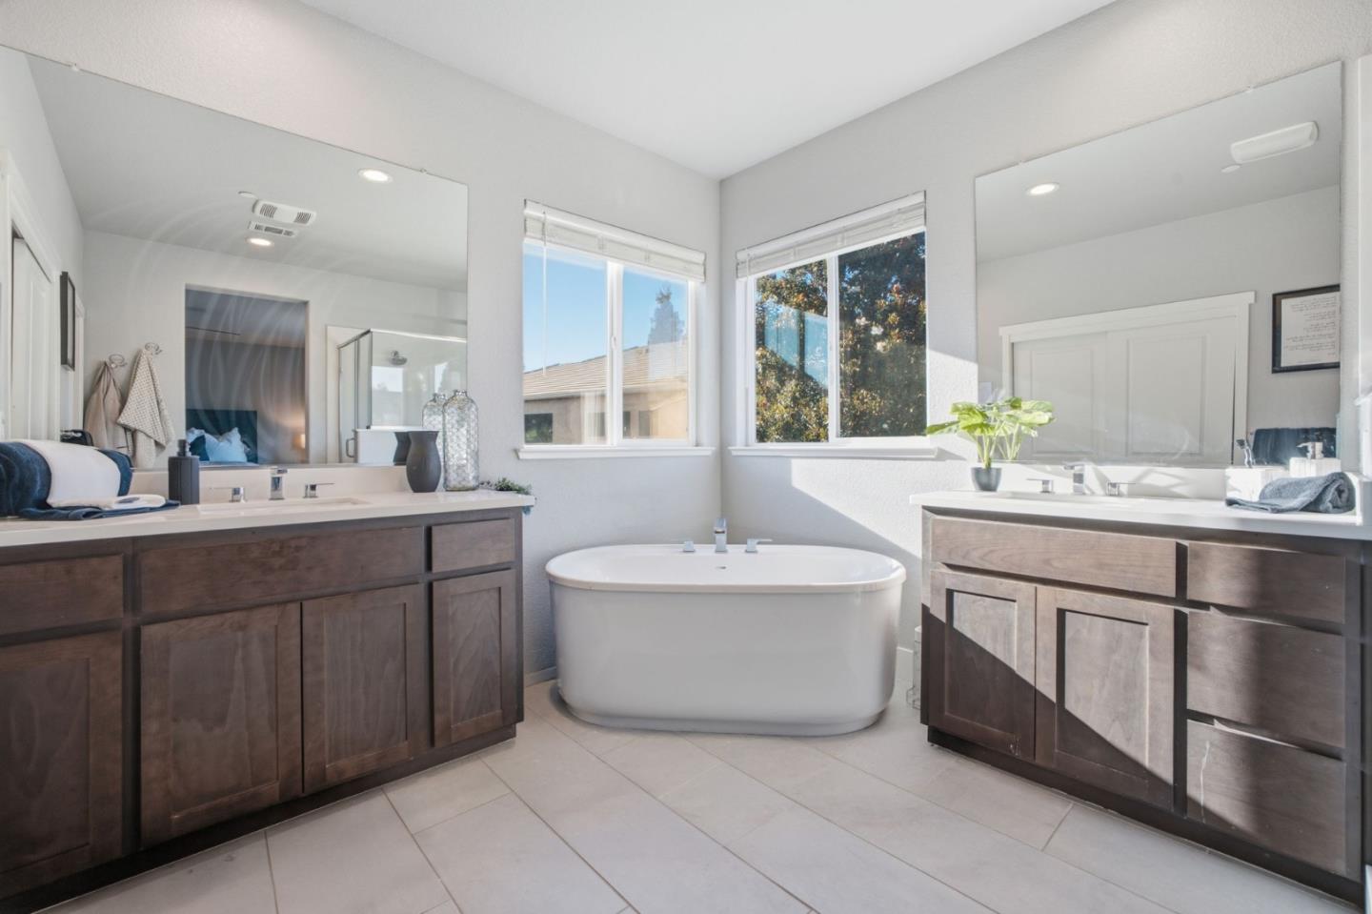
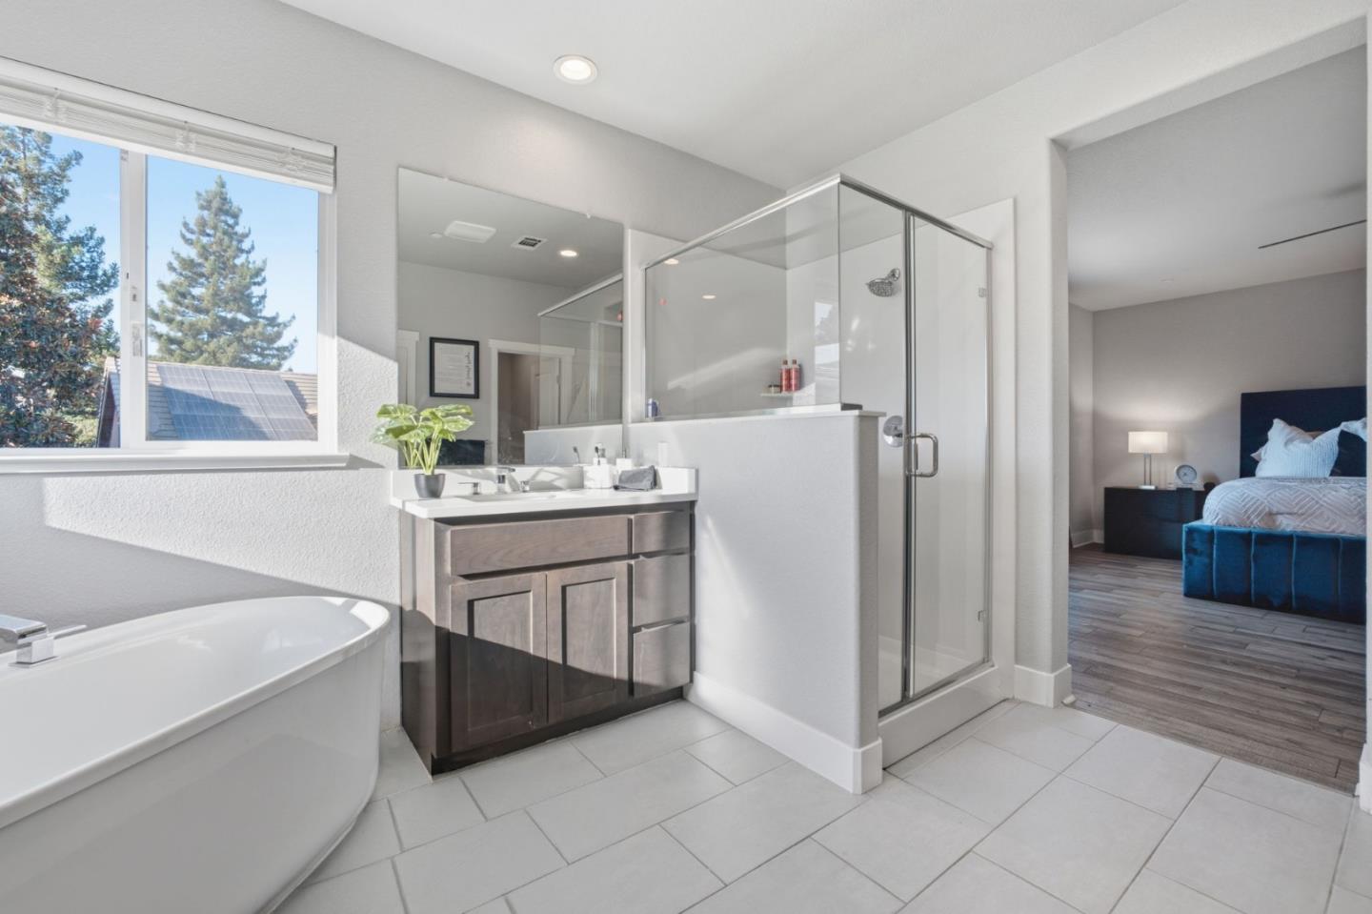
Bright bathroom with a freestanding tub, glass shower, and dark wood vanity.
Bright bathroom with a freestanding soaking tub between two windows and dark wood double vanities.
Primary bathroom with soaking tub, glass shower, dark vanity, and adjoining bedroom.
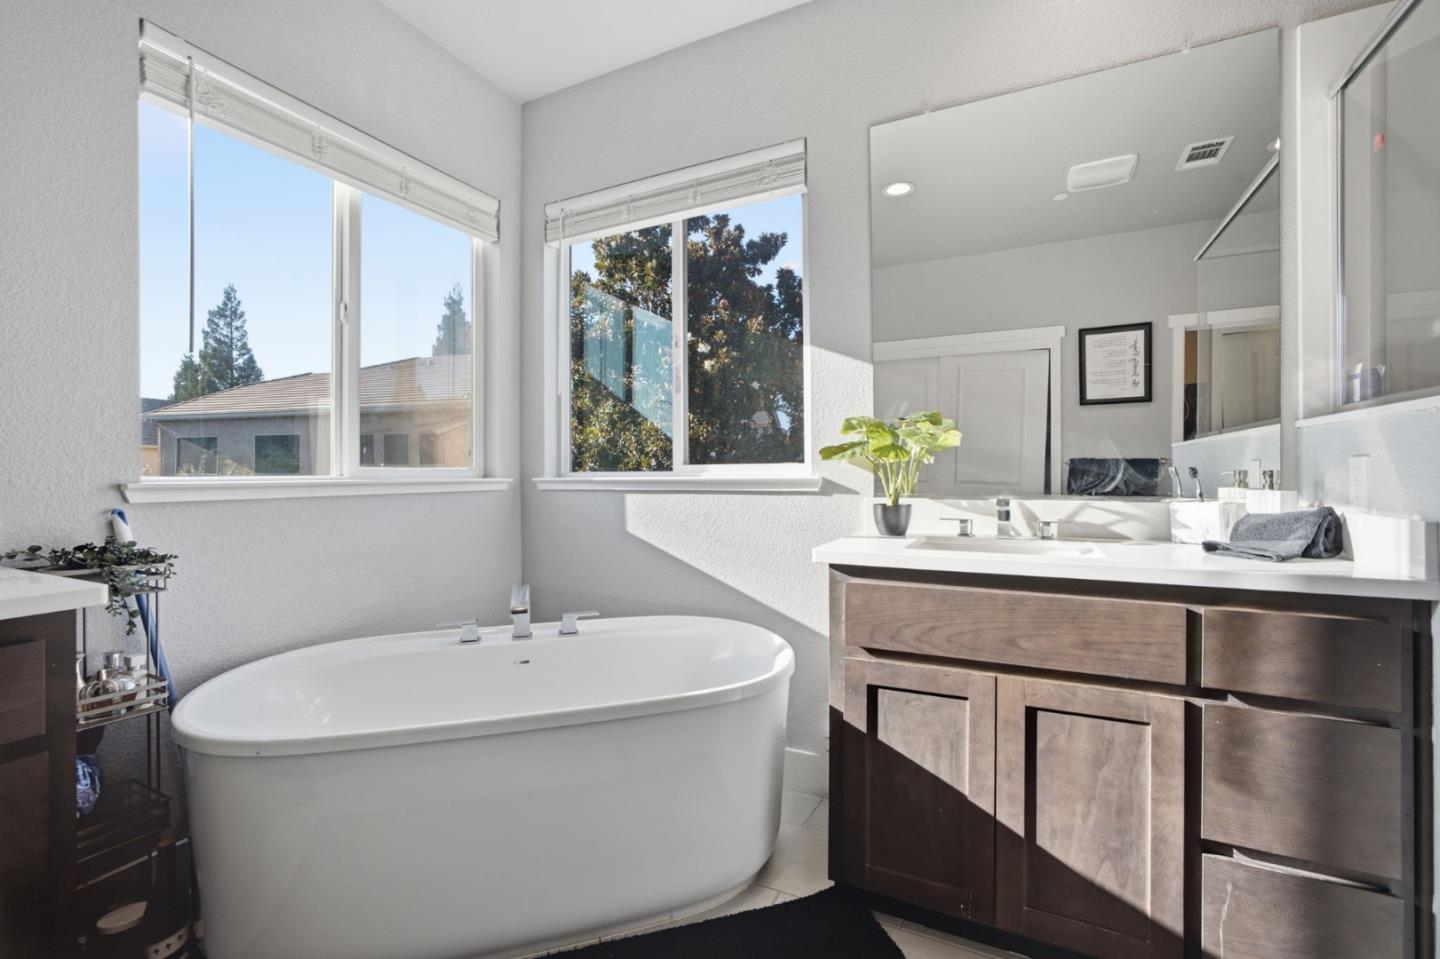
Bright bathroom with a freestanding soaking tub beneath two windows and a dark wood vanity.
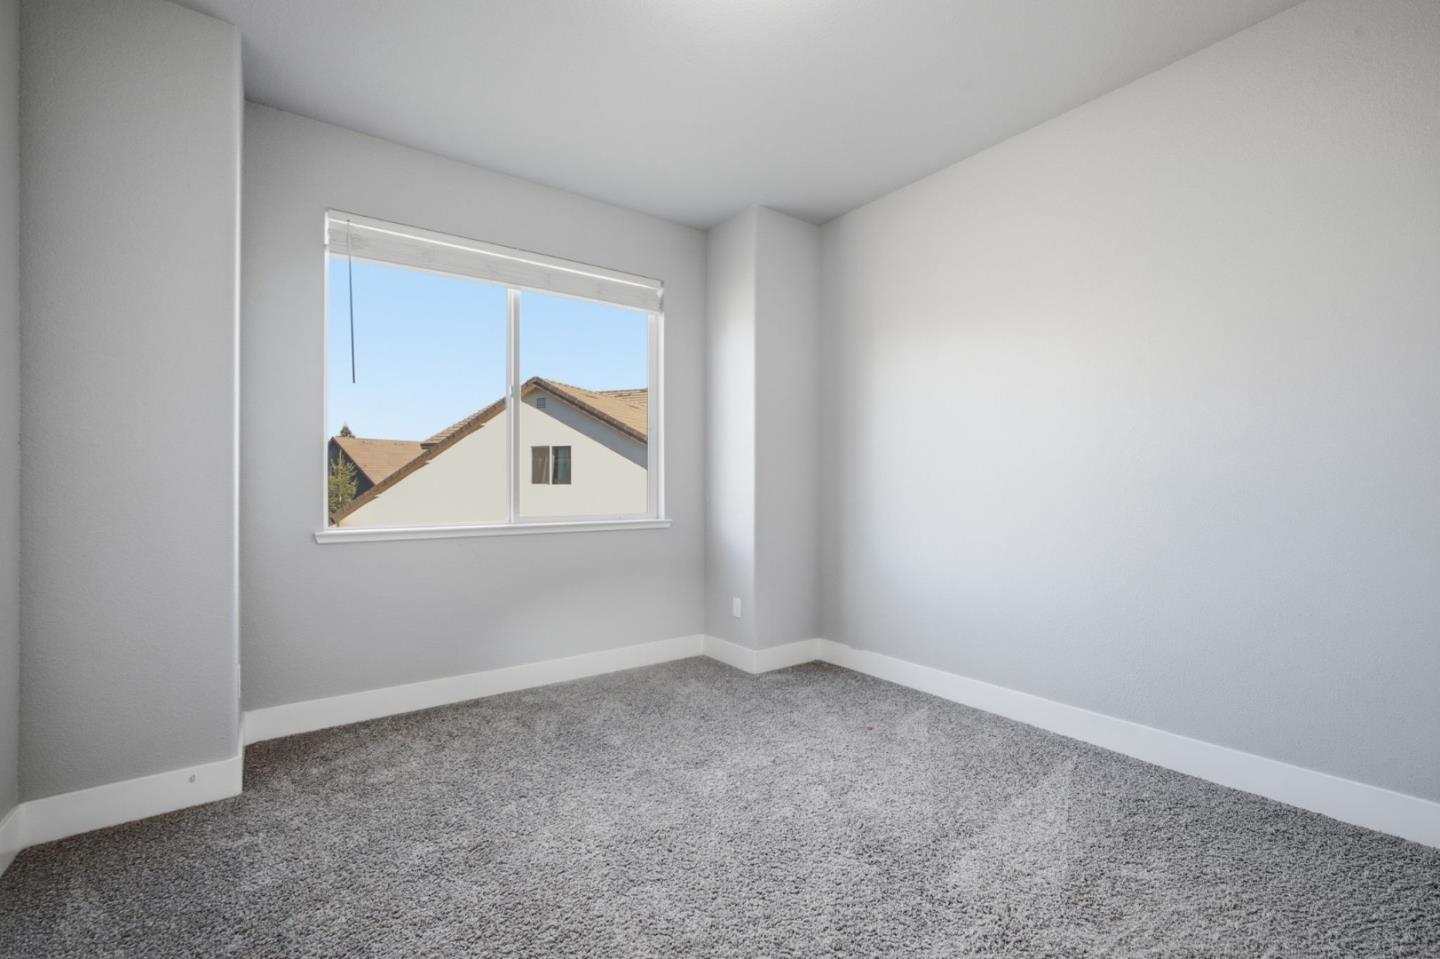
Empty bedroom with gray carpet and a window overlooking neighboring rooftops.
Empty bedroom with gray carpet and white sliding closet doors.
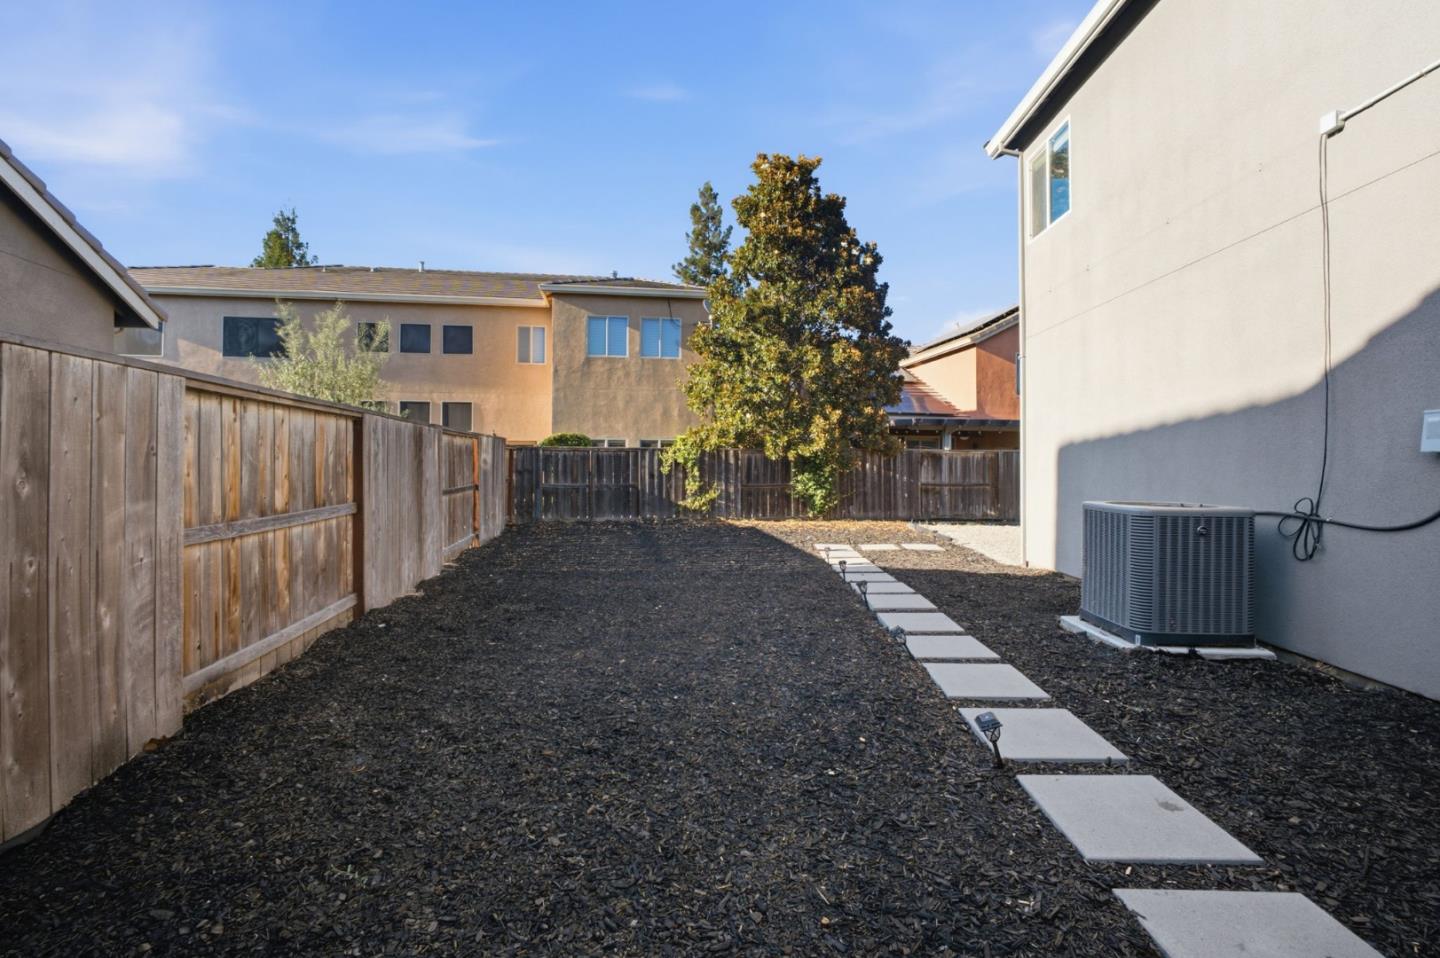
Side yard with dark mulch, wooden fencing, and a concrete stepping-stone path beside the house.
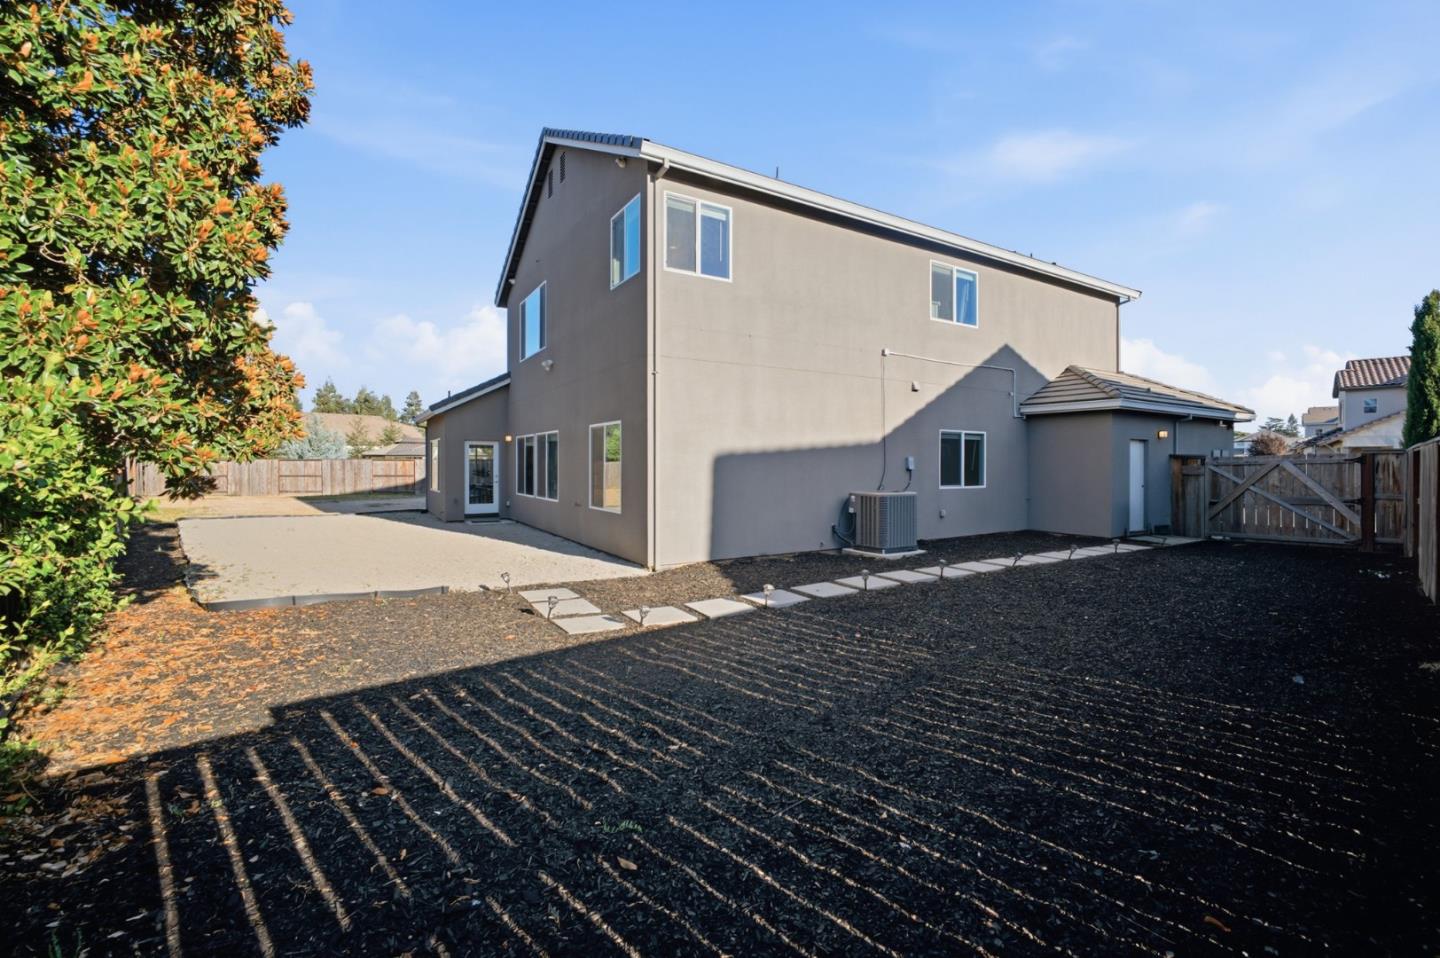
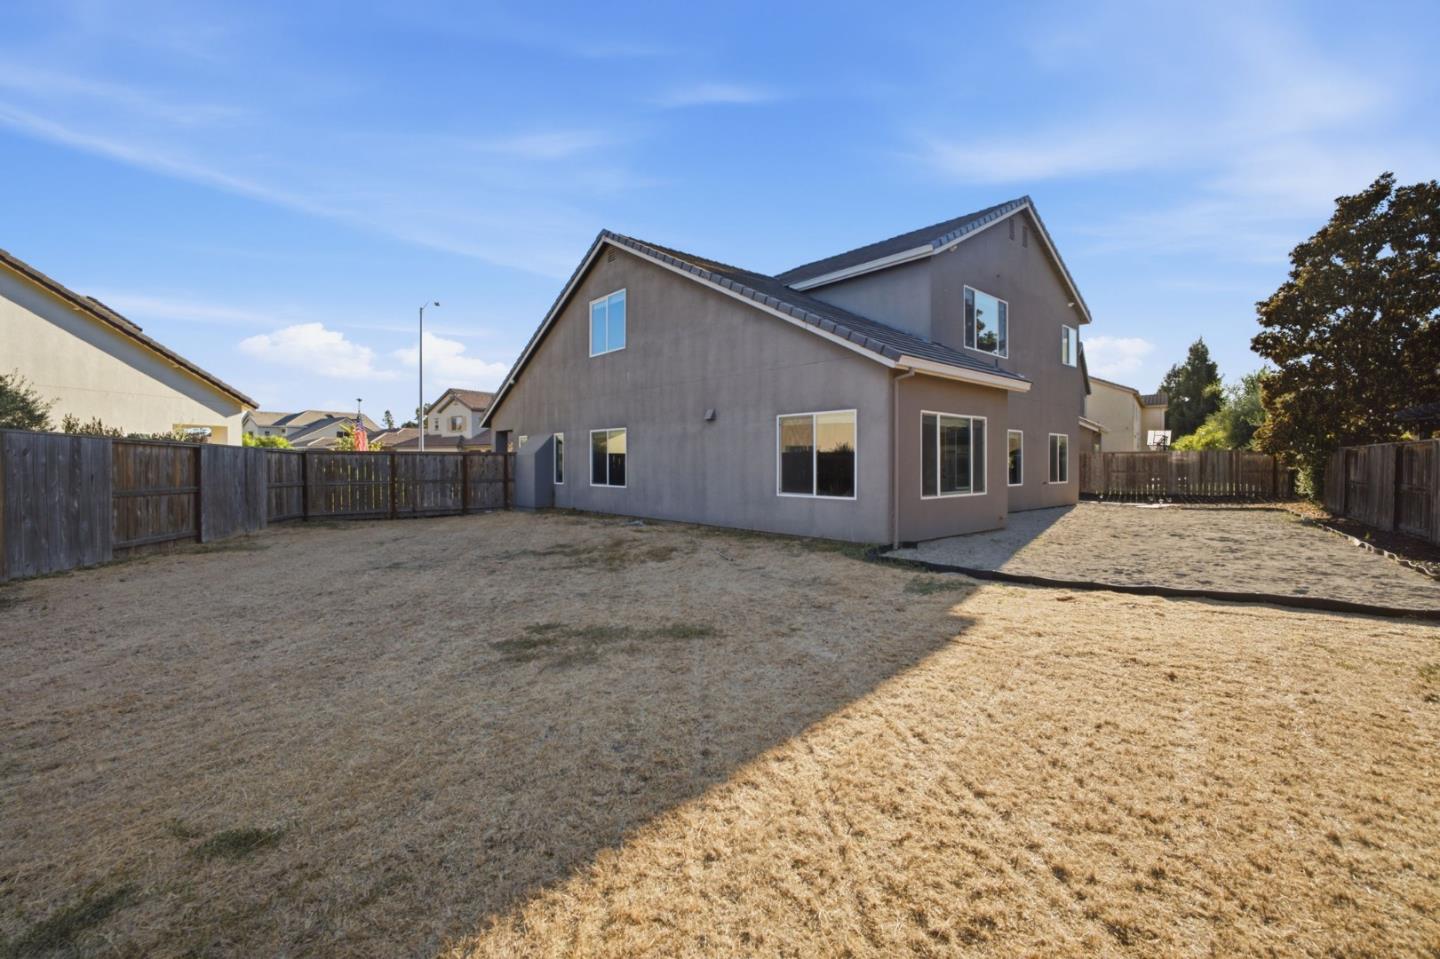
Two-story gray house viewed from the backyard, with a paved patio and dark mulch landscaping.
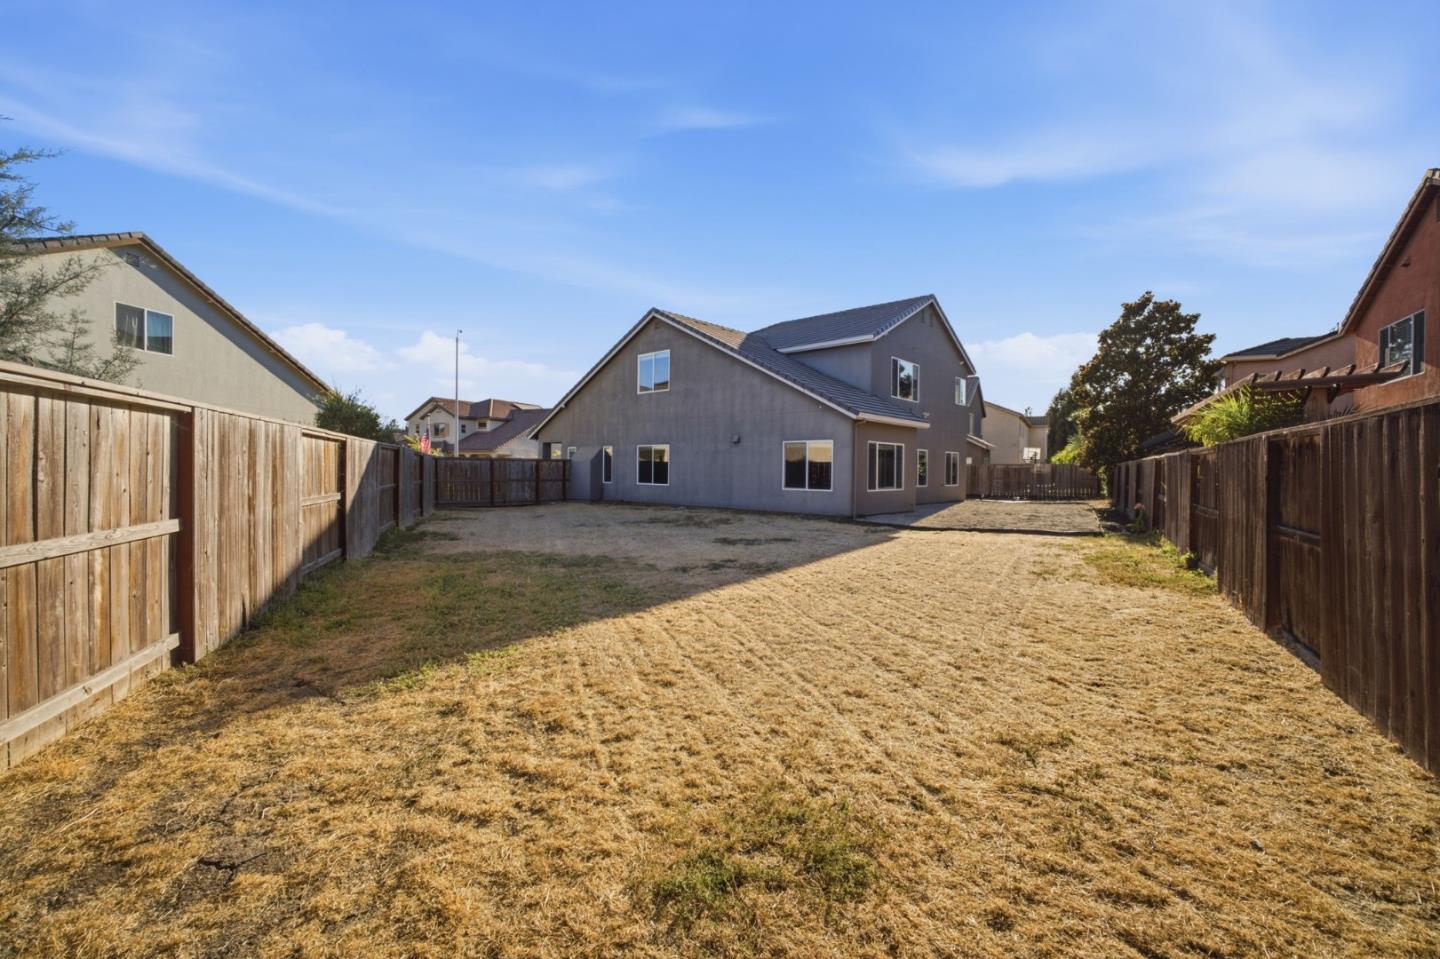
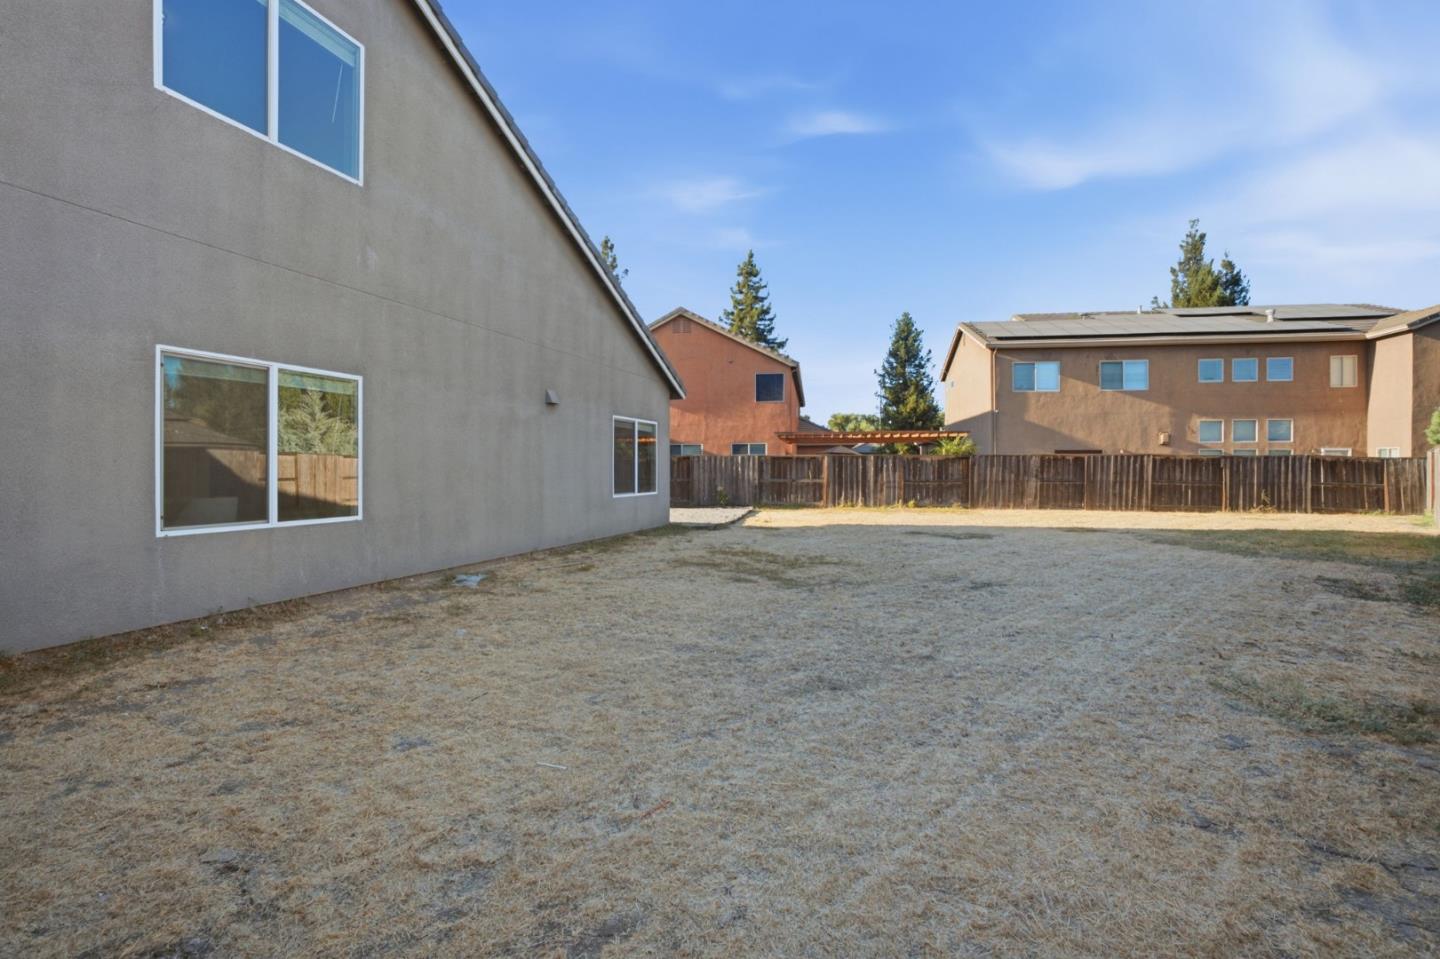
Two-story gray house beyond a large dry backyard enclosed by wooden fences.
Two-story gray stucco home beyond a broad dry backyard enclosed by wooden fences.
House viewed from a spacious dry backyard enclosed by a wooden fence.
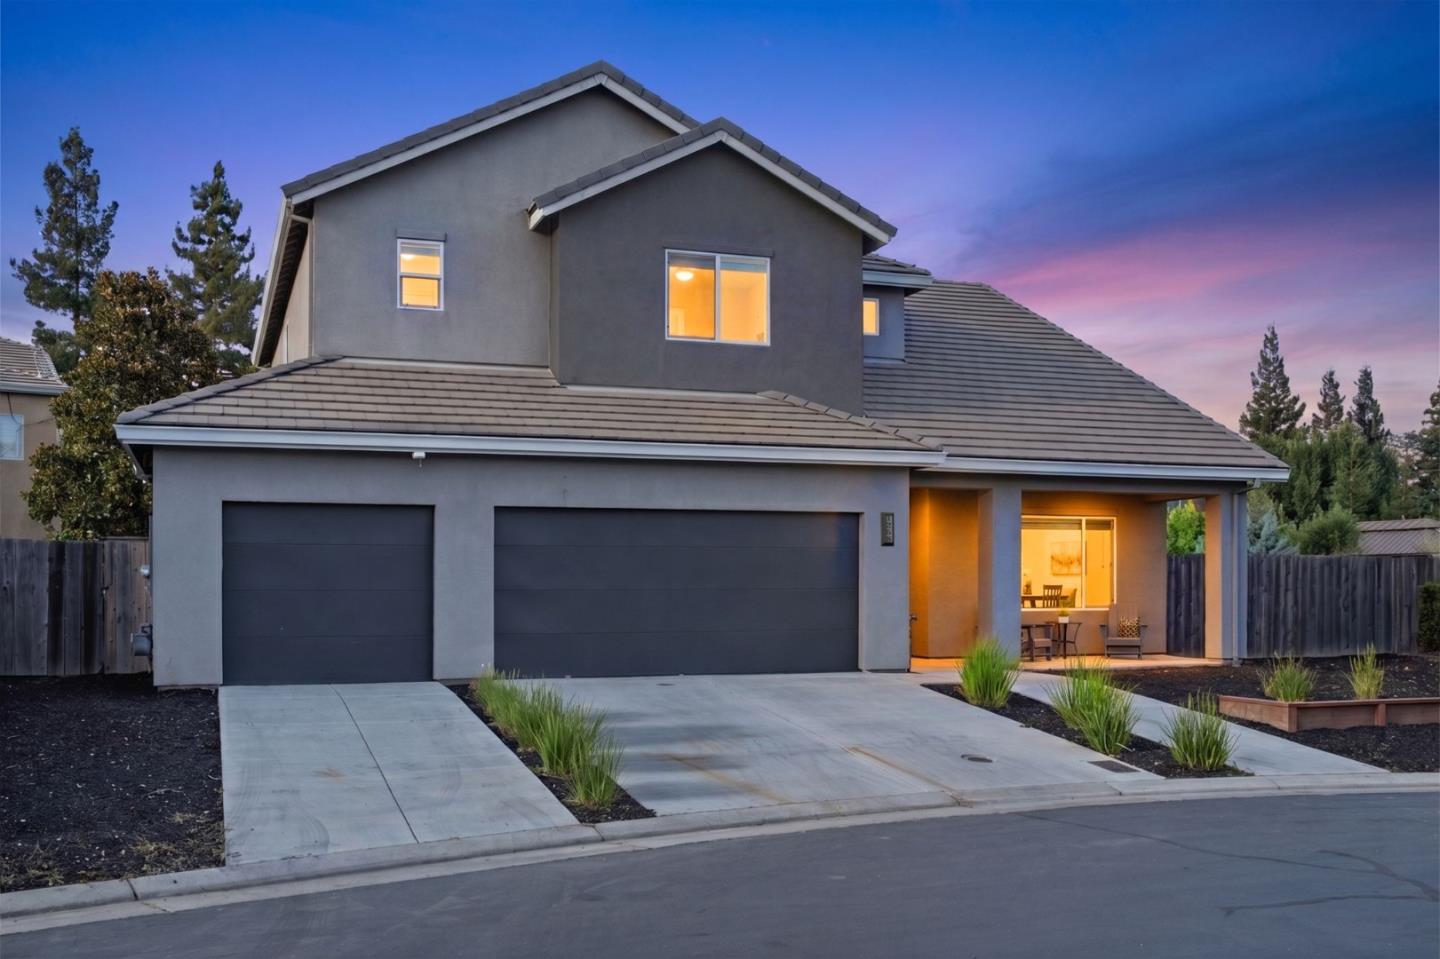
Two-story gray home with double garage and illuminated covered patio at dusk.
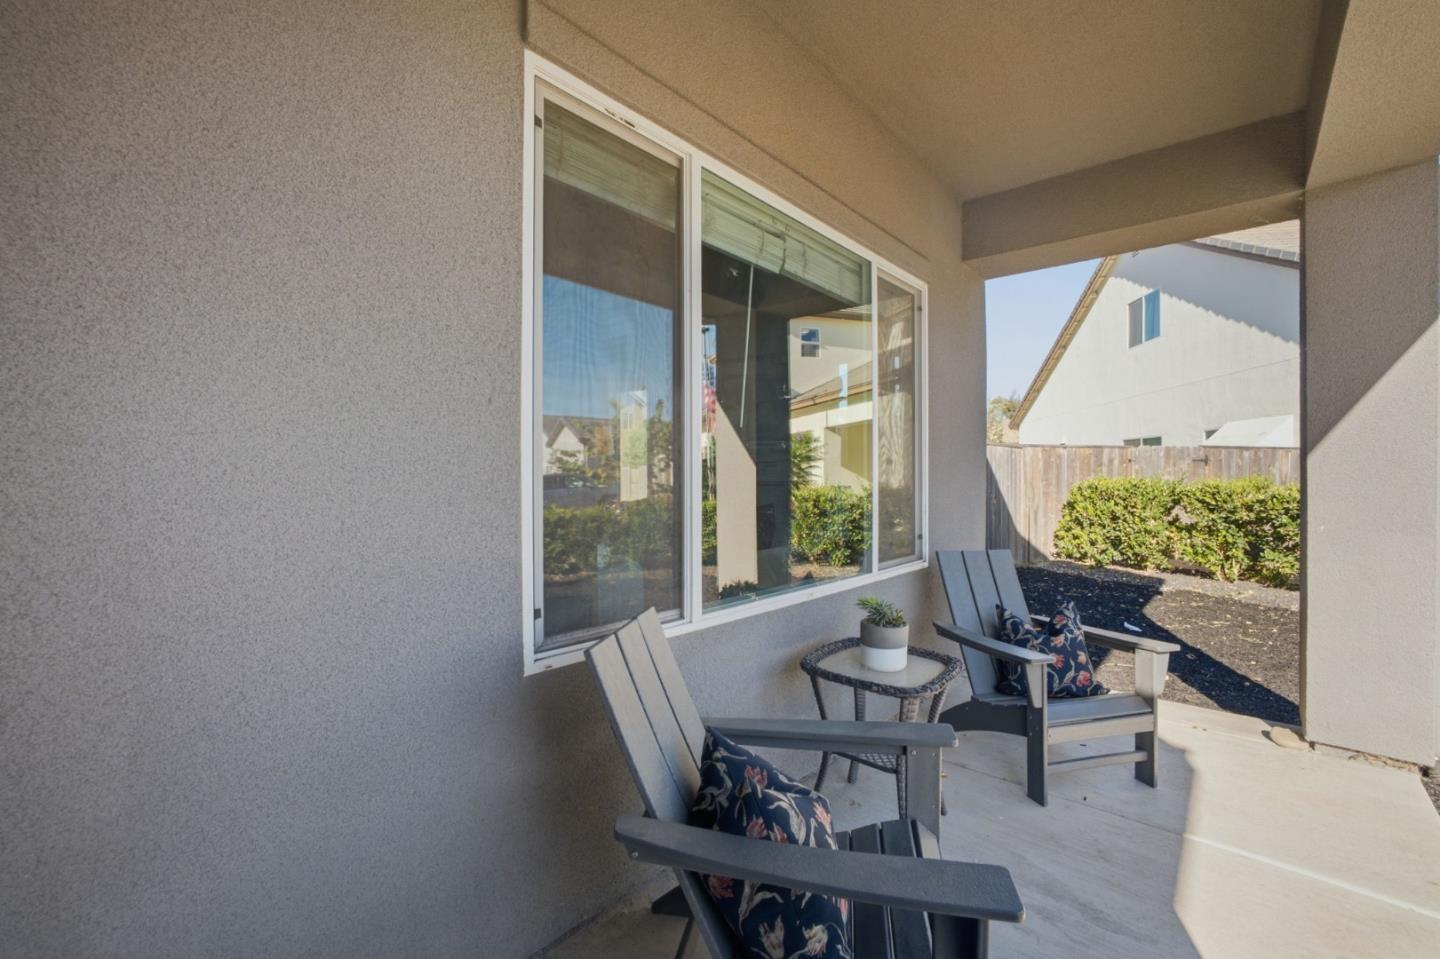
Covered patio with cushioned lounge chairs, a small plant table, and a fenced backyard.
Two-story gray stucco home with a wide driveway, two-car garage, and covered patio.
Two-story gray stucco house with tiled roof, double garage, concrete driveway, and low-maintenance landscaping.
Elkhorn Country Club entrance with a landscaped stone sign and gated driveway at dusk.
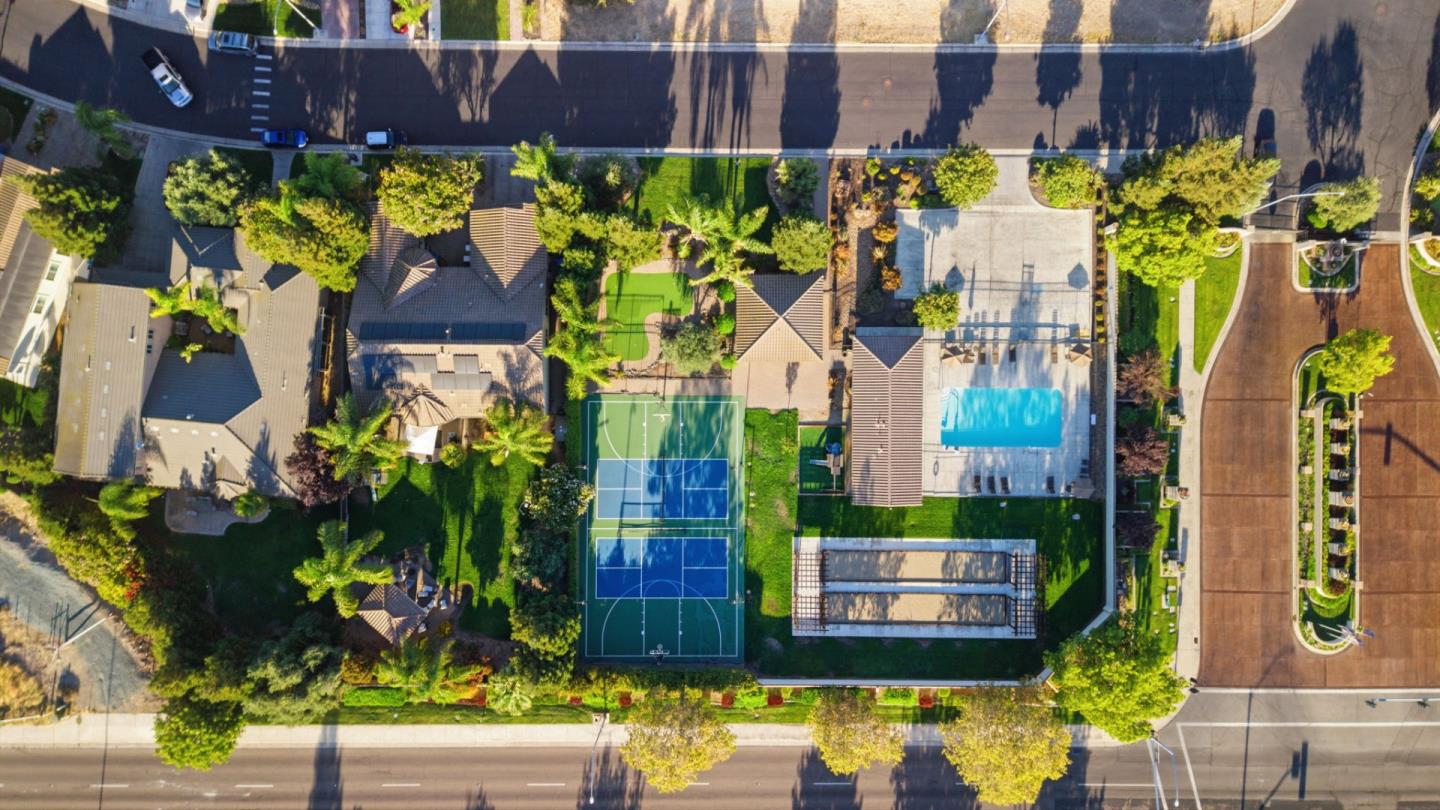
Aerial view of a residential community with basketball courts, a pool, and homes.
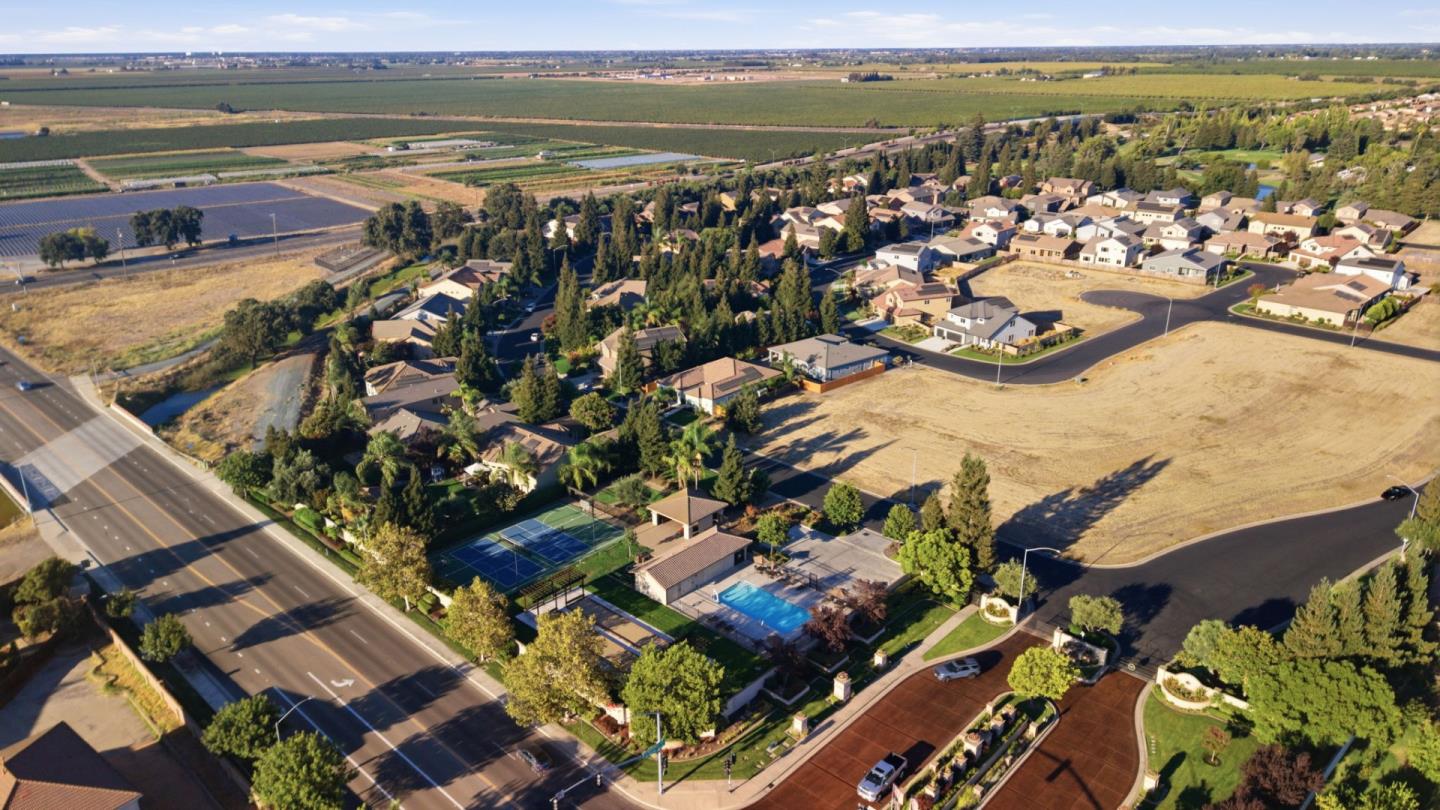
Aerial neighborhood beside farmland, with tennis courts, a swimming pool, and a major road.
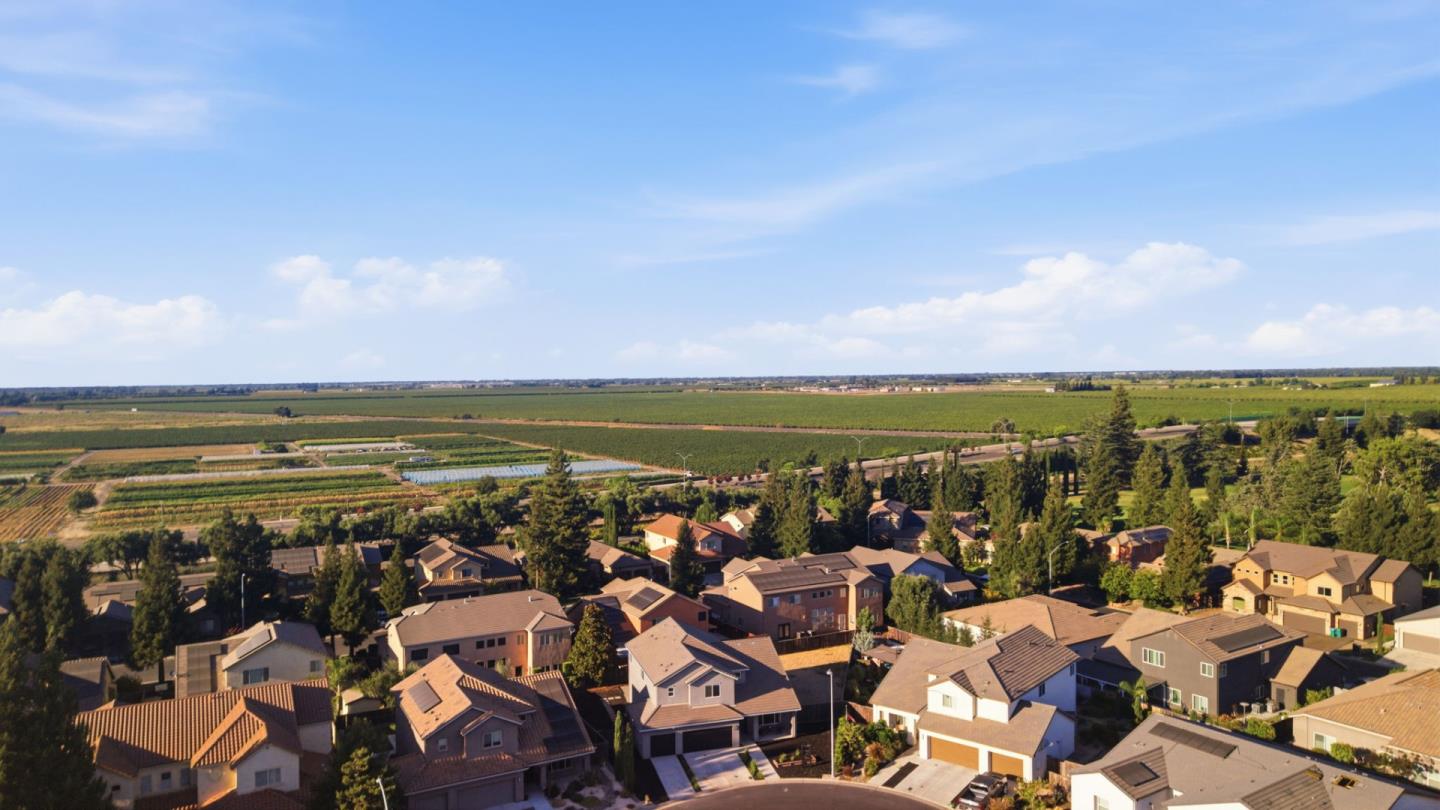
Aerial view of a Stockton neighborhood with graded lots, homes, and farmland beyond.
Aerial view of Stockton homes beside broad green agricultural fields.
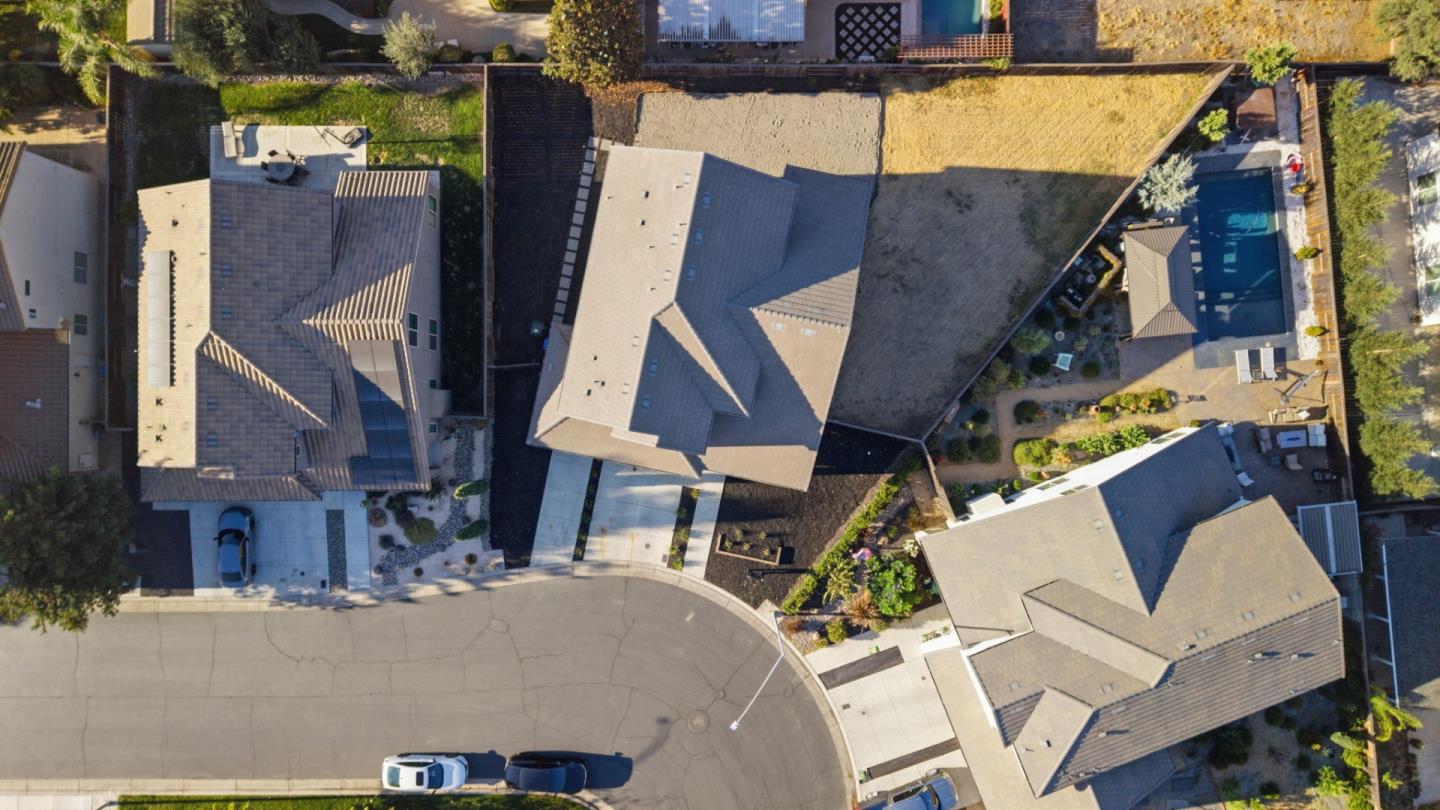
Aerial view of a home on a cul-de-sac, with a broad bare yard and neighboring backyard pool.
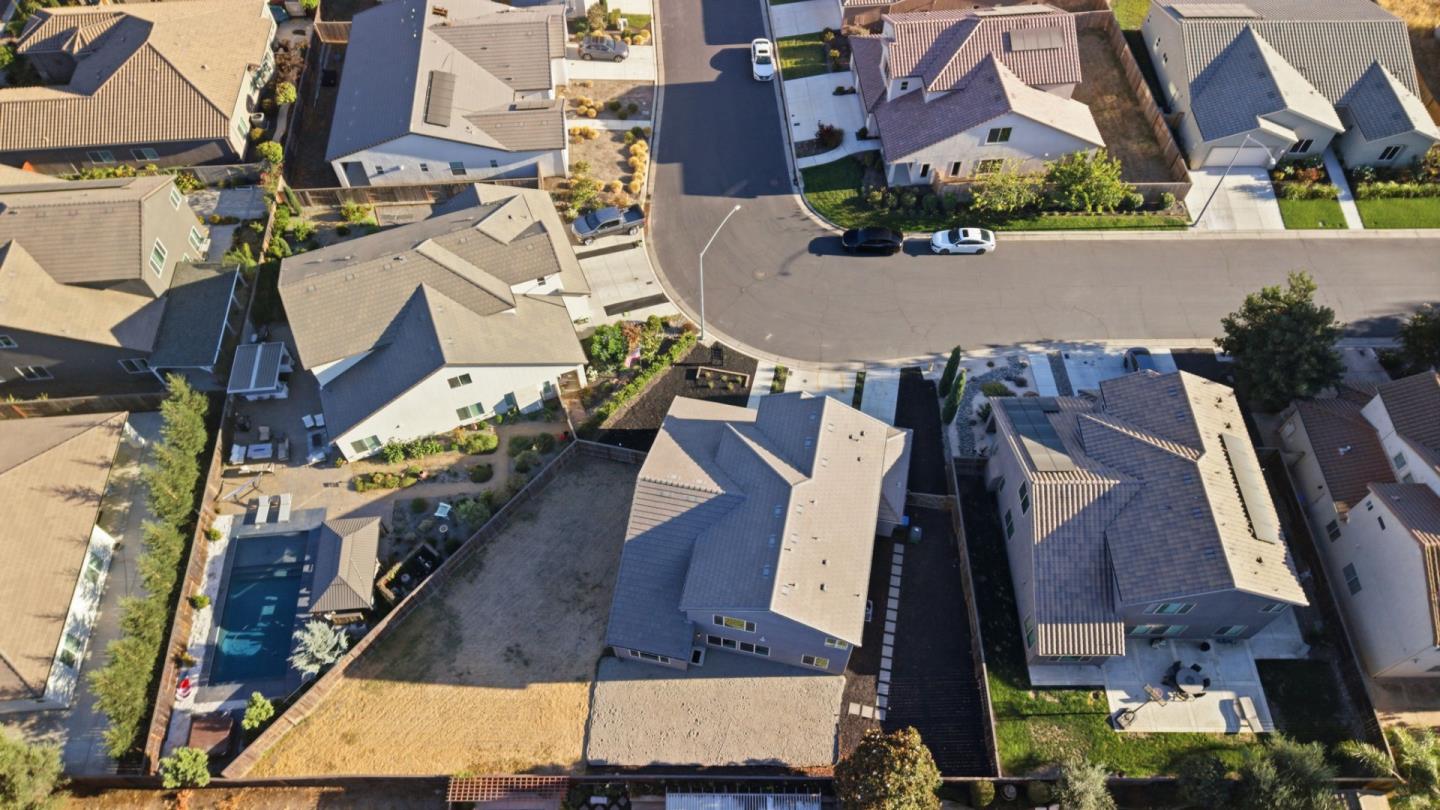
Aerial view of a suburban cul-de-sac with closely spaced homes and a backyard pool.
Aerial view of a residential neighborhood with open fields and trees beyond.
Aerial view of a golf course and neighboring homes, with tree-lined fairways and a distant horizon.
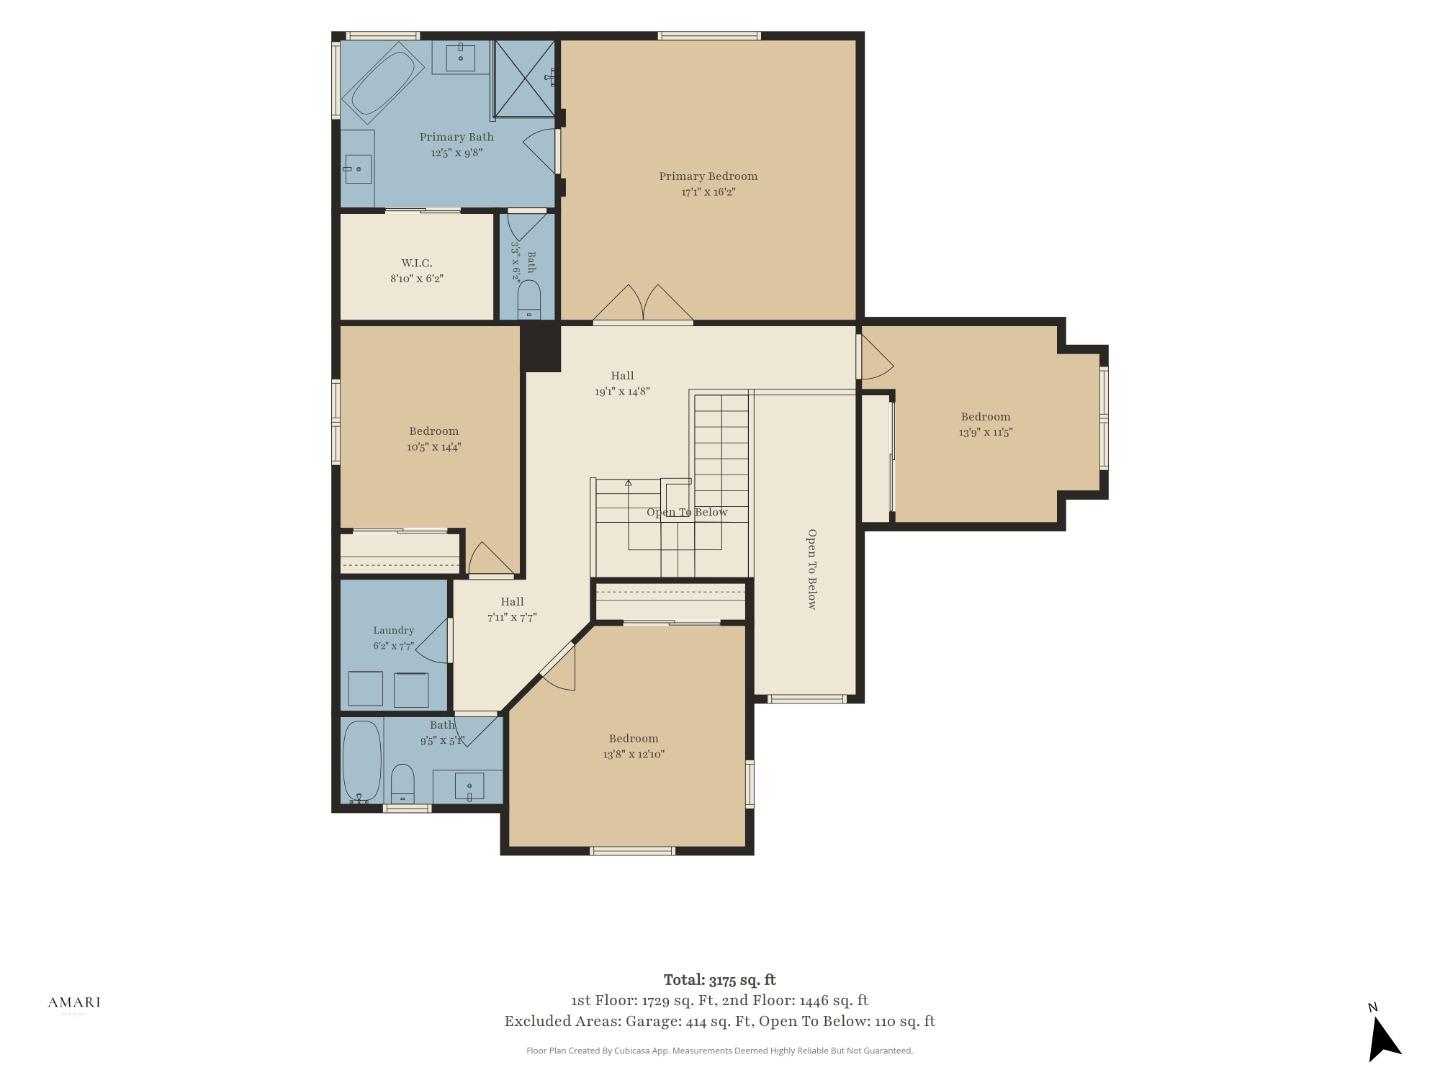
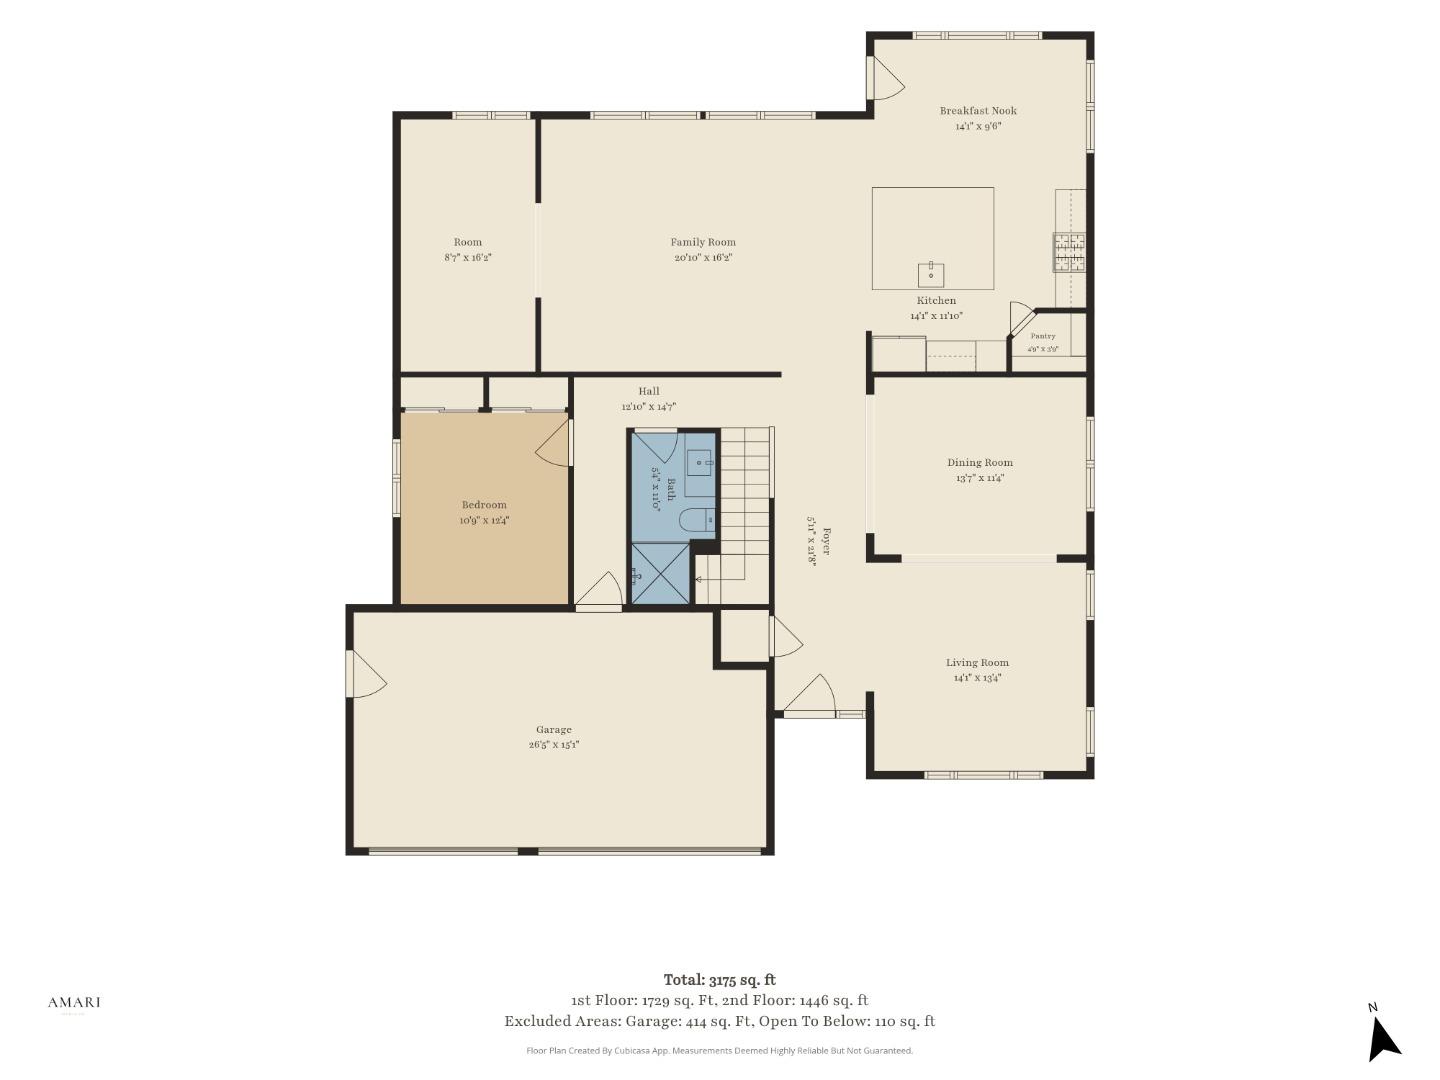
Home floor plan showing a primary suite, three bedrooms, laundry, bathrooms, and stairs open to below.
Floor plan showing room layouts and dimensions for a 3,175-square-foot home with a two-car garage.
VIEW PHOTOS
Listed by Kinetic Real Estate, Guillean Arradaza, Listing Contact: 415-480-7738
$699,999

1258 Heavenly CIR

6 Beds 3 Baths 2,926 Sq.Ft. 9,561 Sq.Ft.

Open House

10/18/2026 3:00PM - 5:00PM PDT

Description

Welcome to 1258 Heavenly Circle, a spacious 6-bedroom, 3-bath home nestled in desirable north Stockton. Offering approximately 2,926 sq ft of living space on a generous 9,561 sq ft lot, this home combines comfort, functionality, and plenty of room to grow. A welcoming front porch opens to a bright living room, while the kitchen and family room create an inviting hub for everyday living and entertaining. The kitchen features stainless steel appliances, ample cabinetry, a center island with sink, and a convenient breakfast nook. The spacious primary suite offers a relaxing ensuite with dual vanity, soaking tub, and separate stall shower. Generously sized bedrooms provide flexibility for guests, a home office, or growing households. Outside, the spacious backyard offers abundant room for gatherings, play, gardening, or future outdoor enhancements. A 3-car garage adds valuable parking and storage. Conveniently located near parks, shopping, dining, recreation, and major commuter routes including I-5, this home offers a wonderful combination of space and convenience.

Share Property

Location

1258 Heavenly CIR, Stockton, CA 95209

Status

For Sale
Guillean Arradaza

Guillean Arradaza

TITLE

Co-Founder

Property Amenities

Interior
Flooring Carpet, Laminate, Tile
Total Bedrooms: 6
Full Bathrooms: 3
Area & Lot
Open house

10/18/2026 3:00PM - 5:00PM PDT

Total area 2,926 Sq.Ft.
Lot Area 9,561 Sq.Ft.
Living area 2,926 Sq.Ft.
MLS® ID ML82056476
Year Built 2021
School District LodiUnified
Type Residential
Status For Sale
Exterior
Stories 2
Air conditioning Central Forced Air
Heat type Central Forced Air
Water Source Public
Garage Space 3.0
Sewer Public Sewer
Parking Attached Garage
Roof Tile
Utilities Public Utilities, Water Public
Finance
Sales Price $699,999
HOA Fees $131 monthly
Staged living room with a vaulted ceiling, blue accents, and large windows.

Schedule a Showing

We would love to show you our beautiful property. Please select your preferred date and time below. An agent will be in touch shortly to confirm your appointment.

Schedule a Showing

We would love to show you our beautiful property. Please select your preferred date and time below. An agent will be in touch shortly to confirm your appointment.
Thank you for your interest in 1258 Heavenly CIR, Stockton, CA 95209. We are reviewing your request and will be in touch shortly!

Let's Talk

You’ve got questions and we can’t wait to answer them.