Property photo 1
Property photo 2
Property photo 3
Property photo 4
Property photo 5
Listed by Re/Max Real Estate Group, Kenneth Bowen, Listing Contact: 949-433-3422
5 Beds
3 Baths
3,275 sqft

$2,060,000

9 Swallows, Trabuco Canyon CA, 92679

Price per sqft$629.01
Built in1997
Property size3,275 sqft
Property typeResidential

Overview

Active

Listed Aug 14, 2026

Updated 9 days ago

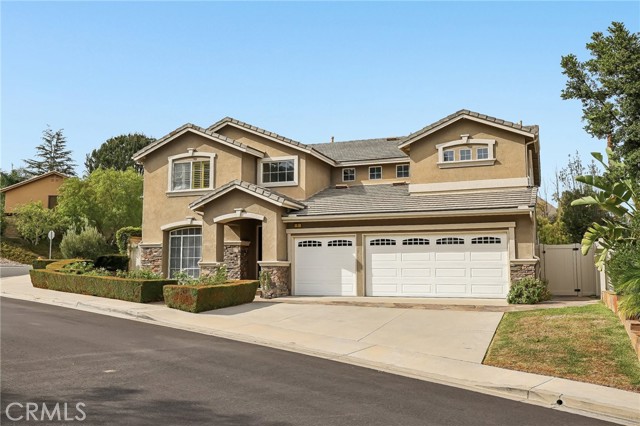
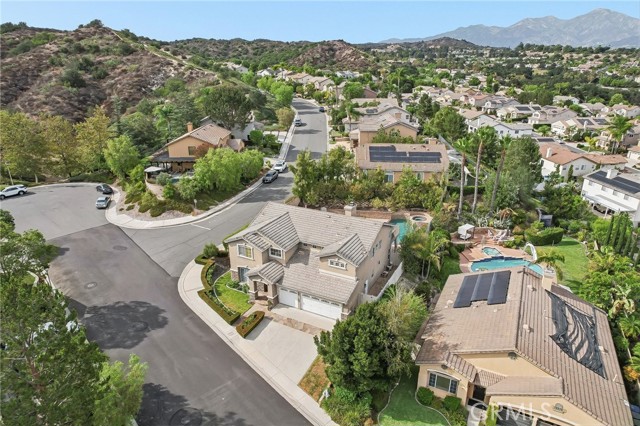
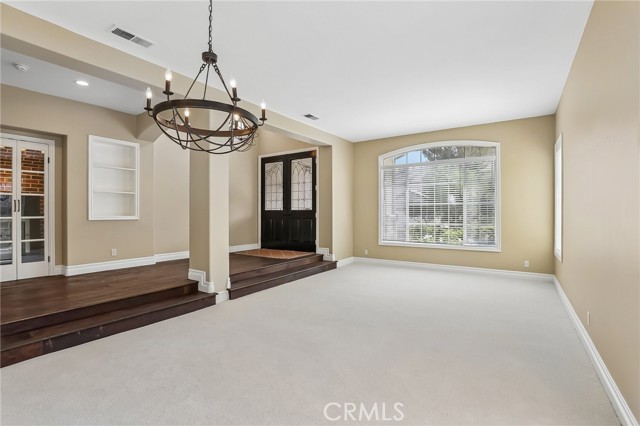
Welcome to a private retreat in the gated Wagon Wheel community of Stonecliffe. Located on an expansive 9,500 sq. ft. corner lot, this beautiful 5-bedroom home including a main floor bedroom and upstairs bonus room offers a fantastic floor plan, spacious living areas, and an exceptional backyard designed for enjoying time with family and friends. Double doors open to a bright interior with hardwood floors and a formal dining and living area. The gourmet kitchen features a large center island, custom cabinetry, ample storage, and a generous eating area that opens to the family room with a fireplace. The main level also includes a spacious bedroom and full bathroom, ideal for guests or multigenerational living. Upstairs, the primary suite features a private balcony overlooking your private pool and beautiful landscape. Three additional bedrooms, a full bathroom with dual vanities, and an oversized bonus room provide plenty of space for family, guests, a home office, media room, or game room. Outside, the backyard is made for entertaining with a sparkling pool and spa, built-in BBQ and bar, multiple areas for dining and lounging, and a spacious grass area. Mature fruit trees complete the setting. The Stonecliff community also features a public pool, and is within a short distance of

$13,705/mo

Est. mortgage payment based on a $2,060,000 home price.

All estimates are provided by Luxury Presence for informational purposes only. Actual amounts may vary.

Additional information

MLS® ID
CROC26155497

Interior Features

Bedrooms
5
Bathrooms
3
Fireplace
Yes
Cooling
Yes
Heating
Yes
Basement
No

Exterior Features

Lot Size
0.22 Acres

Other Property Details

Association Fee Frequency
Monthly
Garage
Yes
View
Yes
Pool
Yes
MLS provider logo

Listed by Re/Max Real Estate Group, Kenneth Bowen DRE:00935116,
Listing Contact: 949-433-3422 

All information deemed reliable but not guaranteed and should be independently verified. All properties are subject to prior sale, change or withdrawal. Neither listing broker(s) nor Guillean Arradaza shall be responsible for any typographical errors, misinformation, misprints and shall be held totally harmless.

The data relating to real estate for sale on this website comes in part from the Internet Data Exchange program of the MLS Listings, Inc. MLS system. Real estate listings held by brokerage firms other than Guillean Arradaza are marked with the Internet Data Exchange icon (a stylized house inside a circle) and detailed information about them includes the names of the listing brokers and listing agents.

©2026 MLS Listings, Inc. All rights reserved. 2026

Data last updated 2:20 PM UTC, 9/28/2026


Powered by Luxury Presence
