Property photo 1
Property photo 2
Property photo 3
Property photo 4
Property photo 5
Listed by Finest City Homes, Luis Peraza, Leslie Peraza Listing Contact: 619-920-5630
5 Beds
4 Baths
2,555 sqft

$1,074,900

1524 Painted Cave AVE, Chula Vista CA, 91913

Price per sqft$420.70
Built in2024
Property size2,555 sqft
Property typeResidential

Overview

Active

Listed Aug 13, 2026

Updated 5 days ago

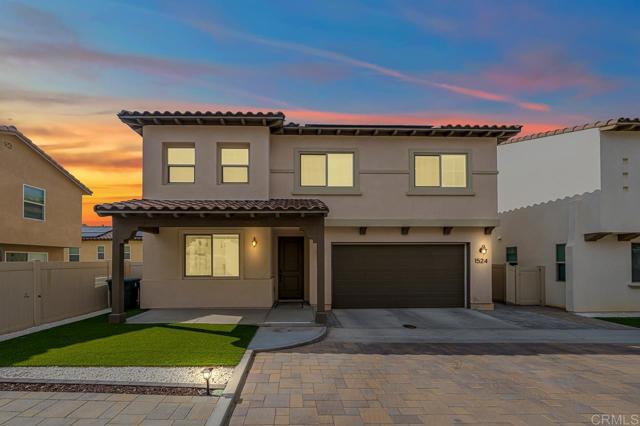
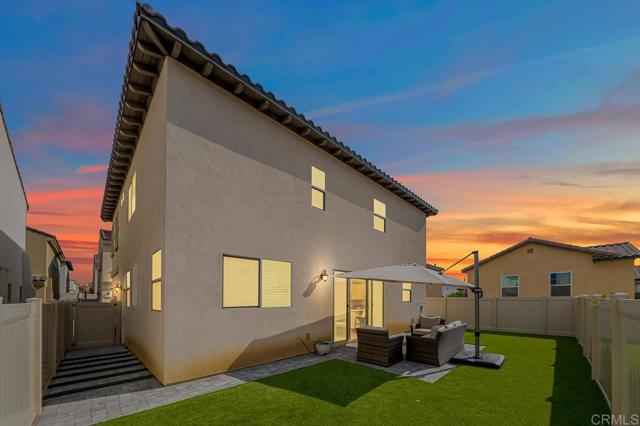
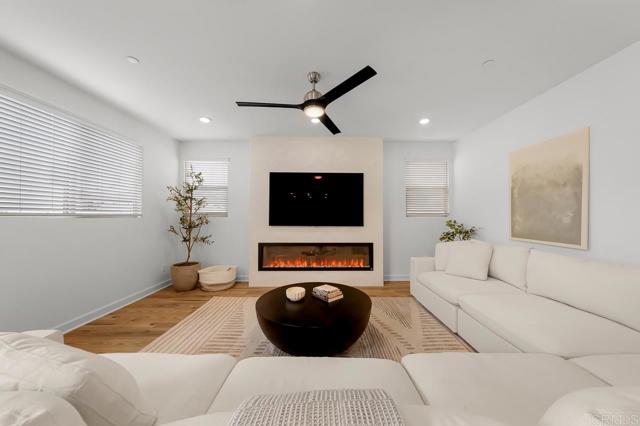
MAIN LEVEL BED AND BATH. OWNED SOLAR WITH BACKUP BATTERY. ADDITIONAL LOFT AREA. IMPECCABLE CONDITION. COMMUNITY POOL ACCESS. TWO STORY LIVING. This impeccably maintained two-story home offers 5 bedrooms and 3.5 baths across 2,555 square feet, with the convenience of a bedroom and full bath on the main level, perfect for guests or multi-generational living. Owned solar panels with a backup battery provide energy efficiency and peace of mind, while an additional loft area adds flexible bonus space to the layout. Inside, an open floor plan is filled with recessed lighting, smart dimmers, a Quartz kitchen island, and stainless steel appliances, all flowing into a living area warmed by an electric fireplace. Vinyl plank flooring runs through the main living spaces for easy, low-maintenance care, and window coverings throughout the home add a finished, move-in-ready touch. The downstairs bedroom goes a step further with its own walk-in closet and attached full bathroom, creating a true ensuite retreat. Upstairs, laundry is conveniently located near the bedrooms, and central AC keeps the whole home comfortable year round. Outside, a private backyard offers your own outdoor escape with artificial turf and pavers, while residents also enjoy resort-style amenities at the Montecito Club

$7,151/mo

Est. mortgage payment based on a $1,074,900 home price.

All estimates are provided by Luxury Presence for informational purposes only. Actual amounts may vary.

Additional information

MLS® ID
CRPTP2606176

Interior Features

Bedrooms
5
Bathrooms
4
Fireplace
Yes
Cooling
Yes
Basement
No

Exterior Features

Lot Size
0.08 Acres

Other Property Details

Association Fee Frequency
Monthly
Garage
Yes
View
Yes
MLS provider logo

Listed by Finest City Homes, Luis Peraza DRE:02118046, Leslie Peraza
Listing Contact: 619-920-5630 

All information deemed reliable but not guaranteed and should be independently verified. All properties are subject to prior sale, change or withdrawal. Neither listing broker(s) nor Guillean Arradaza shall be responsible for any typographical errors, misinformation, misprints and shall be held totally harmless.

The data relating to real estate for sale on this website comes in part from the Internet Data Exchange program of the MLS Listings, Inc. MLS system. Real estate listings held by brokerage firms other than Guillean Arradaza are marked with the Internet Data Exchange icon (a stylized house inside a circle) and detailed information about them includes the names of the listing brokers and listing agents.

©2026 MLS Listings, Inc. All rights reserved. 2026

Data last updated 4:48 AM UTC, 10/2/2026


Powered by Luxury Presence
