
Property photo 1
Property photo 2
Property photo 3
Property photo 4
Property photo 5
Listed by RE/MAX TIME REALTY, Carolyne Beaulne Seguin, Listing Contact: [email protected]
2 Beds
1 Bath
917 sqft

$625,000

6843 Cabrini CT, Rancho Cucamonga CA, 91701

Price per sqft$681.57
Built in1987
Property size917 sqft
Property typeResidential

Overview

Active

Listed Jul 13, 2026

Updated 9 days ago

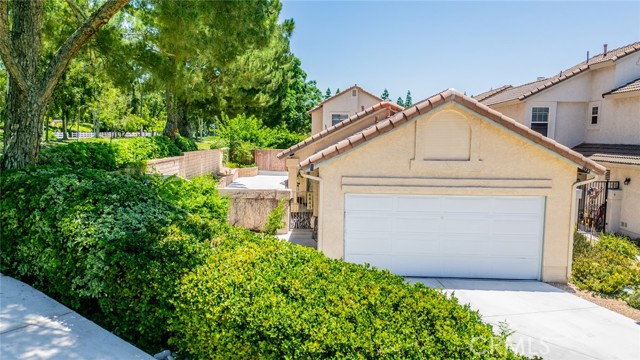
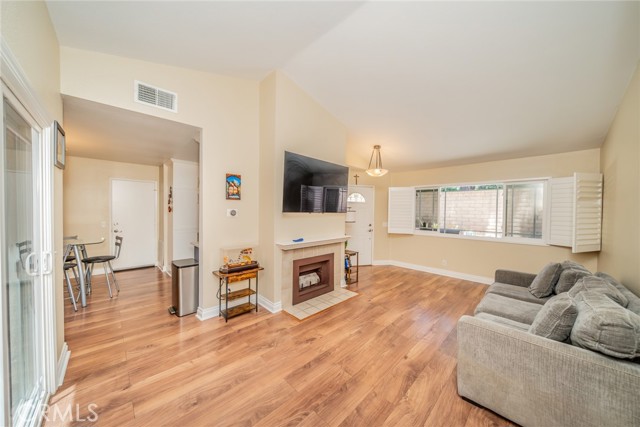
Welcome home to 6843 Cabrini Court, a beautifully updated 2-bedroom, 1-bath single-story gem tucked into a quiet cul-de-sac in the coveted Alta Loma Elementary School District. Priced at $635,000, this is the most competitive detached single-family home value in Rancho Cucamonga with ZERO HOA dues! Step inside to vaulted ceilings and warm laminate wood flooring that flows throughout the open-concept living space, anchored by a cozy tiled fireplace. The stunning remodeled kitchen is a showstopper, featuring rich navy shaker cabinetry, brass hardware, quartz countertops, a built-in wine fridge, and stainless stove. A spacious eat-in dining nook adds everyday convenience. The spa-inspired bathroom impresses with marble-look tile, a glass-enclosed walk-in shower, and modern fixtures. Both bedrooms offer generous closet space and shutters, filling the home with natural light. Outside, enjoy a massive, low-maintenance concrete backyard patio. Ideal for entertaining or simply soaking in the sweeping mountain views. The attached 2-car garage adds everyday functionality, while mature landscaping and tree-lined streets create a peaceful, established neighborhood feel just moments from Victoria Groves Park, shopping, dining, and easy freeway access. Move-in ready and priced to sell fast, sc

$4,158/mo

Est. mortgage payment based on a $625,000 home price.

All estimates are provided by Luxury Presence for informational purposes only. Actual amounts may vary.

Additional information

MLS® ID
CRCV26148356

Interior Features

Bedrooms
2
Bathrooms
1
Fireplace
Yes
Cooling
Yes
Heating
Yes
Basement
No

Exterior Features

Lot Size
0.09 Acres

Other Property Details

Garage
Yes
View
Yes
MLS provider logo

Listed by RE/MAX TIME REALTY, Carolyne Beaulne Seguin DRE:02001395,
Listing Contact: [email protected] 

All information deemed reliable but not guaranteed and should be independently verified. All properties are subject to prior sale, change or withdrawal. Neither listing broker(s) nor Guillean Arradaza shall be responsible for any typographical errors, misinformation, misprints and shall be held totally harmless.

The data relating to real estate for sale on this website comes in part from the Internet Data Exchange program of the MLS Listings, Inc. MLS system. Real estate listings held by brokerage firms other than Guillean Arradaza are marked with the Internet Data Exchange icon (a stylized house inside a circle) and detailed information about them includes the names of the listing brokers and listing agents.

©2026 MLS Listings, Inc. All rights reserved. 2026

Data last updated 1:36 PM UTC, 9/28/2026


Powered by Luxury Presence
