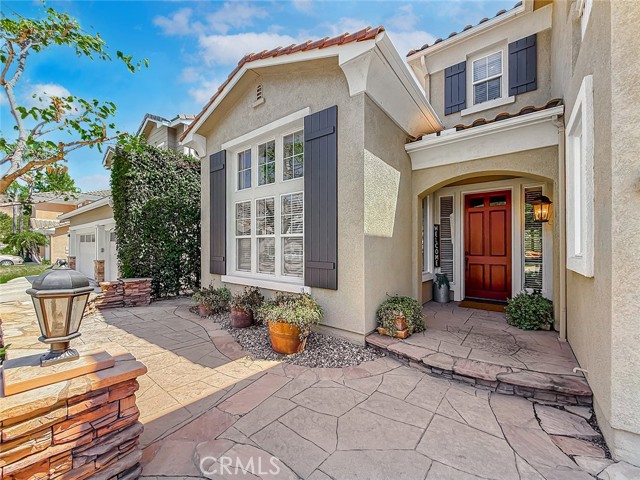
Property photo 1
Property photo 2
Property photo 3
Property photo 4
Property photo 5
Listed by Real Brokerage Technologies, Inc., Michelle Yabko, Listing Contact: 818-312-1089
5 Beds
5 Baths
3,348 sqft

$1,449,000

128 Laurel Ridge DR, Simi Valley CA, 93065

Price per sqft$432.80
Built in2000
Property size3,348 sqft
Property typeResidential

Overview

Active

Listed Sep 3, 2026

Updated 25 min ago

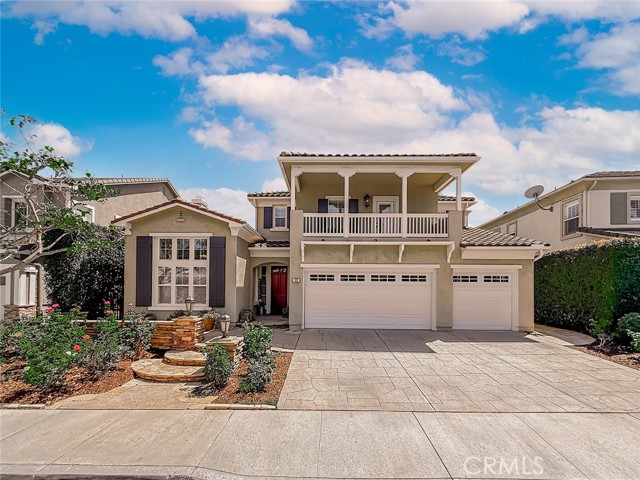
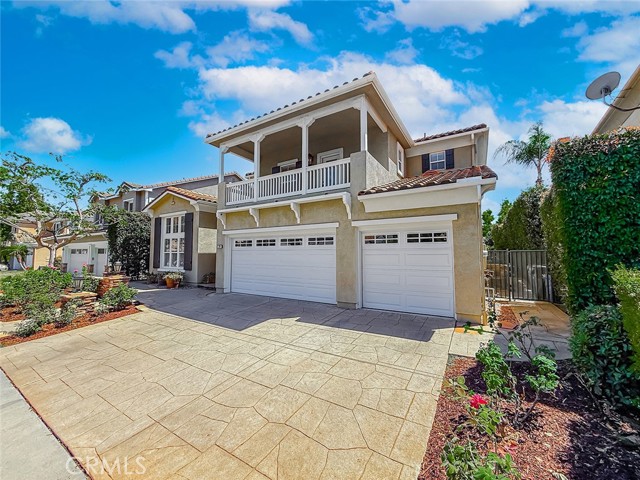
**NEW PRICE — $1,449,000!** An exceptional opportunity in guard-gated Long Canyon Estates at Wood Ranch. This impressive **5-bedroom, 4.25-bath residence offers approximately 3,348 sq. ft. and is one of the largest homes in the community**—with a floor plan, upgrades, and flexibility that truly need to be experienced in person.Step inside to soaring ceilings, abundant natural light, engineered hardwood flooring, and beautifully designed living spaces. The main level offers an incredibly versatile layout with **two bedrooms and a full bath**, ideal for guests, extended family, a home office, or multigenerational living.Upstairs, you'll find something rarely available: **two spacious primary suites, each with its own private balcony**, plus an additional ensuite bedroom—creating exceptional privacy and flexibility. The chef's kitchen features **Thermador appliances, granite countertops, a pantry, breakfast bar, and dining nook**, opening to the inviting family room with fireplace. Formal living and dining spaces provide additional room for entertaining. Outside, enjoy a private, low-maintenance backyard with a built-in pizza oven and drought-conscious landscaping—perfect for relaxed Southern California living. Long Canyon Estates offers a true resort-style lifestyle with **four p

$9,640/mo

Est. mortgage payment based on a $1,449,000 home price.

All estimates are provided by Luxury Presence for informational purposes only. Actual amounts may vary.

Additional information

MLS® ID
CRSR26191569

Interior Features

Bedrooms
5
Bathrooms
5
Fireplace
Yes
Cooling
Yes
Heating
Yes
Basement
No

Exterior Features

Lot Size
0.19 Acres

Other Property Details

Association Fee Frequency
Monthly
Garage
Yes
View
Yes
Pool
Yes
MLS provider logo

Listed by Real Brokerage Technologies, Inc., Michelle Yabko DRE:02096542,
Listing Contact: 818-312-1089 

All information deemed reliable but not guaranteed and should be independently verified. All properties are subject to prior sale, change or withdrawal. Neither listing broker(s) nor Guillean Arradaza shall be responsible for any typographical errors, misinformation, misprints and shall be held totally harmless.

The data relating to real estate for sale on this website comes in part from the Internet Data Exchange program of the MLS Listings, Inc. MLS system. Real estate listings held by brokerage firms other than Guillean Arradaza are marked with the Internet Data Exchange icon (a stylized house inside a circle) and detailed information about them includes the names of the listing brokers and listing agents.

©2026 MLS Listings, Inc. All rights reserved. 2026

Data last updated 4:26 AM UTC, 10/8/2026


Powered by Luxury Presence
