Property photo 1
Property photo 2
Property photo 3
Property photo 4
Property photo 5
Listed by Reach Real Estate, Jessa Walsh, Listing Contact: 408-561-7739
3 Beds
4 Baths
1,712 sqft

$999,000

6018 Charlotte DR, San Jose CA, 95123

Price per sqft$583.53
Built in2016
Property size1,712 sqft
Property typeTownhomes

Overview

Active

Listed Aug 26, 2026

Updated 15h ago

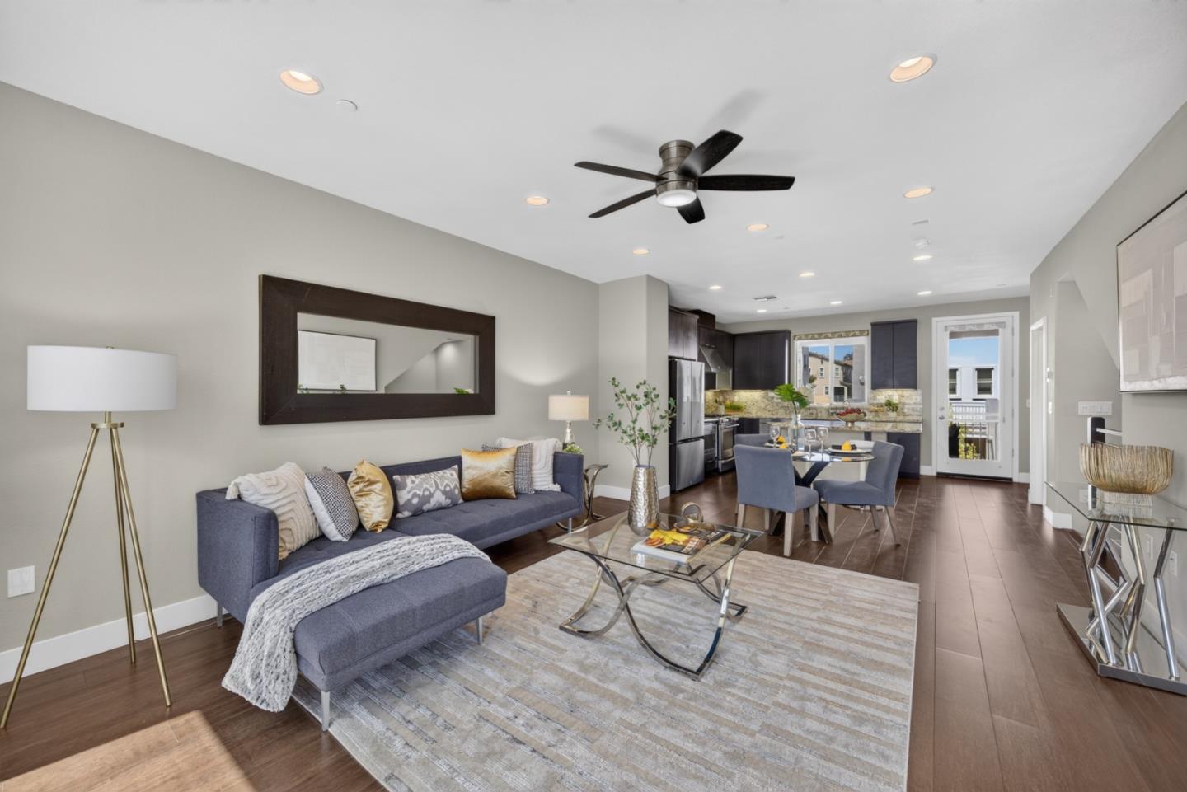
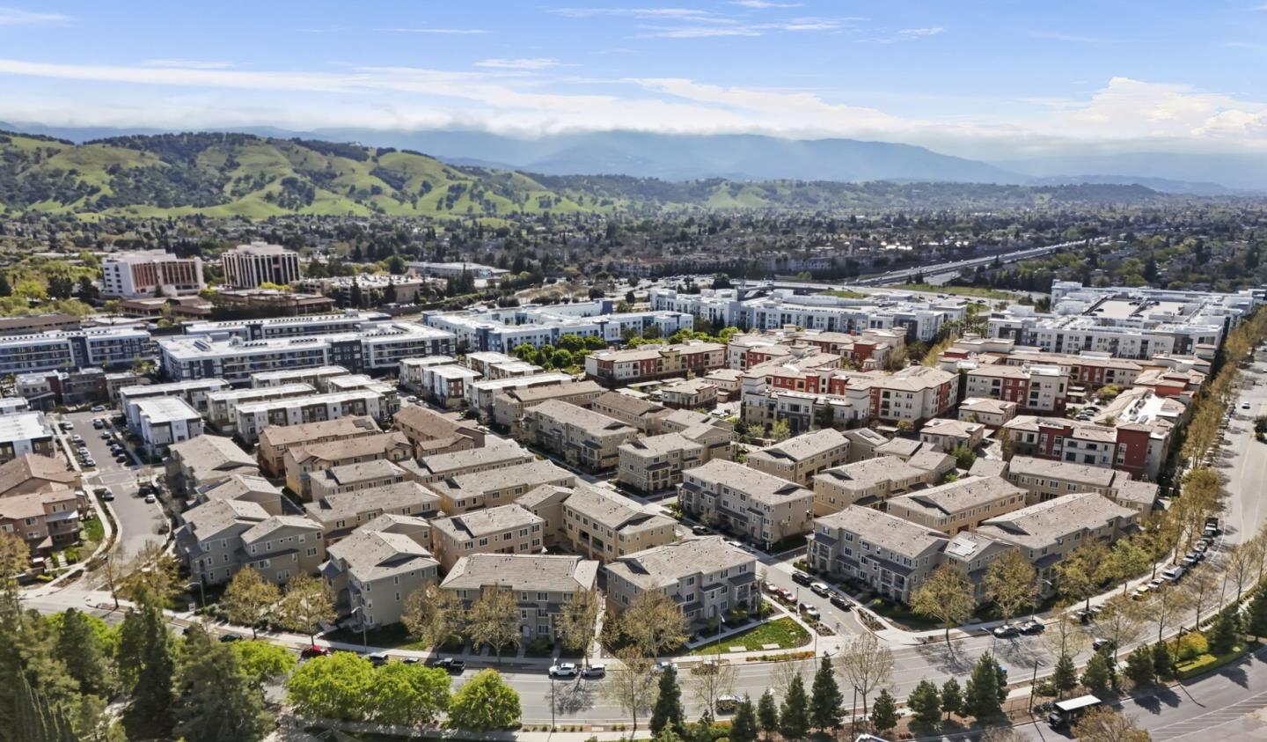
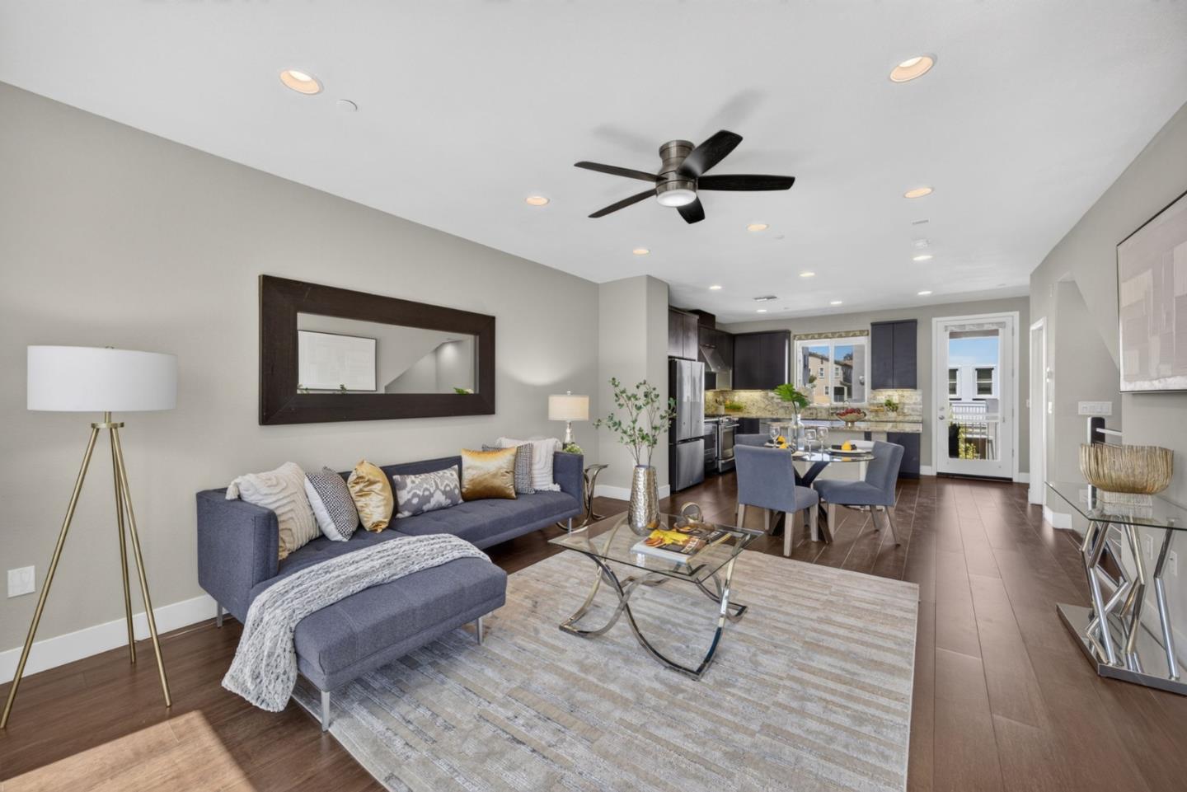
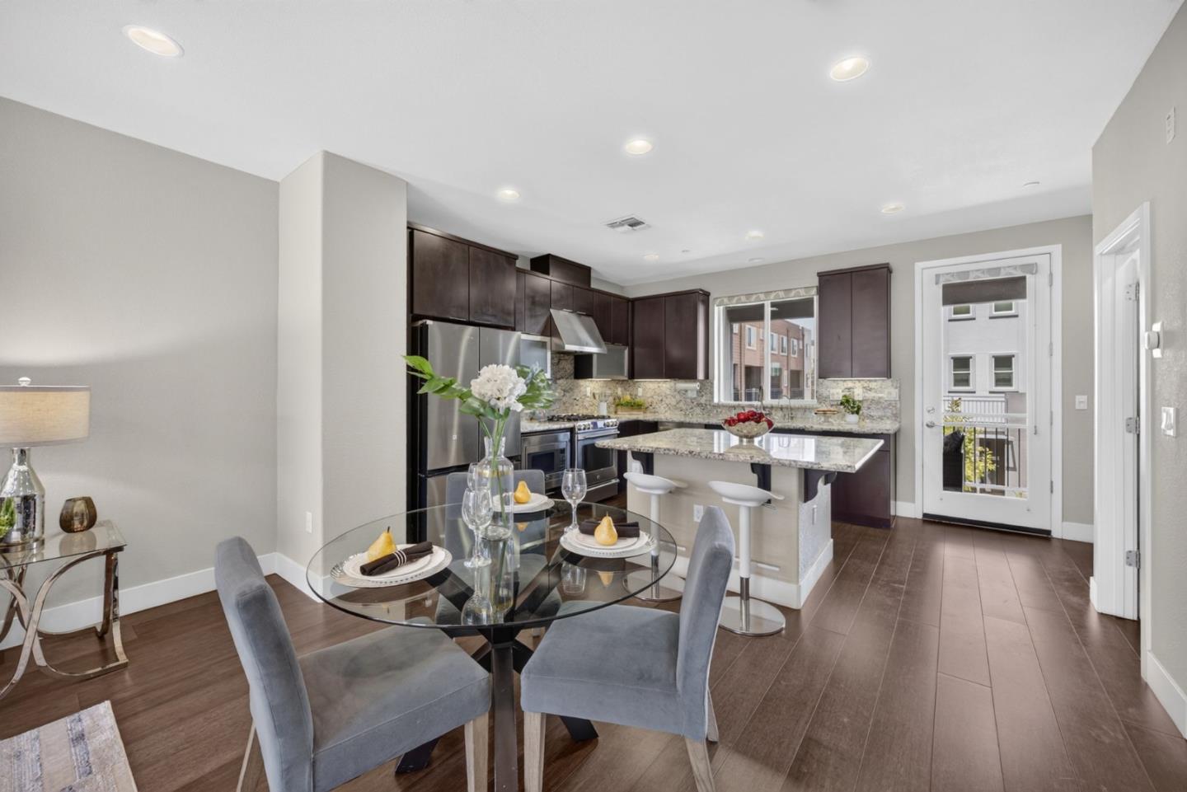
3 FULL SUITES IN THIS HOME - GREAT LAYOUT!!! Community Amenities Galore Too - Home Sits Right Across From The 12k Sq Ft Private Clubhouse! NEW OPTIONS FOR HIGH-RATED ELEMENTARY & MIDDLE SCHOOLS, NOT YET SHOWING ON GREAT SCHOOLS! Open Layout, Lots Of Natural Light. Gourmet Kitchen w/ Huge Island, Granite Counters & SS Appliances Incl. GAS STOVE, New Samsung Fridge & RO Water Filtration System At Sink! Soft-Close Cabinets w/ Pull Out Shelves. Gated Front Porch, Covered Balcony - Great For Entertaining & BBQ-ing! Stunning Wood Floors, 3-Zone AC/Heat System, Recessed Lights, Upstairs Laundry Room. 2 Car Garage w/ EV Charging Outlet & Additional 220V Line/Outlet. Primary Suite w/ Huge Walk-In Closet & Bathroom w/ Shower & Bench, Dual Vanities & Private Toilet. 2nd Suite Upstairs Also Has A Large Walk-In Closet & Attached Bathroom w/ Tub & Shower Combo. Entry Level Suite Also Has Bathroom w/ Walk-In Shower. Enjoy Resort-Style Living @ The Club: Huge Heated Pool, Spa, Lounges, Gym & Separate Weight Room, Yoga/Dance Room, Huge Event Center (Community Events Hosted Or Owners Can Rent For Large Private Events). Also Community BBQ/Picnic Areas, Community Gardens & Playground. Community Is Closely Surrounded By Parks, Rec Courts (Basketball/Tennis/Bocce/Soccer/Baseball), Shopping & More.

$6,646/mo

Est. mortgage payment based on a $999,000 home price.

All estimates are provided by Luxury Presence for informational purposes only. Actual amounts may vary.

Additional information

MLS® ID
ML82059148

Interior Features

Bedrooms
3
Bathrooms
4
Cooling
Yes
Heating
Yes
Basement
No

Exterior Features

Lot Size
0.03 Acres

Other Property Details

Garage
Yes
MLS provider logo

Listed by Reach Real Estate, Jessa Walsh DRE:01860133,
Listing Contact: 408-561-7739 

All information deemed reliable but not guaranteed and should be independently verified. All properties are subject to prior sale, change or withdrawal. Neither listing broker(s) nor Guillean Arradaza shall be responsible for any typographical errors, misinformation, misprints and shall be held totally harmless.

The data relating to real estate for sale on this website comes in part from the Internet Data Exchange program of the MLS Listings, Inc. MLS system. Real estate listings held by brokerage firms other than Guillean Arradaza are marked with the Internet Data Exchange icon (a stylized house inside a circle) and detailed information about them includes the names of the listing brokers and listing agents.

©2026 MLS Listings, Inc. All rights reserved. 2026

Data last updated 4:53 AM UTC, 10/7/2026


Powered by Luxury Presence
