Property photo 1
Property photo 2
Property photo 3
Property photo 4
Property photo 5
Listed by The Real Estate Resource Group, Laura Dandoy, Listing Contact: [email protected]
4 Beds
3 Baths
2,644 sqft

$1,085,000

4571 Bixby DR, La Verne CA, 91750

Price per sqft$410.36
Built in1978
Property size2,644 sqft
Property typeResidential

Overview

Active

Listed May 15, 2026

Updated 8 days ago

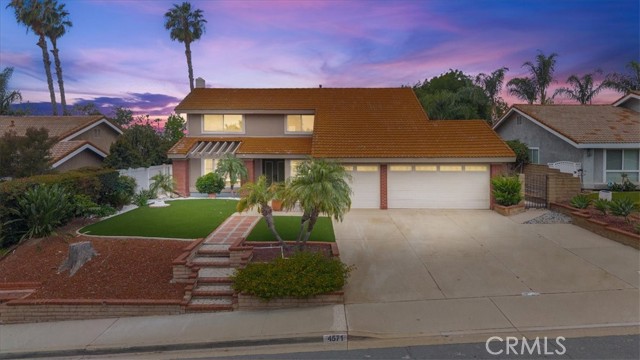
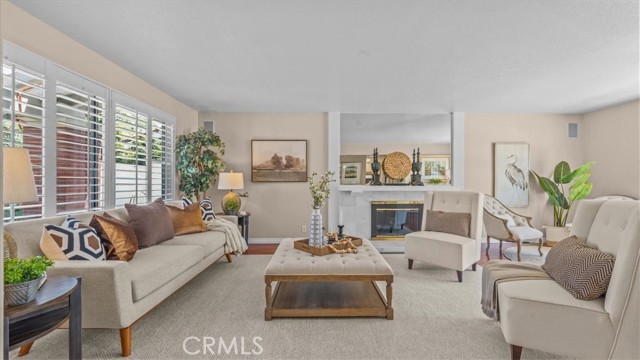
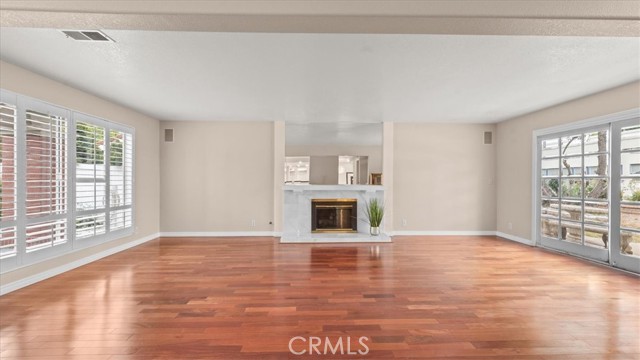
This special property awaits a new owner. This two-story home greets you with a low-maintenance yard, a Spanish tile roof, & a long driveway leading to the attached three-car garage. A formal living room welcomes you as you enter the home. This and the formal dining area are the perfect places to host family and friends on special occasions. Beyond, the great room opens to vaulted ceilings, a second cozy fireplace, & wide windows framing the foothills. The bay window and extra seating are perfect for hanging out and enjoying your company. There is a bar area, ready to serve up beverages of all sorts to keep everyone happy and hydrated. The updated kitchen pairs white cabinetry with black granite countertops, features a soft white-and-grey tile backsplash, & recessed lighting throughout. A built-in cooktop & generous prep space serve the cook hosting Thanksgiving or pulling off a Tuesday weeknight dinner with friends gathered at the island. Plantation shutters across both levels add a layer of polish you feel the moment you walk in. Upstairs, the primary suite offers a vaulted ceiling and a retreat with light-filled windows, a spacious walk-in closet, an en-suite bath featuring dual vanities, a separate shower, & a soaking tub, completing the picture. Additional bedrooms round out

$7,219/mo

Est. mortgage payment based on a $1,085,000 home price.

All estimates are provided by Luxury Presence for informational purposes only. Actual amounts may vary.

Additional information

MLS® ID
CRCV26100287

Interior Features

Bedrooms
4
Bathrooms
3
Fireplace
Yes
Cooling
Yes
Heating
Yes
Basement
No

Exterior Features

Lot Size
0.22 Acres

Other Property Details

Garage
Yes
View
Yes
MLS provider logo

Listed by The Real Estate Resource Group, Laura Dandoy DRE:01019252,
Listing Contact: [email protected] 

All information deemed reliable but not guaranteed and should be independently verified. All properties are subject to prior sale, change or withdrawal. Neither listing broker(s) nor Guillean Arradaza shall be responsible for any typographical errors, misinformation, misprints and shall be held totally harmless.

The data relating to real estate for sale on this website comes in part from the Internet Data Exchange program of the MLS Listings, Inc. MLS system. Real estate listings held by brokerage firms other than Guillean Arradaza are marked with the Internet Data Exchange icon (a stylized house inside a circle) and detailed information about them includes the names of the listing brokers and listing agents.

©2026 MLS Listings, Inc. All rights reserved. 2026

Data last updated 3:12 AM UTC, 9/29/2026


Powered by Luxury Presence
